
Search results for "French accessories" in Home Design Ideas
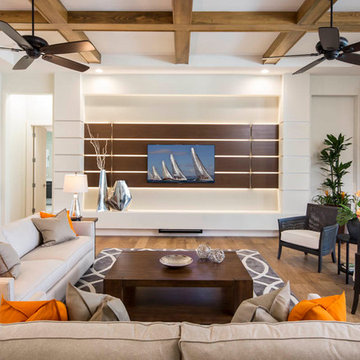
 Hallmark Floors
Marina from our Hallmark Ventura Collection.
These floors were installed in a Model home by Murray Homes Inc. Purchased and installed by Hallmark Floors Spotlight Dealer, International Wood Floors of Sarasota, FL.
https://hallmarkfloors.com/where-to-buy/international-wood-floors-in-sarasota-spotlight-dealer/
 Lemont Kitchen and Bath

Transitional u-shaped home bar photo in Chicago with an undermount sink, glass-front cabinets, dark wood cabinets, beige backsplash and beige countertops
 TIMBERWORX CUSTOM HOMES
Gillian Jackson

Entryway - mediterranean light wood floor entryway idea in Toronto with white walls and a glass front door
Entryway - mediterranean light wood floor entryway idea in Toronto with white walls and a glass front door
Find the right local pro for your project
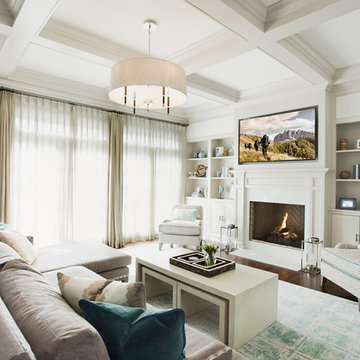
Family room - traditional family room idea in New York with white walls, a standard fireplace and a wall-mounted tv

 User
UserA very rare opportunity presents itself in the offering of this Mill Valley estate covering 1.86 acres in the Redwoods. The property, formerly known as the Swiss Hiking Club lodge, has now been transformed. It has been exquisitely remodeled throughout, down to the very last detail. The property consists of five buildings: The Main House; the Cottage/Office; a Studio/Office; a Chalet Guest House; and an Accessory, two-room building for food and glassware storage. There are also two double-car garages. Nestled amongst the redwoods this elevated property offers privacy and serves as a sanctuary for friends and family. The old world charm of the entire estate combines with luxurious modern comforts to create a peaceful and relaxed atmosphere. The property contains the perfect combination of inside and outside spaces with gardens, sunny lawns, a fire pit, and wraparound decks on the Main House complete with a redwood hot tub. After you ride up the state of the art tram from the street and enter the front door you are struck by the voluminous ceilings and spacious floor plans which offer relaxing and impressive entertaining spaces. The impeccably renovated estate has elegance and charm which creates a quality of life that stands apart in this lovely Mill Valley community. The Dipsea Stairs are easily accessed from the house affording a romantic walk to downtown Mill Valley. You can enjoy the myriad hiking and biking trails of Mt. Tamalpais literally from your doorstep.
 GAYLA BECHTOL ARCHITECT

This inviting sitting room seamlessly blends Santa Fe Style Architecture with modern artistry, featuring exposed vigas, plaster walls, and brick floors that honor the spirit of Adobe Architecture. A gallery wall of black-and-white photography adds a contemporary edge, while woven chairs, patterned textiles, and a corner fireplace root the space in Southwestern tradition. The French doors open to a serene garden, creating a harmonious connection between indoor comfort and outdoor beauty, a hallmark of thoughtful Custom Residential Design Santa Fe.
 Studio Steinbomer

Interior view of the Northgrove Residence. Interior Design by Amity Worrell & Co. Construction by Smith Builders. Photography by Andrea Calo.
Huge beach style u-shaped vinyl floor and beige floor seated home bar photo in Austin with open cabinets, granite countertops, black countertops and metal backsplash
Huge beach style u-shaped vinyl floor and beige floor seated home bar photo in Austin with open cabinets, granite countertops, black countertops and metal backsplash

Sponsored
Fredericksburg, OH

High Point Cabinets
Columbus' Experienced Custom Cabinet Builder | 4x Best of Houzz Winner
 Sarah & Friends Interiors

Deck - farmhouse second story metal railing deck idea in San Francisco with no cover
 Décor Aid

The client, new to the West Village neighborhood, was looking for a fresh take on a New York City bachelor pad. He wanted something neutral and masculine, but with some careful injections of color to keep it interesting, and of course…with a specific budget in mind.
We anchored the space with a clean gray sectional, found a perfect barrel-backed chair with a hint of pattern, and layered the space with a plush rug and modern artwork to finish the look. And as the client was an avid reader, we made a point to have plenty of surfaces to display his book collection.
The living room and bedroom are connected by a beautiful pair of french doors, so it was important to carry the aesthetic throughout. We continued in the bedroom with shades of grays and blues, and added some oversized artwork to create a focal point. Overall, the result was an airy, modern space and a perfect reflection of the client’s vision.
 Nest Home Staging and Design
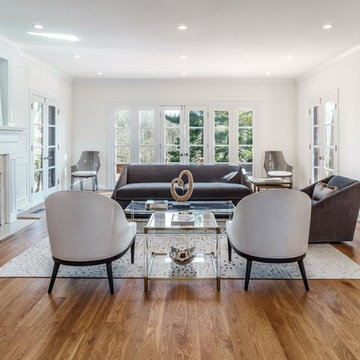
Transitional formal medium tone wood floor living room photo in Cincinnati with white walls, a standard fireplace, a stone fireplace and no tv
 StyleHaus Interiors
Marc Fowler- Metropolis Studio

Hallway - transitional dark wood floor and brown floor hallway idea in Ottawa with gray walls
Hallway - transitional dark wood floor and brown floor hallway idea in Ottawa with gray walls
 William Means Real Estate

Inspiration for an eclectic double front door remodel in Charleston with white walls and a glass front door

Sponsored
Sunbury, OH

J.Holderby - Renovations
Franklin County's Leading General Contractors - 2X Best of Houzz!

 A LA MAISON
Bathroom - small traditional medium tone wood floor bathroom idea in Los Angeles with a wall-mount sink and red walls
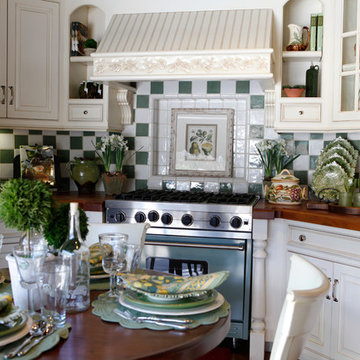 A LA MAISON
Photo credit: dustylu.com
Small elegant l-shaped medium tone wood floor eat-in kitchen photo in Los Angeles with raised-panel cabinets, white cabinets, wood countertops, green backsplash, porcelain backsplash and stainless steel appliances
Small elegant l-shaped medium tone wood floor eat-in kitchen photo in Los Angeles with raised-panel cabinets, white cabinets, wood countertops, green backsplash, porcelain backsplash and stainless steel appliances

 The Lee W. Robinson Company
When a doctor and a rocker purchased a historic home, they turned to Lee to blend their eclectic taste and style with the home's unique history. The result is a mix of old and new items that create a "luxe transitional look that seamlessly melded antiques with mid-century modern and abstract art with classic portraiture using many of the couple’s own furnishings and possessions.


Sponsored
Plain City, OH

Kuhns Contracting, Inc.
Central Ohio's Trusted Home Remodeler Specializing in Kitchens & Baths
 PBS Contractors


This home office is functional and welcoming. With plenty of storage to keep the papers that a running household generates out of the way, yet functional to keep on top of things. The wood tile is a great balance to this space.
 VanderHorn Architects

The French doors of the family room open to a wide porch with spectacular raised granite hearth, running bond brick splits, and rustic stone at the outdoor fireplace.
 Elizabeth Krueger Design
Mike Schwartz

Mid-sized transitional freestanding desk dark wood floor and brown floor study room photo in Chicago with black walls
Mid-sized transitional freestanding desk dark wood floor and brown floor study room photo in Chicago with black walls
11