
Search results for "French accessories" in Home Design Ideas

 Convenience Concepts
With its charming and modern design, Gold Coast Round Nesting Mirrored End Table is the perfect addition to any decor. Available in multiple finishes, this piece features a durable yet stylish antique iron frame that is paired with a mirrored table top. The large and smaller table provide you enough space for small accessories such as keys, remote control or a drink. Perfectly sized to fit as a side or end table. Look for coordinating items available sold separately.

 Curated Home By Chrissy & Co
This beautiful living room was designed By Chrissy & Co principle designer Chrissy Cottrell. Photo by Tracey Ayton-Edwards.
Example of a mid-sized minimalist open concept medium tone wood floor living room design in Vancouver with white walls, a ribbon fireplace, a plaster fireplace and no tv
Example of a mid-sized minimalist open concept medium tone wood floor living room design in Vancouver with white walls, a ribbon fireplace, a plaster fireplace and no tv

 M3LD
Daniel Beecher
Small minimalist enclosed dark wood floor living room library photo in Salt Lake City with gray walls and no tv
Small minimalist enclosed dark wood floor living room library photo in Salt Lake City with gray walls and no tv
Find the right local pro for your project

 Herbeau - Winckelmans Tiles - Line Art Vanities
The 'Free' solid oak vanity by Line Art in whitewashed cerused oak adds coastal chic to a bath or powder room. Soft gray finish looks like driftwood washed on shore. Generous storage; choice of door styles & finishes. Stainless steel feet and door pulls add industrial chic. Vanity measures W:39 3/4" x D 21 5/8" x H 23 1/4".

 Crescent House Furniture & Accessories
Now THIS is a master bed. The aptly-named Francesca bed boasts a design inspired by the Romantic-style furniture that flourished in Europe during the early 19th century. From the gilded scroll posts to the lavish headboard, this bed looks like it came right from a Tuscan villa. Along with the gorgeous table lamps (also from Crescent House) and the opulent Corsicana bedding, this space is fit for a queen.
Photo by Shea Conner
 Metropolis Drafting and Construction Inc
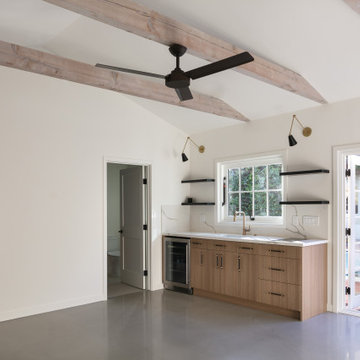
An ADU that will be mostly used as a pool house.
Large French doors with a good-sized awning window to act as a serving point from the interior kitchenette to the pool side.
A slick modern concrete floor finish interior is ready to withstand the heavy traffic of kids playing and dragging in water from the pool.
Vaulted ceilings with whitewashed cross beams provide a sensation of space.
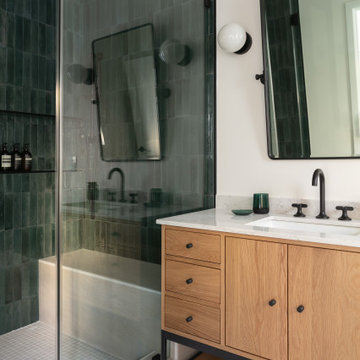
An oversized shower with a good size vanity will make sure any guest staying over will be able to enjoy a comfort of a 5-star hotel.
 TKS Design Group
Download our free ebook, Creating the Ideal Kitchen. DOWNLOAD NOW
I am still sometimes shocked myself at how much of a difference a kitchen remodel can make in a space, you think I would know by now! This was one of those jobs. The small U-shaped room was a bit cramped, a bit dark and a bit dated. A neighboring sunroom/breakfast room addition was awkwardly used, and most of the time the couple hung out together at the small peninsula.
The client wish list included a larger, lighter kitchen with an island that would seat 7 people. They have a large family and wanted to be able to gather and entertain in the space. Right outside is a lovely backyard and patio with a fireplace, so having easy access and flow to that area was also important.
Our first move was to eliminate the wall between kitchen and breakfast room, which we anticipated would need a large beam and some structural maneuvering since it was the old exterior wall. However, what we didn’t anticipate was that the stucco exterior of the original home was layered over hollow clay tiles which was impossible to shore up in the typical manner. After much back and forth with our structural team, we were able to develop a plan to shore the wall and install a large steal & wood structural beam with minimal disruption to the original floor plan. That was important because we had already ordered everything customized to fit the plan.
We all breathed a collective sigh of relief once that part was completed. Now we could move on to building the kitchen we had all been waiting for. Oh, and let’s not forget that this was all being done amidst COVID 2020.
We covered the rough beam with cedar and stained it to coordinate with the floors. It’s actually one of my favorite elements in the space. The homeowners now have a big beautiful island that seats up to 7 people and has a wonderful flow to the outdoor space just like they wanted. The large island provides not only seating but also substantial prep area perfectly situated between the sink and cooktop. In addition to a built-in oven below the large gas cooktop, there is also a steam oven to the left of the sink. The steam oven is great for baking as well for heating daily meals without having to heat up the large oven.
The other side of the room houses a substantial pantry, the refrigerator, a small bar area as well as a TV.
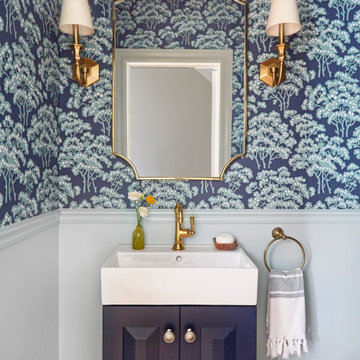
The homeowner fell in love the with the Aqua quartzite that is on the island, so we married that with a custom mosaic in a similar tone behind the cooktop. Soft white cabinetry, Cambria quartz and Thassos marble subway tile complete the soft traditional look. Gold accents, wood wrapped beams and oak barstools add warmth the room. The little powder room was also included in the project. Some fun wallpaper, a vanity with a pop of color and pretty fixtures and accessories finish off this cute little space.
Designed by: Susan Klimala, CKD, CBD
Photography by: Michael Kaskel
For more information on kitchen and bath design ideas go to: www.kitchenstudio-ge.com

Sponsored
Sunbury, OH

J.Holderby - Renovations
Franklin County's Leading General Contractors - 2X Best of Houzz!

 User
As you enter through a reclaimed beveled-glass French Door, you step into an open layout designed for those with discerning taste for architectural detail. The freestanding tub is the focal point and a triple window draws natural light in, highlighting the vintage chandelier. The Kauri White diagonal flooring resembles distressed wood to align with the outdoor scenery and it also moves your eye around the room.
The maple shaker-style cabinetry with white Quartz countertop is custom built. Specialty compartments are designed and arranged by function to store toiletries and linens. The cabinetry floats, due to the indirect lighting in the toe kick, and acts as a night light. The backsplash is Calcutta Gold marble in a hexagon mosaic that matches the shower floor. Oversized Bristol mirrors are softened with rounded edges. Polished chrome accessories are selected to enhance the style in a modern way.

 Wilson Lighting
Nichole Kennelly Photography
Large transitional medium tone wood floor mudroom photo in St Louis with gray walls and a glass front door
Large transitional medium tone wood floor mudroom photo in St Louis with gray walls and a glass front door
 Troico
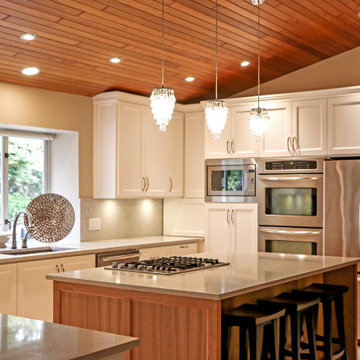
Arts and crafts single-wall ceramic tile, beige floor and wood ceiling eat-in kitchen photo in Vancouver with a drop-in sink, shaker cabinets, light wood cabinets, quartz countertops, glass sheet backsplash, stainless steel appliances, white countertops, beige backsplash and an island

 Sarah Greenman
Photo: Sarah Greenman © 2014 Houzz
Design: Suzan Davidson Designs
Tuscan hallway photo in Dallas
Tuscan hallway photo in Dallas

 Jessy Krol Designs LLC
The family room of this home was redesigned to reflect the airy French look the client loved so much. In order to avoid the mess and disturbance of demolishing the old brick mantle, Jess design a painted wood paneling facade to mask the old, and create a place for the tv. The bookcases that flank it have wonderful details such as french brass hardware, reticulated brass doors, with interiors sheathed in real linen. The desk area works as a lovely computer/work station with concealed file cabinets, and the bookcases are home to the clients lovely collectables. The existing cocktail table was lacquered white (previously was dark wood) and the sofa was made custom in cotton velvet from Duralee with 100% down fill for that "sinking in" feeling the client wanted. The simple drapery panels required a lot of yardage, so instead of using real silk, Jess found an amazing synthetic taffeta at Duralee that is so close to looking like silk, you have to touch it to know! (this saved thousands of $$ ) There was a large closet opposite the window wall that was opened up and transformed into a bar with custom barstools, and an antiqued mirror ceiling to illuminate the space. The pillow fabrics are from Nancy Corzine, the glass chandelier is William Crowder, the mantle sconces and opaline lamp are antiques, and the acrylic side table purchased through Lewis Mittman in NYC.

 Moondrop Interiors
Designed by Chelsea Pineda Interiors/
Oro Residence at Dusk
Living room - coastal living room idea in Los Angeles
Living room - coastal living room idea in Los Angeles

Sponsored
Fredericksburg, OH

High Point Cabinets
Columbus' Experienced Custom Cabinet Builder | 4x Best of Houzz Winner

 VMAX LLC
Master Bathroom Renovation by VMAX in Henrico, VA
Example of a mid-sized classic master porcelain tile and white floor freestanding bathtub design in Richmond with shaker cabinets, turquoise cabinets, a two-piece toilet, beige walls, an undermount sink and granite countertops
Example of a mid-sized classic master porcelain tile and white floor freestanding bathtub design in Richmond with shaker cabinets, turquoise cabinets, a two-piece toilet, beige walls, an undermount sink and granite countertops

 Janvrin & Co.
We transformed this plain Jane nursery into the a funky fresh and colorful toddler bedroom using DIY know-how, smarty shopping, kids art and current trends. We share our must-haves, steals & deals, and oh yeah see all the details of this super fresh and fun big girl bedroom on our on our blog, including this IKEA bed frame hack using Serena & Lily fabric.

 Michelle McKoy Designs
This French Country living room has all of the makings of a comfortable yet elegant space. The moment you enter the room you notice the large windows and the soaring ceilings. The exposed beams and large round chandelier definitely grab your attention. The trim, bookcases, armoire and walls are all painted the same color to give it a serene feel.
 Moondrop Interiors
Designed by Chelsea Pineda Interiors/
Oro Residence at Dusk
Example of a classic living room design in Los Angeles
Example of a classic living room design in Los Angeles

Sponsored
Plain City, OH

Kuhns Contracting, Inc.
Central Ohio's Trusted Home Remodeler Specializing in Kitchens & Baths
 Metropolis Drafting and Construction Inc
An ADU that will be mostly used as a pool house.
Large French doors with a good-sized awning window to act as a serving point from the interior kitchenette to the pool side.
A slick modern concrete floor finish interior is ready to withstand the heavy traffic of kids playing and dragging in water from the pool.
Vaulted ceilings with whitewashed cross beams provide a sensation of space.
An oversized shower with a good size vanity will make sure any guest staying over will be able to enjoy a comfort of a 5-star hotel.


 Michael Nash Design, Build & Homes
2012 NARI CAPITAL COTY, MERIT AWARD WINNER, RESIDENTIAL ADDITION UNDER $100,000
The owners of this split-foyer home have lived in Mclean for more than 15 years. As their children have grown, so has their need for added space. And even though they remodeled their kitchen about 10 years ago, the 12’ x 10’ room doesn’t meet their current needs.
This latest addition again increases the size of the kitchen and adds a large barbeque deck and screened-in porch as well. Highlights of the new kitchen include a large center island for food preparation and seating, as well as new stainless steel appliances. Its open design leads to a casual dining area with a cathedral ceiling and palladium window.
French doors on either side lead either to the barbeque deck or the screened in porch. Using maintenance-free decking and accessories, both spaces provide immediate access to a beautiful stone porch and manicured back yard.
Now having a large group of family and/or friends is the least of the homeowners’ concerns. Inside or outside, they’ve got the space to entertain.
173