
Search results for "French accessories" in Home Design Ideas


 Wilson Lighting
Nichole Kennelly Photography
Inspiration for a large transitional medium tone wood floor mudroom remodel in St Louis with gray walls and a glass front door
Inspiration for a large transitional medium tone wood floor mudroom remodel in St Louis with gray walls and a glass front door

 Clare Sells Homes, Inc.
futon, desk and assorted office equipment went away and a full sized bed with a queen headboard came in. Simple nightstands, lights and accessories complemented the gentle green. Only the client's dresser stayed. By the way, we were able to put all office equipment inside the closet so owner had full functionality. She now thoroughly enjoys working on her laptop in the dining room!
Find the right local pro for your project
 Metropolis Drafting and Construction Inc
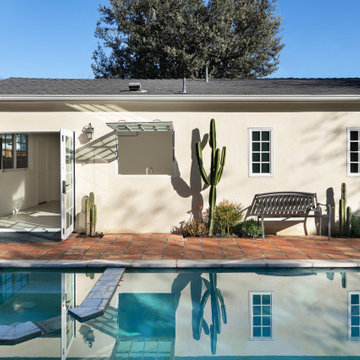
An ADU that will be mostly used as a pool house.
Large French doors with a good-sized awning window to act as a serving point from the interior kitchenette to the pool side.
A slick modern concrete floor finish interior is ready to withstand the heavy traffic of kids playing and dragging in water from the pool.
Vaulted ceilings with whitewashed cross beams provide a sensation of space.
An oversized shower with a good size vanity will make sure any guest staying over will be able to enjoy a comfort of a 5-star hotel.

 Talianko Design Group, LLC
From the main entryway the home opens up into a large living room with high ceilings. The floor plan is open to the dining room and family room with views all the way to the backyard and side gardens. The room features a weathered wood fireplace and ceiling with white beams, which set the stage for the beach theme throughout the home. Custom upholstery and area rugs throughout the home are light in color with pillows and accessories as accent colors. The home was remodeled with a layout and all new hardwood floors. The polished Nickel fireplace doors, entry chandelier and candle sticks coordinate with the silver and nickel in the cocktail table and dining chandelier. A blue crackle glass lamp sits at the entry table under a large piece of the client’s artwork collection.
Photo Credit: Stephanie Swartz


 Crescent House Furniture & Accessories
Creating a beautiful mix of leather and upholstery is not something that everyone can do well, but the work of Paul Robert's craftsmen is so incredible that the brand has become synonymous with luxury. The Nathan sofa, with its camelback shape and leather/nailhead accents, is nothing short of luxurious. That said, the sofa's neutral color scheme allows the array of interesting pillows to stand out.
Photo by Shea Conner

Sponsored
Fredericksburg, OH

High Point Cabinets
Columbus' Experienced Custom Cabinet Builder | 4x Best of Houzz Winner

 Sheila Singer Design
The living room, with art deco & French antique furniture is classic & stylish. The combination of taupe & black are a perfect neutrals to showcase the beautiful deco area rug, wood armoire & tables, & the accessories & artwork. A few pops of colour are used as accents in the room.... Sheila Singer Design


 Studio41 Home Design Showroom
Feel Free to Compose | Axor Bouroullec is a collection that gives freedom to your individual ideas of composition. More than 70 products for the bathroom – from the mixer to the accessories, from the washbasin to the bathtub – give you the freedom to compose a solution that you feel is the right one just for you. The individual elements of the mixers can easily be placed at diverse places all around (or even over) the washbasin. Just as you like it and just as it plays to your individual needs. The placement areas that are integrated in the wash basin give you different opportunities to do so. And they even give you enough space to place your private utensils. French designers Ronan and Erwan Bouroullec let you decide how you want to use your products. “Feel Free to Compose” therefore is not only the motto of Axor Bouroullec – it is an invitation for you to design your most personal bathroom of all time. | Available at www.shopstudio41.com

 Laura U Design Collective
Photos by Julie Soefer
Beach style open concept carpeted living room photo in Houston with white walls
Beach style open concept carpeted living room photo in Houston with white walls

 T. Ke Studio
Our client requested a dining room that could be both grand and inviting. Our solution to this was to add comfortable seating along with rustic finishes and organic elements and shapes to soften the lines of the space. This combination makes for a warm and inviting, yet formal space with its large chandelier, accessories, and proper place settings.
Photos by Susan Go Photography

 Fava Design Group
This fireplace is more than a centerpiece; it is grand, elegant, and able to compliment - rather than compete with the arched beams.
Example of a classic living room design in Miami
Example of a classic living room design in Miami

Sponsored
Columbus, OH

Structural Remodeling
Franklin County's Heavy Timber Specialists | Best of Houzz 2020!
 Metropolis Drafting and Construction Inc
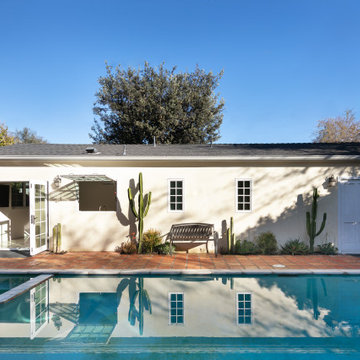
An ADU that will be mostly used as a pool house.
Large French doors with a good-sized awning window to act as a serving point from the interior kitchenette to the pool side.
A slick modern concrete floor finish interior is ready to withstand the heavy traffic of kids playing and dragging in water from the pool.
Vaulted ceilings with whitewashed cross beams provide a sensation of space.
An oversized shower with a good size vanity will make sure any guest staying over will be able to enjoy a comfort of a 5-star hotel.

 O’Hara Interiors
Martha O’Hara Interiors, Interior Design and Photo Styling | City Homes, Builder | Troy Thies, Photography | Please Note: All “related,” “similar,” and “sponsored” products tagged or listed by Houzz are not actual products pictured. They have not been approved by Martha O’Hara Interiors nor any of the professionals credited. For info about our work: design@oharainteriors.com

 New Perspective Design, Inc.
Living room library - small transitional enclosed light wood floor living room library idea in Chicago with gray walls, a standard fireplace, a wood fireplace surround and a wall-mounted tv
 Fava Design Group
This elegant neutral living room has plenty of seating with feminine curves. The venetian wall mirror and soft coloration create a romantic ambiance.
Living room - traditional living room idea in Miami
Living room - traditional living room idea in Miami

Sponsored
Delaware, OH

Buckeye Basements, Inc.
Central Ohio's Basement Finishing ExpertsBest Of Houzz '13-'21

 Hansgrohe USA
Axor Bouroullec - Feel Free to Compose - Axor Bouroullec gives your individual design desires free reign. The motto is “Feel Free to Compose”. The collection is not based on a rigid scheme. In fact, you can create your own perfect solution by combining numerous bathroom products. The faucet elements can be positioned at various points above, on and around the vanity. You can also enjoy the flexibility of Axor Bouroullec in the bathtub. Have fun discovering the wide variety of opportunities offered by the collection – and design your vanity and bathtub to your own personal taste with the Axor Bouroullec Composer.
- The versatile shelves are another special feature of the collection. Axor Bouroullec gives you the choice of how to use them – whether as a space-saving accessory, vanity element or shelf that is also used as a faucet. In doing so, the organic, elegant design from the French pair Ronan and Erwan Bouroullec is never the center of attention.
 Metropolis Drafting and Construction Inc
In the quite streets of southern Studio city a new, cozy and sub bathed bungalow was designed and built by us.
The white stucco with the blue entrance doors (blue will be a color that resonated throughout the project) work well with the modern sconce lights.
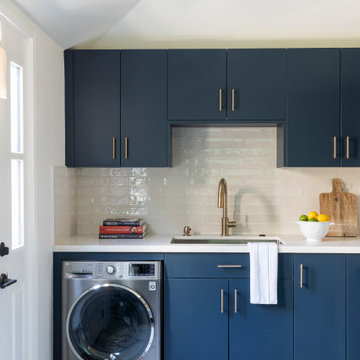
Inside you will find larger than normal kitchen for an ADU due to the smart L-shape design with extra compact appliances.
The roof is vaulted hip roof (4 different slopes rising to the center) with a nice decorative white beam cutting through the space.
The bathroom boasts a large shower and a compact vanity unit.
Everything that a guest or a renter will need in a simple yet well designed and decorated garage conversion.

 La Costa Cabinets & Design
A kitchen gets a bright and airy remodel after a dividing wall between the family room and kitchen is taken down. Light from the garden filters through the kitchen and into the main living space, creating one large room for the entire family to enjoy. Classic Shaker style cabinetry painted in a soft Moonstone grey, paired with white quartz countertops, blends harmoniously with the soft Sherwin Williams grey on the walls. Warm wood floors, a worn wooden table and vintage brass candle holders and accessories lend warmth and character to this clean and modern cooking space. The white La Cornue range with gold accents acts as a focal point to the new island that overlooks the family room. A hood is installed flush into the ceiling, creating a free and clear view into the living space below, the perfect place for the Mom of three, and avid food blogger, to spend her time.
174