
Search results for "French accessories" in Home Design Ideas


 Rasmussen Construction
The vista from the guest cottage looks out over the walnut orchard.
Cottage living room photo in San Francisco
Cottage living room photo in San Francisco
 Green Design and Build
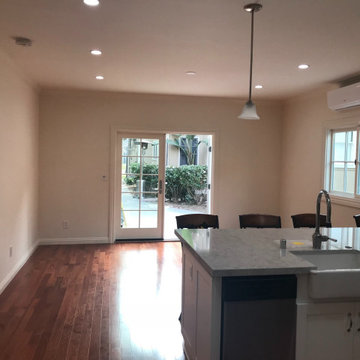
Open living area of a 500 sq ft garage-to-ADU conversion in Los Angeles, with French doors where the garage door used to be. Green Design and Build, CSLB #1110975.
Find the right local pro for your project

 James McNeal Architecture and Design
Kitchen - traditional kitchen idea in Minneapolis with an undermount sink, recessed-panel cabinets, black cabinets, marble countertops and an island

 Design SI
Mid-sized trendy dark wood floor kitchen/dining room combo photo with white walls and no fireplace

 Southern Closet Systems Inc.
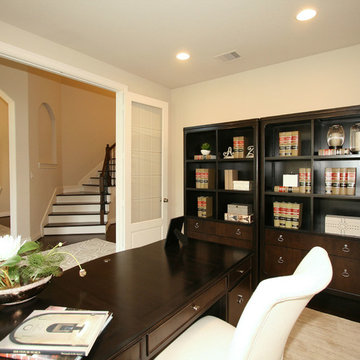
Example of a mid-sized classic built-in desk carpeted study room design in Tampa with white walls
 Valery Augustin AIA | DNA Architecture + Design
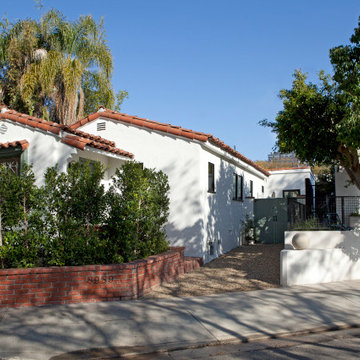
Example of a transitional exterior home design in Los Angeles

Sponsored
Columbus, OH

Hope Restoration & General Contracting
Columbus Design-Build, Kitchen & Bath Remodeling, Historic Renovations

 Amy B
After - We also staged a small sitting area in front of the large window which adds flow to the space.
Example of a mid-sized classic medium tone wood floor and beige floor kitchen/dining room combo design in Philadelphia with beige walls
Example of a mid-sized classic medium tone wood floor and beige floor kitchen/dining room combo design in Philadelphia with beige walls


 Lisa Davis Interiors
The entry room of this home features an antique crystal boule d’escalier found in a French flea market that tops the newel post. Photograph by jonathan kozowyk.

 Northwest Heritage Renovations
One of the client's design goals was to have this ADU separate from the main house but with easy access. We aligned the back door of the main home with the entry door to the ADU for a direct/easy access path back and forth. We decided to repeat certain elements of the main home in the ADU i.e. matching the front door to the main house.
Anna Campbell Photography


Sponsored
Fredericksburg, OH

High Point Cabinets
Columbus' Experienced Custom Cabinet Builder | 4x Best of Houzz Winner

 Galo Verdesoto Design Inc
GUT-2: Interior design / decoration project with a midcentury and contemporary blend. Leather, Italian sectional sofa. Italian, high back arm chair (mid C). Midcentury end table (USA) and French (mid C) wall mounted lights. Shag rug. Furnishings, accessories and styling by GVD.

 Workroom C
Antique keys. Photos by Eric Zepeda
Example of a mid-sized transitional enclosed medium tone wood floor living room design in San Francisco with a music area, white walls, a standard fireplace, a plaster fireplace and no tv
Example of a mid-sized transitional enclosed medium tone wood floor living room design in San Francisco with a music area, white walls, a standard fireplace, a plaster fireplace and no tv

 Kate Dague Interior Design
Inspiration for a large timeless open concept medium tone wood floor and brown floor living room remodel in Atlanta with beige walls, a standard fireplace, a tile fireplace and a wall-mounted tv
 White Sands Coastal Development
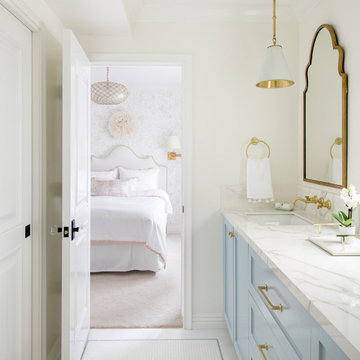
In Southern California there are pockets of darling cottages built in the early 20th century that we like to call jewelry boxes. They are quaint, full of charm and usually a bit cramped. Our clients have a growing family and needed a modern, functional home. They opted for a renovation that directly addressed their concerns.
When we first saw this 2,170 square-foot 3-bedroom beach cottage, the front door opened directly into a staircase and a dead-end hallway. The kitchen was cramped, the living room was claustrophobic and everything felt dark and dated.
The big picture items included pitching the living room ceiling to create space and taking down a kitchen wall. We added a French oven and luxury range that the wife had always dreamed about, a custom vent hood, and custom-paneled appliances.
We added a downstairs half-bath for guests (entirely designed around its whimsical wallpaper) and converted one of the existing bathrooms into a Jack-and-Jill, connecting the kids’ bedrooms, with double sinks and a closed-off toilet and shower for privacy.
In the bathrooms, we added white marble floors and wainscoting. We created storage throughout the home with custom-cabinets, new closets and built-ins, such as bookcases, desks and shelving.
White Sands Design/Build furnished the entire cottage mostly with commissioned pieces, including a custom dining table and upholstered chairs. We updated light fixtures and added brass hardware throughout, to create a vintage, bo-ho vibe.
The best thing about this cottage is the charming backyard accessory dwelling unit (ADU), designed in the same style as the larger structure. In order to keep the ADU it was necessary to renovate less than 50% of the main home, which took some serious strategy, otherwise the non-conforming ADU would need to be torn out. We renovated the bathroom with white walls and pine flooring, transforming it into a get-away that will grow with the girls.

Sponsored
Plain City, OH

Kuhns Contracting, Inc.
Central Ohio's Trusted Home Remodeler Specializing in Kitchens & Baths


 Valery Augustin AIA | DNA Architecture + Design
Home design - transitional home design idea in Los Angeles


79