
Search results for "French accessories" in Home Design Ideas

 Cyprian Hill Design, LLC.
Transforming the typical sunroom into a get-away the family will use everyday.
Sunroom - mid-sized transitional light wood floor sunroom idea in Baltimore
Sunroom - mid-sized transitional light wood floor sunroom idea in Baltimore

 User
Creation of french doors with transom to connect family room to home office. Use of slipcovers and colorful pillows to create a functional and comfortable family space.


Find the right local pro for your project
 Cyprian Hill Design, LLC.
Transforming the typical sunroom into a get-away the family will use everyday.
Mid-sized transitional light wood floor sunroom photo in Baltimore
Mid-sized transitional light wood floor sunroom photo in Baltimore
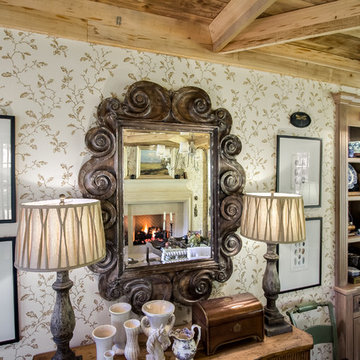
 Eric Ross Interiors, LLC
Pro Media Tours
Mid-sized elegant slate floor home design photo in Nashville with a stone fireplace
Mid-sized elegant slate floor home design photo in Nashville with a stone fireplace


 Glass Bros., Inc.
Bedroom - large mediterranean master carpeted bedroom idea in Los Angeles with beige walls, a standard fireplace and a stone fireplace

Sponsored
Fredericksburg, OH

High Point Cabinets
Columbus' Experienced Custom Cabinet Builder | 4x Best of Houzz Winner

 Fidelity General Contractors Inc.
What is an ADU: Accessory Dwelling Units:
An accessory dwelling unit, usually just called an ADU, is a secondary housing unit on a single-family residential lot. The term “accessory dwelling unit” is a institutional-sounding name, but it’s the most commonly-used term across the country to describe this type of housing. While the full name is a mouthful, the shorthand “ADU” is better.
ADUs vary in their physical form quite a bit, as there are detached ADU, attached ADU, second story ADU (above garage or work shop), addition ADU, internal ADU.
IMPORTANT:
There’s simply too few permitted ADUs to make a real difference in the housing stock. But, even if they aren’t going to solve all a city’s problems, they may help homeowners solve some of their problems. The most common motivation for ADU development is rental income potential, followed by the prospect of flexible living space for multigenerational households.
We at FIDELITY GENERAL CONTRACTORS, providing a single point of contact to homeowners interested in this product, from conceptual stage including plans, city legwork, project managing of the construction stage including assistance with material purchase and other coordination, all the way to completion.
(this project showcases a detached ADU, 400 SQ.)


 Artful Home Staging Company
Updated living room with wall of windows, French doors, corner fireplace and hardwood flooring.
Example of a large trendy open concept medium tone wood floor and brown floor living room design with a music area, beige walls, a corner fireplace and a wood fireplace surround
Example of a large trendy open concept medium tone wood floor and brown floor living room design with a music area, beige walls, a corner fireplace and a wood fireplace surround

 Elements by K Sorbe
The Design Team at The Elements is thrilled to partner with Mark Kiester and Unique Homes to present Home 1 for the Home Show Expo 2017 in The Estates on the Ridge development at Echo Valley in Norwalk.
The home’s Arts and Crafts exterior belies an interior rich with a sophisticated mix of styles and textures. The warm finishes make this home instantly comfortable, and the fine craftsmanship mean many years of worry-free enjoyment in this incredible home.
Photo by Mary Rose Timko, The Elements at Prairie Trail



Sponsored
Fredericksburg, OH
High Point Cabinets
Columbus' Experienced Custom Cabinet Builder | 4x Best of Houzz Winner


 A LA MAISON
Inspiration for a timeless master marble floor freestanding bathtub remodel in Los Angeles with an undermount sink, furniture-like cabinets, medium tone wood cabinets and marble countertops

 Falcone Hybner Design, Inc.
Interior Design by Michele Hybner & Shawn Falcone. Photos by Amoura Productions.
Inspiration for a transitional living room remodel in Omaha
Inspiration for a transitional living room remodel in Omaha

 Cabell Cummins Interiors
This lovely living room is filled with comfortable seating, beautiful accessories, and quality original art work. The blue upholstery is accented with soft gold accent pillows. The coffee table and end table are dark wood carved pieces.

Sponsored
Sunbury, OH

J.Holderby - Renovations
Franklin County's Leading General Contractors - 2X Best of Houzz!

 Collins DuPont Design Group
Interior Design by Sherri DuPont
Photography by Lori Hamilton
Bedroom - large contemporary master dark wood floor and brown floor bedroom idea in Miami with multicolored walls
Bedroom - large contemporary master dark wood floor and brown floor bedroom idea in Miami with multicolored walls

 Fabrication Studio
relaxation in a spa
Mid-sized transitional porcelain tile and gray floor sunroom photo in Providence with no fireplace and a standard ceiling
Mid-sized transitional porcelain tile and gray floor sunroom photo in Providence with no fireplace and a standard ceiling

 Bannister Custom Homes
Mid-sized tuscan freestanding desk brick floor study room photo in Dallas with green walls
75