
Search results for "French accessories" in Home Design Ideas

 Exclusive Interiors inc.
Collected ceramic treasure from Italy and France atop Portuguese ceramic tiles create a warm European feel. A marble French pastry table with iron and brass trimmed base are anchored by Mexican paver tiles. Copper cookware adorn a country farm inspired chandelier.


 Fidelity General Contractors Inc.
What is an ADU: Accessory Dwelling Units:
An accessory dwelling unit, usually just called an ADU, is a secondary housing unit on a single-family residential lot. The term “accessory dwelling unit” is a institutional-sounding name, but it’s the most commonly-used term across the country to describe this type of housing. While the full name is a mouthful, the shorthand “ADU” is better.
ADUs vary in their physical form quite a bit, as there are detached ADU, attached ADU, second story ADU (above garage or work shop), addition ADU, internal ADU.
IMPORTANT:
There’s simply too few permitted ADUs to make a real difference in the housing stock. But, even if they aren’t going to solve all a city’s problems, they may help homeowners solve some of their problems. The most common motivation for ADU development is rental income potential, followed by the prospect of flexible living space for multigenerational households.
We at FIDELITY GENERAL CONTRACTORS, providing a single point of contact to homeowners interested in this product, from conceptual stage including plans, city legwork, project managing of the construction stage including assistance with material purchase and other coordination, all the way to completion.
(this project showcases a detached ADU, 400 SQ.)
Find the right local pro for your project

 User
Elegant bathroom with french and transitional lighting.
Example of a mid-sized classic master beige tile and glass tile marble floor and beige floor drop-in bathtub design in Dallas with raised-panel cabinets, distressed cabinets, a one-piece toilet, beige walls, a vessel sink, marble countertops and a hinged shower door
Example of a mid-sized classic master beige tile and glass tile marble floor and beige floor drop-in bathtub design in Dallas with raised-panel cabinets, distressed cabinets, a one-piece toilet, beige walls, a vessel sink, marble countertops and a hinged shower door



 OROA - Furniture
Fresh, clean and modern room by Eichholtz. All items are in our online store.
Living room - large contemporary formal and enclosed carpeted living room idea in Miami with beige walls
Living room - large contemporary formal and enclosed carpeted living room idea in Miami with beige walls

 Seattle Staged to Sell and Design LLC
MVB
Example of a mid-sized transitional open concept carpeted game room design in Seattle with beige walls and no tv
Example of a mid-sized transitional open concept carpeted game room design in Seattle with beige walls and no tv

Sponsored
Columbus, OH

Hope Restoration & General Contracting
Columbus Design-Build, Kitchen & Bath Remodeling, Historic Renovations


 Parkyn Design
Transitional dining room with seating for ten.
Example of a large transitional light wood floor great room design in Toronto with white walls
Example of a large transitional light wood floor great room design in Toronto with white walls

 Deb Dobson Designs
Studio 76 Kitchens and Baths
Eat-in kitchen - large traditional medium tone wood floor eat-in kitchen idea in Cleveland with a farmhouse sink, raised-panel cabinets, granite countertops, beige backsplash, stone tile backsplash, paneled appliances, beige walls and an island
Eat-in kitchen - large traditional medium tone wood floor eat-in kitchen idea in Cleveland with a farmhouse sink, raised-panel cabinets, granite countertops, beige backsplash, stone tile backsplash, paneled appliances, beige walls and an island


 Modiano Design Inc.
Example of a small transitional medium tone wood floor hallway design in Los Angeles with white walls

 Gateway Interior Design, Inc.
Living room - large traditional open concept carpeted living room idea in St Louis with a brick fireplace and a media wall

Sponsored
Columbus, OH
Hope Restoration & General Contracting
Columbus Design-Build, Kitchen & Bath Remodeling, Historic Renovations

 Charles Hilton Architects
Alice Washburn Award 2015 - Winner - Accessory Building
athome A list Awards 2015 - Finalist - Best Pool House
Robert Benson Photography
Example of a limestone floor sunroom design in New York
Example of a limestone floor sunroom design in New York
 Studio Shed - Live Large. Build Small.
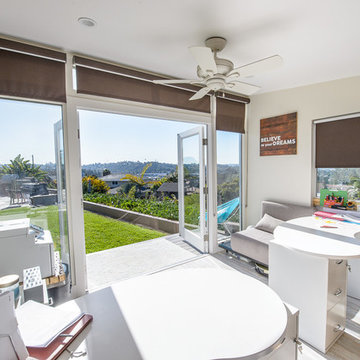
Bigger is not always better. Plenty of room and natural light offered by our "Full Lite Front" elevation in this simple and clean 120 sq ft space with two office spaces. French doors open outward for a 72" opening.
 Durham Designs & Consulting, LLC
Design By Melodie Durham of Durham Designs & Consulting, LLC
Photography by Livengood photography
Inspiration for a huge transitional home design remodel in Charlotte
Inspiration for a huge transitional home design remodel in Charlotte

 Curated Home By Chrissy & Co
Tracey Ayton
Small transitional open concept dark wood floor and brown floor living room photo in Vancouver with white walls
Small transitional open concept dark wood floor and brown floor living room photo in Vancouver with white walls

Sponsored
Fredericksburg, OH

High Point Cabinets
Columbus' Experienced Custom Cabinet Builder | 4x Best of Houzz Winner


 User
An upgrade with furnishings and wallpaper in this traditional master bathroom brought new life to the space. Owners did not want to do a complete renovation but simply add a little embellishment with accessories and wall furnishings. Beautiful iridescent wallpaper, Capiz Shell vases, Magnolia branches and French artwork brought a sophisticated and elegant feel to the room and a happy client! Photos by Lauran Corson
77