
Search results for "French accessories" in Home Design Ideas
 Nelson Jones Interiors
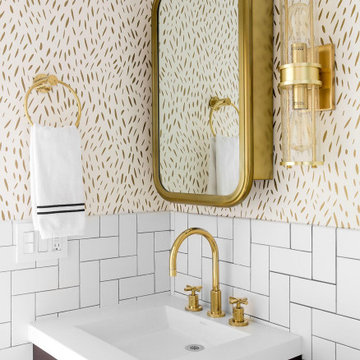
Brass finishes, brass plumbing, brass accessories, pre-fabricated vanity sink, grey grout, specialty wallpaper, brass lighting, custom tile pattern
Example of a small trendy white tile and ceramic tile marble floor and gray floor powder room design in New York with flat-panel cabinets, brown cabinets, a one-piece toilet, multicolored walls, an integrated sink, quartz countertops, white countertops and a floating vanity
Example of a small trendy white tile and ceramic tile marble floor and gray floor powder room design in New York with flat-panel cabinets, brown cabinets, a one-piece toilet, multicolored walls, an integrated sink, quartz countertops, white countertops and a floating vanity

 Betsy Homan Interior Design LLC
This large library piece has a custom finish to compliment the room's other furnishings. It's filled with accessories from my client's trips abroad.
Michael Hunter, Photographer

 The Finishing Room
Large transitional enclosed living room photo in New York with beige walls, a standard fireplace, a stone fireplace and no tv
Find the right local pro for your project


 IVA Design Build
Inspiration for a transitional dark wood floor bedroom remodel in Los Angeles with white walls


 Fancy Doors and Mouldings Ltd.
Beautifully custom wall paneling by Fancy Doors and Mouldings. Photos: Sunny Valley Homes.
Inspiration for a timeless staircase remodel in Calgary
Inspiration for a timeless staircase remodel in Calgary

Sponsored
Columbus, OH

Hope Restoration & General Contracting
Columbus Design-Build, Kitchen & Bath Remodeling, Historic Renovations

 Candace Nordquist Interiors
David Cohen
Example of a large minimalist master carpeted and black floor bedroom design in Seattle with gray walls, a standard fireplace and a stone fireplace
Example of a large minimalist master carpeted and black floor bedroom design in Seattle with gray walls, a standard fireplace and a stone fireplace

 Fidelity General Contractors Inc.
What is an ADU: Accessory Dwelling Units:
An accessory dwelling unit, usually just called an ADU, is a secondary housing unit on a single-family residential lot. The term “accessory dwelling unit” is a institutional-sounding name, but it’s the most commonly-used term across the country to describe this type of housing. While the full name is a mouthful, the shorthand “ADU” is better.
ADUs vary in their physical form quite a bit, as there are detached ADU, attached ADU, second story ADU (above garage or work shop), addition ADU, internal ADU.
IMPORTANT:
There’s simply too few permitted ADUs to make a real difference in the housing stock. But, even if they aren’t going to solve all a city’s problems, they may help homeowners solve some of their problems. The most common motivation for ADU development is rental income potential, followed by the prospect of flexible living space for multigenerational households.
We at FIDELITY GENERAL CONTRACTORS, providing a single point of contact to homeowners interested in this product, from conceptual stage including plans, city legwork, project managing of the construction stage including assistance with material purchase and other coordination, all the way to completion.
(this project showcases a detached ADU, 400 SQ.)
 White Sands Coastal Development
In Southern California there are pockets of darling cottages built in the early 20th century that we like to call jewelry boxes. They are quaint, full of charm and usually a bit cramped. Our clients have a growing family and needed a modern, functional home. They opted for a renovation that directly addressed their concerns.
When we first saw this 2,170 square-foot 3-bedroom beach cottage, the front door opened directly into a staircase and a dead-end hallway. The kitchen was cramped, the living room was claustrophobic and everything felt dark and dated.
The big picture items included pitching the living room ceiling to create space and taking down a kitchen wall. We added a French oven and luxury range that the wife had always dreamed about, a custom vent hood, and custom-paneled appliances.
We added a downstairs half-bath for guests (entirely designed around its whimsical wallpaper) and converted one of the existing bathrooms into a Jack-and-Jill, connecting the kids’ bedrooms, with double sinks and a closed-off toilet and shower for privacy.
In the bathrooms, we added white marble floors and wainscoting. We created storage throughout the home with custom-cabinets, new closets and built-ins, such as bookcases, desks and shelving.
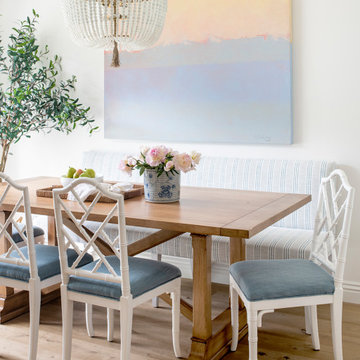
White Sands Design/Build furnished the entire cottage mostly with commissioned pieces, including a custom dining table and upholstered chairs. We updated light fixtures and added brass hardware throughout, to create a vintage, bo-ho vibe.
The best thing about this cottage is the charming backyard accessory dwelling unit (ADU), designed in the same style as the larger structure. In order to keep the ADU it was necessary to renovate less than 50% of the main home, which took some serious strategy, otherwise the non-conforming ADU would need to be torn out. We renovated the bathroom with white walls and pine flooring, transforming it into a get-away that will grow with the girls.


 Personal Touch Interiors
Photo taken by: Personal Touch Interiors
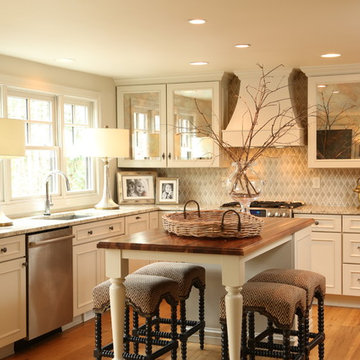
Small transitional l-shaped enclosed kitchen photo in Ottawa with an undermount sink, shaker cabinets, beige cabinets, granite countertops, glass sheet backsplash, stainless steel appliances and no island
Small transitional l-shaped enclosed kitchen photo in Ottawa with an undermount sink, shaker cabinets, beige cabinets, granite countertops, glass sheet backsplash, stainless steel appliances and no island



Sponsored
Fredericksburg, OH

High Point Cabinets
Columbus' Experienced Custom Cabinet Builder | 4x Best of Houzz Winner

 EthanAllenChatt
Nancy Waddell
Mid-sized transitional master light wood floor bedroom photo with white walls and no fireplace
Mid-sized transitional master light wood floor bedroom photo with white walls and no fireplace


 Carole Carr Design
Erika Bierman photography
Soft shades of pastel pink and creamy neutrals layered with many textures adorn this pretty nursery. Parents wanted it to feel serene for their baby and themselves.

Sponsored
Columbus, OH

Structural Remodeling
Franklin County's Heavy Timber Specialists | Best of Houzz 2020!

 Soucie Horner, Ltd.
From its English-style conservatory to its wealth of French doors, this impressive family home - at once stately, yet welcoming - ushers the vitality of its premiere urban setting into historically-inspired interiors. Here, soaring ceilings, inlaid floors, and marble-wrapped, walnut-paneled, and mirror-clad walls honor the luxurious traditions of classic European interior architecture. Naturally, symmetry is its muse, evinced through a striking collection of fine furnishings, splendid rugs, art, and accessories - augmented, all, by unexpectedly fresh bursts of color and playfully retro silhouettes. Formal without intimidation -or apology- it personifies the very finest in gracious city living.
Photos by Nathan Kirkman http://nathankirkman.com/
 Soucie Horner, Ltd.
From its English-style conservatory to its wealth of French doors, this impressive family home - at once stately, yet welcoming - ushers the vitality of its premiere urban setting into historically-inspired interiors. Here, soaring ceilings, inlaid floors, and marble-wrapped, walnut-paneled, and mirror-clad walls honor the luxurious traditions of classic European interior architecture. Naturally, symmetry is its muse, evinced through a striking collection of fine furnishings, splendid rugs, art, and accessories - augmented, all, by unexpectedly fresh bursts of color and playfully retro silhouettes. Formal without intimidation -or apology- it personifies the very finest in gracious city living.
Photos by Nathan Kirkman http://nathankirkman.com/

 Charles Hilton Architects
Alice Washburn Award 2015 - Winner - Accessory Building
athome A list Awards 2015 - Finalist - Best Pool House
Robert Benson Photography
Inspiration for a gray stone gable roof remodel in New York
Inspiration for a gray stone gable roof remodel in New York
84