
Search results for "French accessories" in Home Design Ideas

 Blackband Design
Kids Playroom
Example of a mid-sized transitional gender-neutral light wood floor playroom design in Orange County with white walls
Example of a mid-sized transitional gender-neutral light wood floor playroom design in Orange County with white walls


 Southern Closet Systems Inc.
Mid-sized elegant built-in desk carpeted study room photo in Tampa with white walls
Find the right local pro for your project

 Kitchen Sales & Kitchen Sales Gallery
Remodel Kitchen Perimeter cabinets are HomeCrest Sedona Maple French vanilla, island and window seat are Willow paint, Countertops are LG Hausys Viatera Rococo, Appliances are Kitchen Aid, kitchen designed by Angela Raines. Accessories added are bottle storage kit, pull out utensil cabinet, knife block and spice rack by Revashelf


 The Tailored Closet
Set up dual work stations in your home office with built-in cabinets and desk space.
Arts and crafts built-in desk light wood floor home design photo in Orange County with green walls and no fireplace
Arts and crafts built-in desk light wood floor home design photo in Orange County with green walls and no fireplace

Sponsored
Sunbury, OH

J.Holderby - Renovations
Franklin County's Leading General Contractors - 2X Best of Houzz!

 Brookside Landscape Design
View of tiny home or accessory unit dwelling with completed side yard designed for maximizing space.
Photo Credit: Brett J. Hilton
Inspiration for a small coastal side yard landscaping in San Diego for summer.
Inspiration for a small coastal side yard landscaping in San Diego for summer.

 Pascal Liguori & Son
Living Room
Mid-sized island style formal and open concept medium tone wood floor and brown floor living room photo with beige walls, a standard fireplace, a stone fireplace and no tv
Mid-sized island style formal and open concept medium tone wood floor and brown floor living room photo with beige walls, a standard fireplace, a stone fireplace and no tv

 Touijer Designs
Regan Wood Photography
Mid-sized transitional formal and enclosed medium tone wood floor living room photo in New York with white walls, no fireplace and no tv
Mid-sized transitional formal and enclosed medium tone wood floor living room photo in New York with white walls, no fireplace and no tv
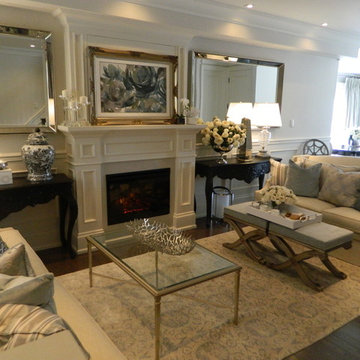
 Ethan Allen Toronto
My client loved the Joelle Sofa Tables an what was once planned to be behind each sofa was placed under each mirror on either side of the fireplace. The symmetry is beautiful but countered by the variety of accessories that were place on the tables. Photography by Andrea Bursey. Design by Christina Van Eyck.

 Southern Inspirations by Linda Gale
Vintage settee reupholstered and tufted with a linen fabric. The wood and caning was treated with a metallic foil finish. The foyer is small but the accessories and settee add charm and elegance.
RealTourCast

 Providence Design
Photography: Rett Peek
Inspiration for a timeless medium tone wood floor and brown floor eat-in kitchen remodel in Little Rock with raised-panel cabinets, beige cabinets and an island
Inspiration for a timeless medium tone wood floor and brown floor eat-in kitchen remodel in Little Rock with raised-panel cabinets, beige cabinets and an island
Sponsored
Sunbury, OH
J.Holderby - Renovations
Franklin County's Leading General Contractors - 2X Best of Houzz!

 Fidelity General Contractors Inc.
What is an ADU: Accessory Dwelling Units:
An accessory dwelling unit, usually just called an ADU, is a secondary housing unit on a single-family residential lot. The term “accessory dwelling unit” is a institutional-sounding name, but it’s the most commonly-used term across the country to describe this type of housing. While the full name is a mouthful, the shorthand “ADU” is better.
ADUs vary in their physical form quite a bit, as there are detached ADU, attached ADU, second story ADU (above garage or work shop), addition ADU, internal ADU.
IMPORTANT:
There’s simply too few permitted ADUs to make a real difference in the housing stock. But, even if they aren’t going to solve all a city’s problems, they may help homeowners solve some of their problems. The most common motivation for ADU development is rental income potential, followed by the prospect of flexible living space for multigenerational households.
We at FIDELITY GENERAL CONTRACTORS, providing a single point of contact to homeowners interested in this product, from conceptual stage including plans, city legwork, project managing of the construction stage including assistance with material purchase and other coordination, all the way to completion.
(this project showcases a detached ADU, 400 SQ.)


 Westlake Development Group, LLC
Justin Krug Photography
Inspiration for a large transitional built-in desk dark wood floor study room remodel in Portland with gray walls
Inspiration for a large transitional built-in desk dark wood floor study room remodel in Portland with gray walls

 CAHLIN DESIGN GROUP
striped tibetan rug, polished stainless drum coffee tables, silver metallic leather sling chairs, contemporary wall sconces, velvet striae pillow fabric

Sponsored
Fredericksburg, OH

High Point Cabinets
Columbus' Experienced Custom Cabinet Builder | 4x Best of Houzz Winner

Mid-sized beach style master dark wood floor and brown floor bedroom photo in New York with white walls and no fireplace
 Kitchen Sales & Kitchen Sales Gallery
Remodel Kitchen Perimeter cabinets are HomeCrest Sedona Maple French vanilla, island and window seat are Willow paint, Countertops are LG Hausys Viatera Rococo, Appliances are Kitchen Aid, kitchen designed by Angela Raines. Accessories added are bottle storage kit, pull out utensil cabinet, knife block and spice rack by Revashelf

 User
Custom french designed living room.
Large elegant formal and open concept medium tone wood floor and brown floor living room photo in Dallas with beige walls, a standard fireplace, a stone fireplace and a tv stand
Large elegant formal and open concept medium tone wood floor and brown floor living room photo in Dallas with beige walls, a standard fireplace, a stone fireplace and a tv stand
85