
Search results for "French accessories" in Home Design Ideas

 Fancy Doors and Mouldings Ltd.
Decorative finishes at the bar area. – Decorative ceiling and moulding by Fancy Doors and Mouldings. Photos: Sunny Valley Homes.
Example of a classic home bar design in Calgary
Example of a classic home bar design in Calgary

 Custom Kitchens by John Wilkins, Inc.
Mike Kaskel
Open concept kitchen - large transitional u-shaped porcelain tile and beige floor open concept kitchen idea in San Francisco with an undermount sink, shaker cabinets, white cabinets, quartz countertops, white backsplash, ceramic backsplash, paneled appliances, no island and white countertops
Open concept kitchen - large transitional u-shaped porcelain tile and beige floor open concept kitchen idea in San Francisco with an undermount sink, shaker cabinets, white cabinets, quartz countertops, white backsplash, ceramic backsplash, paneled appliances, no island and white countertops

 Pittet Architecturals
Bryan Callaway
Example of a large classic brick floor and red floor front door design in New Orleans with white walls
Example of a large classic brick floor and red floor front door design in New Orleans with white walls
Find the right local pro for your project

 Oskar Huber Furniture & Design
Bedroom - transitional bedroom idea in Philadelphia with gray walls, a standard fireplace and a stone fireplace

 Brian Patterson
Widened foyer to accommodate new double French entry doors, incorporating new gray limestone porcelain flooring.
Inspiration for a contemporary porcelain tile foyer remodel in Atlanta with white walls and a glass front door
Inspiration for a contemporary porcelain tile foyer remodel in Atlanta with white walls and a glass front door
 Pittet Architecturals
Bryan Callaway
Inspiration for a large timeless white two-story adobe house exterior remodel in New Orleans
Inspiration for a large timeless white two-story adobe house exterior remodel in New Orleans

 Dolce Design Group
Inspiration for a small transitional carpeted kitchen/dining room combo remodel in Orange County with green walls and no fireplace

Sponsored
Fredericksburg, OH

High Point Cabinets
Columbus' Experienced Custom Cabinet Builder | 4x Best of Houzz Winner

 Harvest Moon Design/Build Co
Example of a mid-sized transitional open concept medium tone wood floor living room design in New York with gray walls, a standard fireplace, a wood fireplace surround and a wall-mounted tv

 Sublime Styling + Design
Ethan Allen marble and iron base coffee table adds lightness while grounding the center of the room. The cowhide box hold necessities such as tv remote and matches for candles. The custom pillows on the reupholstered sofa add pops of color and style with a soft grey zebra print and bold geometric orange pattern.

 First Impression Designs Inc.
French Country Kitchen & Dining: Warm woods, neutral linens, and rustic accessories create a comfortable casual county space.
Photo Credit: Oliver Rathonyi Reusz

 SWAT Design Team for Decorating Den
Anne Matheis
Elegant open concept ceramic tile living room photo in St Louis with beige walls, a standard fireplace, a brick fireplace and no tv
Elegant open concept ceramic tile living room photo in St Louis with beige walls, a standard fireplace, a brick fireplace and no tv

 Moondrop Interiors
Designed by Chelsea Pineda Interiors/
Oro Residence at Dusk
Example of a beach style hallway design in Los Angeles
Example of a beach style hallway design in Los Angeles

 Adeline Ray Design Studio
Photography by:
Moments on Film: Photography by Clint
Powder room - small transitional ceramic tile powder room idea in Houston with an undermount sink, white cabinets, marble countertops, a one-piece toilet, flat-panel cabinets and beige walls
Powder room - small transitional ceramic tile powder room idea in Houston with an undermount sink, white cabinets, marble countertops, a one-piece toilet, flat-panel cabinets and beige walls

Sponsored
Plain City, OH

Kuhns Contracting, Inc.
Central Ohio's Trusted Home Remodeler Specializing in Kitchens & Baths

 Carlton Edwards
This mid-century suite incorporates modern organic inspiration trends that call for vintage French bedside dressers. Cozy textures throughout from the upholstered headboard to the walnut and brass vintage chair covered in a neutral boucle fabric.
 Fancy Doors and Mouldings Ltd.
This dining area features flat design styles – Baseboards, pantry door by Fancy Doors and Mouldings. Photos: Sunny Valley Homes.
Example of a classic dining room design in Calgary
Example of a classic dining room design in Calgary
 Evercrest LLC
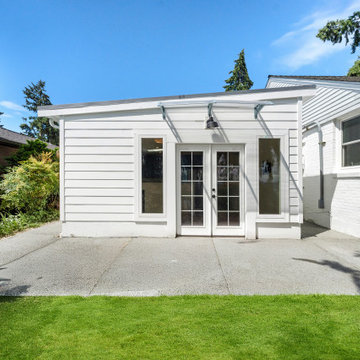
The ADU's own entrance: French doors open onto a private patio, separate from the main house. 854 sq ft attached ADU in View Ridge, Seattle, built by Evercrest.
 Brad Cox, Architect, Inc.
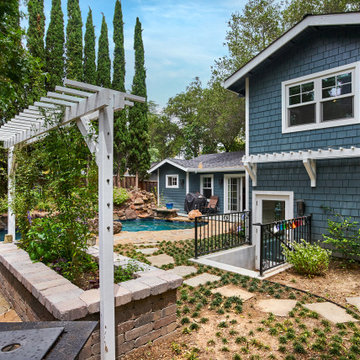
The cottage, which took the place of a detached garage, presented an enjoyable challenge in maximizing space while being nestled between a heritage oak tree and a swimming pool. French doors lead from the cottage directly onto the pool deck.

Sponsored
Columbus, OH

Structural Remodeling
Franklin County's Heavy Timber Specialists | Best of Houzz 2020!
 Asunto Accessory Buildings
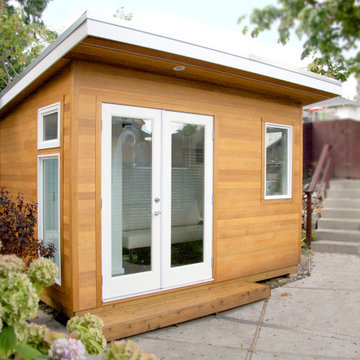
The Kallio Studio is a premium+ 8 x 12 ASUNTO Backyard Home Office Studio build package. It features a rear wall transom window, a washroom, drywall on walls and ceiling, pot lighting with dimmer, base-board heating, installed Samsung Smart TV, internet hookup, multiple windows, built-in desk and shelving, French Doors, exterior clear cedar siding and soffits, and a 2′ x 8′ cedar step/deck.



90