
Search results for "French accessories" in Home Design Ideas

 Waypoint Living Spaces
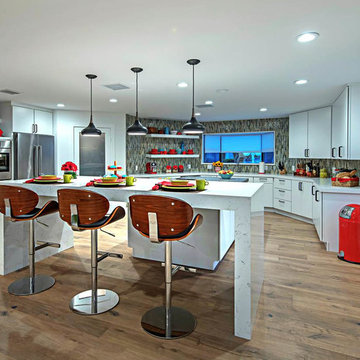
The lower cabinet door style is Waypoint Living Spaces® 750 Painted Silk which pairs perfectly with the flat panel arched valance range hood from the Waypoint® decorative accessories collection. Traditional upper cabinets are replaced with open shelving and offer easy access to serving pieces, plants, and objets d'art.

 Artistic Windows
MamaRazzi Foto, Inc.
Inspiration for a huge contemporary master beige floor and porcelain tile bedroom remodel in Tampa with beige walls and no fireplace
Inspiration for a huge contemporary master beige floor and porcelain tile bedroom remodel in Tampa with beige walls and no fireplace

 Adelene Keeler Smith Interior Design
Master bedroom suite includes French toile, fine cotton linens and checkered silk taffeta appointments. Ceiling tray is added for drama, and to house electrical feed to new flush mount fixture. This bedroom drenched in butterscotch & caramel and luxurious textiles provides a truly slumbering respite for owner.
Find the right local pro for your project


 User
Large transitional master beige tile porcelain tile alcove bathtub photo in Miami with an undermount sink, raised-panel cabinets, white cabinets, marble countertops and white walls

 Herbeau - Winckelmans Tiles - Line Art Vanities
Introducing 'Japan' - shown in limewashed solid oak, the Japan Collection by Line Art offers VOC-free bathroom vanities in 6 different size and drawer configurations and a choice of wooden or stone counter tops. Line Art offers a full-range of VOC-free bathroom furniture, basins and accessories.

 Pittet Architecturals
Bryan Callaway
Photo of a large traditional concrete floor and beige floor landscaping in New Orleans.
Photo of a large traditional concrete floor and beige floor landscaping in New Orleans.

Sponsored
Delaware, OH

Buckeye Basements, Inc.
Central Ohio's Basement Finishing ExpertsBest Of Houzz '13-'21

 | SPIRAL ARCHITECTS |
The living room, and its expansive steel sash window and door unit, is centered on the traditional rectangular pool, an arrangement that gives purpose and life to the living room, and also reinforces the "estate feel" of the property. The sculpted plaster fireplace emerges directly from three-coat interior plaster walls, and a wood deck and beam ceiling, along with narrow plank white oak flooring completes the definition of the space. Design Principal: Gene Kniaz, Spiral Architects; General Contractor: Eric Linthicum, Linthicum Custom Builders; Furnishings/Accessories, Dana Lyon, The Refined Group; Photo: Josh Wells, Sun Valley Photo


 Harvest Moon Design/Build Co
Living room - mid-sized transitional open concept medium tone wood floor living room idea in New York with gray walls, a standard fireplace, a wood fireplace surround and a wall-mounted tv

 Cummings Architecture + Interiors
An open house lot is like a blank canvas. When Mathew first visited the wooded lot where this home would ultimately be built, the landscape spoke to him clearly. Standing with the homeowner, it took Mathew only twenty minutes to produce an initial color sketch that captured his vision - a long, circular driveway and a home with many gables set at a picturesque angle that complemented the contours of the lot perfectly.
The interior was designed using a modern mix of architectural styles – a dash of craftsman combined with some colonial elements – to create a sophisticated yet truly comfortable home that would never look or feel ostentatious.
Features include a bright, open study off the entry. This office space is flanked on two sides by walls of expansive windows and provides a view out to the driveway and the woods beyond. There is also a contemporary, two-story great room with a see-through fireplace. This space is the heart of the home and provides a gracious transition, through two sets of double French doors, to a four-season porch located in the landscape of the rear yard.
This home offers the best in modern amenities and design sensibilities while still maintaining an approachable sense of warmth and ease.
Photo by Eric Roth

 Fancy Doors and Mouldings Ltd.
This dining area features flat design styles – Baseboards by Fancy Doors and Mouldings. Photos: Sunny Valley Homes.
Example of a classic dining room design in Calgary
Example of a classic dining room design in Calgary

 Raegan Ford Interior Design
Elegant Farmhouse Transitional Dining Room
Example of a large transitional medium tone wood floor enclosed dining room design in Phoenix with beige walls
Example of a large transitional medium tone wood floor enclosed dining room design in Phoenix with beige walls

Sponsored
Fredericksburg, OH

High Point Cabinets
Columbus' Experienced Custom Cabinet Builder | 4x Best of Houzz Winner


 Star Furniture
Introducing Jet Set...
a glamorous new collection for your whole home with over 50 pieces including bedroom, dining, occasional, and decorative accents. Classic French design is reinterpreted for today’s lifestyles where creativity and personal expression reign.
Ship it anywhere in the US 48 states (excluding Alaska and Hawaii) and Mexico. Or, come visit any of our 10 furniture and design showrooms: the largest in size, selection and service throughout Texas. Come experience our free interior design consultation services from our expert designers – one of the many reasons we are “Different by Design.”
Learn more and find current sales/pricing: https://www.starfurniture.com

 Sublime Styling + Design
A gold french return rod and custom Smith and Noble drapery with a soft fold was added to the one window to complete the room. Existing round table was repurposed to hold added objects of interest to an empty corner.
 WallBeyond International
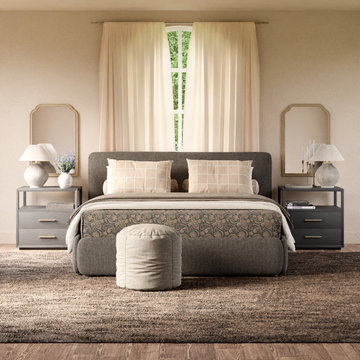
Indulge in the romantic charm of our French Farmhouse Mirror. This piece embodies the enchanting allure of provincial life, seamlessly blending rustic details with sophisticated design. Crafted with high-quality oak wood and ornate details, it exudes a sense of history and warmth, transporting you to the serene French countryside. Its distinguished aesthetic enhances any space, providing a focal point that is both functional and artful. This mirror is not just a home accessory; it’s an invitation to embrace a lifestyle of effortless elegance and timeless beauty.

Sponsored
Columbus, OH

Hope Restoration & General Contracting
Columbus Design-Build, Kitchen & Bath Remodeling, Historic Renovations

 Builders Custom Flooring
Mid-sized elegant carpeted enclosed dining room photo in Detroit with beige walls and no fireplace

 Custom Kitchens by John Wilkins, Inc.
Mike Kaskel
Inspiration for a large transitional u-shaped porcelain tile and beige floor open concept kitchen remodel in San Francisco with an undermount sink, shaker cabinets, white cabinets, quartz countertops, white backsplash, ceramic backsplash, paneled appliances, no island and white countertops
Inspiration for a large transitional u-shaped porcelain tile and beige floor open concept kitchen remodel in San Francisco with an undermount sink, shaker cabinets, white cabinets, quartz countertops, white backsplash, ceramic backsplash, paneled appliances, no island and white countertops


89