
Search results for "French cafe chairs" in Home Design Ideas

 Robeson Design
Entering this downtown Denver loft, three layered cowhide rugs create a perfectly organic shape and set the foundation for two cognac leather arm chairs. A 13' panel of Silver Eucalyptus (EKD) supports a commissioned painting ("Smoke")
Bottom line, it’s a pretty amazing first impression!
Without showing you the before photos of this condo, it’s hard to imagine the transformation that took place in just 6 short months.
The client wanted a hip, modern vibe to her new home and reached out to San Diego Interior Designer, Rebecca Robeson. Rebecca had a vision for what could be. Rebecca created a 3D model to convey the possibilities… and they were off to the races.
The design races that is.
Rebecca’s 3D model captured the heart of her new client and the project took off.
With only 6 short months to completely gut and transform the space, it was essential Robeson Design connect with the right people in Denver. Rebecca searched HOUZZ for Denver General Contractors.
Ryan Coats of Earthwood Custom Remodeling lead a team of highly qualified sub-contractors throughout the project and over the finish line.
The project was completed on time and the homeowner is thrilled...
Rocky Mountain Hardware
Exquisite Kitchen Design
Rugs - Aja Rugs, LaJolla
Painting – Liz Jardain
Photos by Ryan Garvin Photography
 SML Contracting Ltd.
Everimages.ca
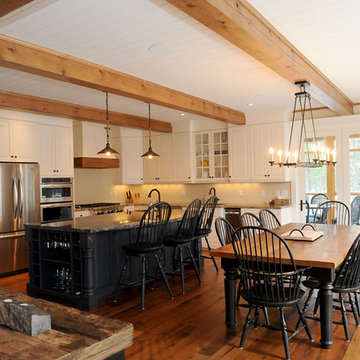
Example of a cottage l-shaped medium tone wood floor eat-in kitchen design in Toronto with an undermount sink, raised-panel cabinets, granite countertops, stainless steel appliances, an island, white cabinets and beige backsplash
Example of a cottage l-shaped medium tone wood floor eat-in kitchen design in Toronto with an undermount sink, raised-panel cabinets, granite countertops, stainless steel appliances, an island, white cabinets and beige backsplash

 Markalunas Architecture and Design, LLC
Lake Front Country Estate Outdoor Living, designed by Tom Markalunas, built by Resort Custom Homes. Photography by Rachael Boling.
Large elegant backyard stone patio photo in Other with a roof extension
Large elegant backyard stone patio photo in Other with a roof extension
Find the right local pro for your project
 Cliff Elmore Architects PLLC
Catherine Tighe
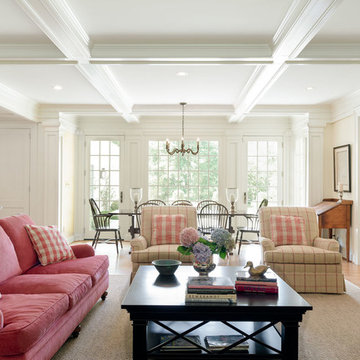
Inspiration for a large timeless open concept and formal medium tone wood floor and brown floor living room remodel in DC Metro with beige walls, no fireplace and no tv
Inspiration for a large timeless open concept and formal medium tone wood floor and brown floor living room remodel in DC Metro with beige walls, no fireplace and no tv

 HEYDT DESIGNS
David Duncan Livingston
Inspiration for a large coastal dark wood floor kitchen/dining room combo remodel in San Francisco
Inspiration for a large coastal dark wood floor kitchen/dining room combo remodel in San Francisco

 Studio Dearborn
A hip young family moving from Boston tackled an enormous makeover of an antique colonial revival home in downtown Larchmont. The kitchen area was quite spacious but benefitted from a small bump out for a banquette and additional windows. Navy blue island and tall cabinetry matched to Benjamin Moore’s Van Deusen blue is balanced by crisp white (Benjamin Moore’s Chantilly Lace) cabinetry on the perimeter. The mid-century inspired suspended fireplace adds warmth and style to the kitchen. A tile covered range hood blends the ventilation into the walls. Brushed brass hardware by Lewis Dolan in a contemporary T-bar shape offer clean lines in a warm metallic tone.
White Marble countertops on the perimeter are balanced by white quartz composite on the island. Kitchen design and custom cabinetry by Studio Dearborn. Countertops by Rye Marble. Refrigerator--Subzero; Range—Viking French door oven--Viking. Dacor Wine Station. Dishwashers—Bosch. Ventilation—Best. Hardware—Lewis Dolan. Lighting—Rejuvenation. Sink--Franke. Stools—Soho Concept. Photography Adam Kane Macchia.
 Hanna Homes
This photo was featured in Florida Design Magazine.

The family room features a 1x6 tongue and grove white enamel wood ceiling, ceiling drapery pockets, 8 inch wide American Walnut wood flooring, transom windows and French doors and crown molding. The interior design, by Susan Lachance Interior Design added McGuire’s deeply stained, woven wicker chairs from Baker Knapp & Tubbs. In the alcove is a circular pendant from Fine Art Lamps. The exterior porch features aluminum shutter panels and a stained wood ceiling.

Sponsored
Plain City, OH

Kuhns Contracting, Inc.
Central Ohio's Trusted Home Remodeler Specializing in Kitchens & Baths
 Blackband Design
Blackband Design
949.872.2234
www.blackbanddesign.com
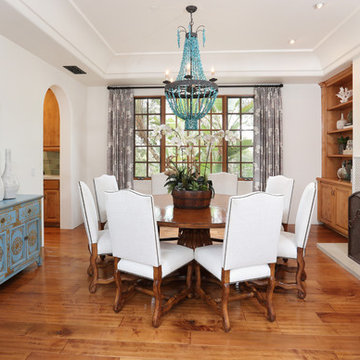
Inspiration for a mediterranean medium tone wood floor dining room remodel in Orange County with white walls, a standard fireplace and a tile fireplace
Inspiration for a mediterranean medium tone wood floor dining room remodel in Orange County with white walls, a standard fireplace and a tile fireplace
 RIVER NORTH
Lydia Cutter Photography

Great room - large contemporary porcelain tile and gray floor great room idea in Las Vegas with gray walls, a ribbon fireplace and a tile fireplace
Great room - large contemporary porcelain tile and gray floor great room idea in Las Vegas with gray walls, a ribbon fireplace and a tile fireplace
 Michele Peterson Interiors

Dining room - traditional dark wood floor dining room idea in Dallas with white walls

 Christopher Architecture & Interiors
Example of a transitional l-shaped medium tone wood floor open concept kitchen design in Birmingham with an undermount sink, beaded inset cabinets, white cabinets, stainless steel appliances and an island

 Alan Mascord Design Associates Inc
View the house plans at:
http://houseplans.co/house-plans/2472
Photos by Bob Greenspan
 Newberry Architecture

Bedroom - mid-sized mediterranean guest bedroom idea in Houston with white walls and no fireplace


 MODEL DESIGN INC.
Photography by Chipper Hatter

Elegant kitchen/dining room combo photo in Los Angeles
Elegant kitchen/dining room combo photo in Los Angeles

 Wallrocks
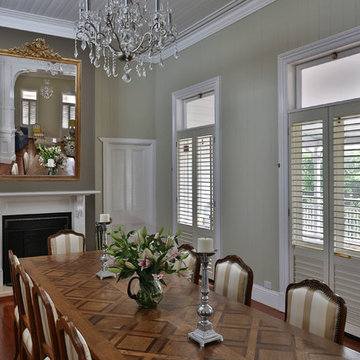
Stunning dining room with original 19th century French oak parquetry top dining table matched with Louis XV dining chairs and gilded French mirror
Large cottage medium tone wood floor kitchen/dining room combo photo in Brisbane with gray walls and a wood fireplace surround
Large cottage medium tone wood floor kitchen/dining room combo photo in Brisbane with gray walls and a wood fireplace surround




 MODEL DESIGN INC.
Chipper Hatter

Example of a mid-sized transitional formal and open concept ceramic tile living room design in Los Angeles with gray walls, no fireplace and no tv
Example of a mid-sized transitional formal and open concept ceramic tile living room design in Los Angeles with gray walls, no fireplace and no tv


 Rikki Snyder
Photo: Rikki Snyder © 2014 Houzz
Elegant patio container garden photo in New York with no cover
Elegant patio container garden photo in New York with no cover
15