
Search results for "French elements" in Home Design Ideas


 Lucy Harris Studio
Notable decor elements include: custom bed and headboard by Custom Interiors Shop upholstered in Clarence House Rossini mohair fabric, Lawson Fenning Stacked box nightstands, Mini Crescent pendants by Lee Broom from The Future Perfect.
Photography by Sharon Radisch

 User
Karen Millet
Inspiration for a mid-sized timeless formal and open concept medium tone wood floor living room remodel in Los Angeles with beige walls, no tv, a standard fireplace and a stone fireplace
Inspiration for a mid-sized timeless formal and open concept medium tone wood floor living room remodel in Los Angeles with beige walls, no tv, a standard fireplace and a stone fireplace
Find the right local pro for your project
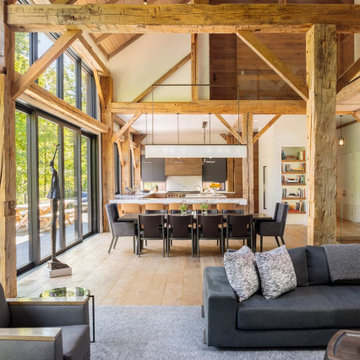
 Black's Farmwood
Step into the epitome of modern farmhouse elegance with our latest project, featuring FSC Certified wide plank rustic French Oak flooring from Black's Farmwood. Each plank's natural warmth and character perfectly complement the sleek, contemporary design elements, creating a harmonious blend of old-world charm and modern sophistication. Sustainable and stunning, our French Oak flooring sets the stage for a home that is both timeless and environmentally conscious.
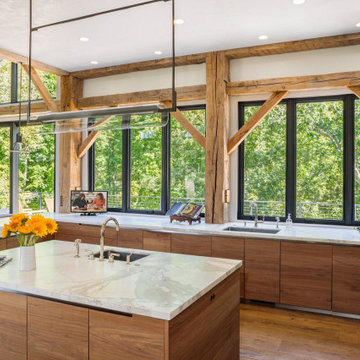 Black's Farmwood
Step into the epitome of modern farmhouse elegance with our latest project, featuring FSC Certified wide plank rustic French Oak flooring from Black's Farmwood. Each plank's natural warmth and character perfectly complement the sleek, contemporary design elements, creating a harmonious blend of old-world charm and modern sophistication. Sustainable and stunning, our French Oak flooring sets the stage for a home that is both timeless and environmentally conscious.
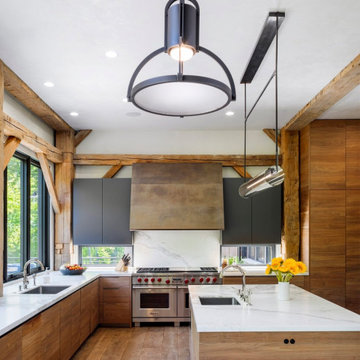 Black's Farmwood
Step into the epitome of modern farmhouse elegance with our latest project, featuring FSC-certified wide-plank rustic French Oak flooring from Black's Farmwood. Each plank's natural warmth and character perfectly complement the sleek, contemporary design elements, creating a harmonious blend of old-world charm and modern sophistication. Sustainable and stunning, our French Oak flooring sets the stage for a home that is both timeless and environmentally conscious.
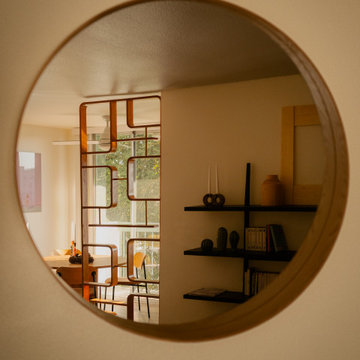
 Le Nid The French Chic
The dining room opens softly between the kitchen and living area, framed by the sculptural wooden screen on the side.
A round natural oak table and velvet chairs create a warm, inviting setting, intimate yet open.
We played with the reflection in the mirror to enhance the natural light and see the design elements from everywhere.

Sponsored
Columbus, OH

Hope Restoration & General Contracting
Columbus Design-Build, Kitchen & Bath Remodeling, Historic Renovations
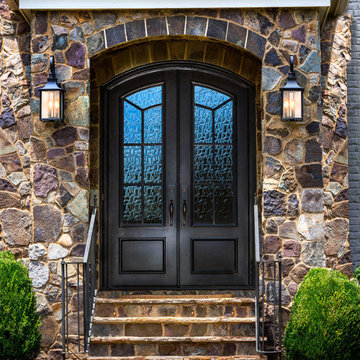
 Clark Hall Doors
This beautiful custom double iron door design added a unique element to this stunning home, featuring a Charcoal finish, personalized glass panel placement, and handcrafted hardware.


 Marc-Michaels Interior Design
Ed Butera
Example of a huge transitional freestanding desk carpeted study room design in Miami with gray walls, a standard fireplace and a stone fireplace
Example of a huge transitional freestanding desk carpeted study room design in Miami with gray walls, a standard fireplace and a stone fireplace

 Betty Wasserman Art & Interiors
We gave this 10,000 square foot oceanfront home a cool color palette, using soft grey accents mixed with sky blues, mixed together with organic stone and wooden furnishings, topped off with plenty of natural light from the French doors. Together these elements created a clean contemporary style, allowing the artisanal lighting and statement artwork to come forth as the focal points.

 Ward Jewell Architect AIA
San Marino based clients were interested in developing a property that had been in their family for generations. This was an exciting proposition as it was one of the last surviving bayside double lots on the scenic Coronado peninsula in San Diego. They desired a holiday home that would be a gathering place for their large, close- knit family.
San Marino based clients were interested in developing a property that had been in their family for generations. This was an exciting proposition as it was one of the last surviving bayside double lots on the scenic Coronado peninsula in San Diego. They desired a holiday home that would be a gathering place for their large, close-knit family. Facing the Back Bay, overlooking downtown and the Bay Bridge, this property presented us with a unique opportunity to design a vacation home with a dual personality. One side faces a bustling harbor with a constant parade of yachts, cargo vessels and military ships while the other opens onto a deep, quiet contemplative garden. The home’s shingle-style influence carries on the historical Coronado tradition of clapboard and Craftsman bungalows built in the shadow of the great Hotel Del Coronado which was erected at the turn of the last century. In order to create an informal feel to the residence, we devised a concept that eliminated the need for a “front door”. Instead, one walks through the garden and enters the “Great Hall” through either one of two French doors flanking a walk-in stone fireplace. Both two-story bedroom wings bookend this central wood beam vaulted room which serves as the “heart of the home”, and opens to both views. Three sets of stairs are discretely tucked away inside the bedroom wings.
In lieu of a formal dining room, the family convenes and dines around a beautiful table and banquette set into a circular window bay off the kitchen which overlooks the lights of the city beyond the harbor. Working with noted interior designer Betty Ann Marshall, we designed a unique kitchen that was inspired by the colors and textures of a fossil the couple found on a honeymoon trip to the quarries of Montana. We set that ancient fossil into a matte glass backsplash behind the professional cook’s stove. A warm library with walnut paneling and a bayed window seat affords a refuge for the family to read or play board games. The couple’s fine craft and folk art collection is on prominent display throughout the house and helps to set an intimate and whimsical tone.
Another architectural feature devoted to family is the play room lit by a dramatic cupola which beacons the older grandchildren and their friends. Below the play room is a four car garage that allows the patriarch space to refurbish an antique fire truck, a mahogany launch boat and several vintage cars. Their jet skis and kayaks are housed in another garage designed for that purpose. Lattice covered skylights that allow dappled sunlight to bathe the loggia affords a comfortable refuge to watch the kids swim and gaze out upon the rushing water, the Coronado Bay Bridge and the romantic downtown San Diego skyline.
Architect: Ward Jewell Architect, AIA
Interior Design: Betty Ann Marshall
Construction: Bill Lyons
Photographer: Laura Hull
Styling: Zale Design Studio

 TAS Construction
This was a complete renovation of an early 1900's bungalow home. We worked with Cindy Black, Architect, and the homeowner to create a not so typical style to this kitchen. Taking into consideration the homeowners love for baking and cooking many modernized yet timeless and classic elements were added. This kitchen stands apart from the rest, radiating a style reminiscent of a French bistro.

Sponsored
Fredericksburg, OH

High Point Cabinets
Columbus' Experienced Custom Cabinet Builder | 4x Best of Houzz Winner

 Nelson Wilson Interiors
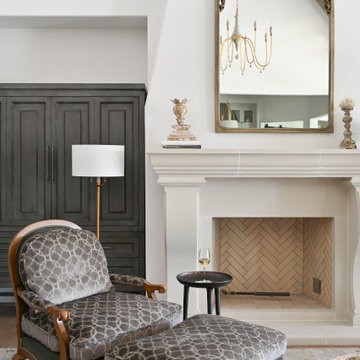
Library sitting room with antique trumeau mirror over custom wood fireplace mantel. Custom drapery panels, antique marble table with antique French armchairs. Lee Industries upholstered chair and leather ottoman.

 Deborah Leamann
Tom Grimes
Eat-in kitchen - mid-sized traditional u-shaped limestone floor and beige floor eat-in kitchen idea in New York with a farmhouse sink, beaded inset cabinets, white cabinets, marble countertops, beige backsplash, terra-cotta backsplash, white appliances, an island and white countertops
Eat-in kitchen - mid-sized traditional u-shaped limestone floor and beige floor eat-in kitchen idea in New York with a farmhouse sink, beaded inset cabinets, white cabinets, marble countertops, beige backsplash, terra-cotta backsplash, white appliances, an island and white countertops
 By Design Interiors Inc
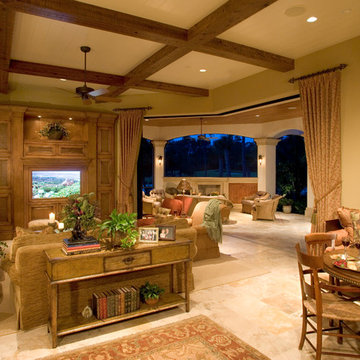
The great room is framed by custom wood beams, and has a grand view looking out onto the backyard pool and living area.
The large iron doors and windows allow for natural light to pour in, highlighting the stone fireplace, luxurious fabrics, and custom-built bookcases.

 Herbeau - Winckelmans Tiles - Line Art Vanities
The 'Art Deco' washstand and 'Lille' faucet feature clean lines and modern shapes with a nod to traditional elements. Lille 3-H lavatory faucet Watersense Certified, 1.2 GPM flow rate.
Accessories include mirror, towel bar, and lighting fixtures. Shown in the new '47' French Weathered Brass metal finish; available in 5 metal finishes. Tile floor by Winckelmans.

Sponsored
Fredericksburg, OH
High Point Cabinets
Columbus' Experienced Custom Cabinet Builder | 4x Best of Houzz Winner

 Goodware Decor
French molding by GoodWare Décor | Use the Ivory white frames on the corridor, the door, and the storage cabinet. These are matching with the terra cotta color walls. The living room is full of rural feeling.

 KHB Interiors
Shabby Chic Meets French Country
Beautiful transformation from a very dark bathroom with mahogany cabinets and a deep brown granite tub surround into a light, airy and refreshing French Country Master Bath Retreat.
Custom Chalk Painted Tub Surround, Vanity and Vintage Mirrors Adorned with a Vintage Brass Chandelier that has been reSTYLED.
Custom build tiled shower with frameless glass doors add to the expansiveness of the master bathroom retreat.
Travertine floor tiles were selected for their natural durability and beauty.
On the far wall sits an antique ornate Gold and Bronze Mirror creating drama in the alcove.
Whether your preference is a glamorous powder room, a luxury room, a French Country Powder Room, or a Shabby Chic Powder Room; unique interior design combining beauty and function will describe your newly redesigned powder room.
We focus on providing clients with either : custom built vanities, privately sourced couture vanities, or vintage pieces that have been reSTYLED as your starting piece to your powder room.
Then we will add other dramatic and striking elements like specially sourced mirrors, custom wall treatments, custom ceiling treatments and of course "tiara's". These elements are all combined to create a one-of-a-kind luxury powder room for your guests to swoon over.
KHB Interiors -
Award Winning Luxury Interior Design Specializing in Creating UNIQUE Homes and Spaces for Clients in Old Metairie, Lakeview, Uptown and all of New Orleans.
We are one of the only interior design firms specializing in marrying the old historic elements with new transitional pieces. Blending your antiques with new pieces will give you a UNIQUE home that will make a lasting statement.

184