
Search results for "French elements" in Home Design Ideas

 Lori Pedersen Home
We were involved in every step of this project - from demolition, through the full renovation, and finally staging and showcasing for its market debut Open House. Each element was carefully selected, to create a warm and welcoming home, that a new younger family would love.
Photo Credit: Arnal Photography


 LandArt
A magnificent cobblestone driveway horseshoes around to a modern French Chateau estate.
These homeowners were looking for a comprehensive landscape plan for their newly completed custom home. They wanted an extensive driveway, a planting plan that would provide privacy in some key areas while accentuating the style of the home, as well as a pool, fire feature, hot tub, new stone entrances, and a play center on artificial turf. We provided a design that brought together all these items with a very specific colour palette which we repeated throughout different elements.
Find the right local pro for your project

 Alair Homes Houston
An elegant country style home featuring high ceilings, dark wood floors and classic French doors that are complimented with dark wood beams. Custom brickwork runs throughout the interior and exterior of the home that brings a unique rustic farmhouse element.

 Summer Thornton Design, Inc
A black stone mantle stands out against the crisp white walls and creates a strong focal point in the room. A leather wingback chair flanks the fireplace and a steel table in the center of the room adds an industrial touch. The chandelier adds a touch of drama and ties together the other gold elements throughout the room.
Summer Thornton Design, Inc.

 Milgard Windows & Doors
Milgard Ultra™ Series fiberglass French doors provide an elegant look to this contemporary den. The sidelight accompanying the in-swing door lets even more natural light come into the room. The horizontal grids in the glass provide an extra design element to both the interior and exterior without compromising the view to the outdoors.
http://bit.ly/1JRQc1d

 DDLA Design Landscape Architecture
Located in the prestigious Town of Higland Park, just outside Dallas, this luxury residence features aspects of both Country French style and classic formality. The front garden features an internal lawn with symmetrical walkways that curve around to the front porch and balustrade. In the side courtyard, a decorative fountain element accents this intimate space with wonderful tumbled bluestone paving detailing. In the rear garden, a raised formal pool anchors the space and features an antique French wall fountain element that spills into the pool. The brick perimeter walls feature lush landscaping, climbing vines and screen trees to enclose the garden and provide screening for the view from the house and upper balconies. Completed with Naud Burnett & Partners.

Sponsored
Plain City, OH

Kuhns Contracting, Inc.
Central Ohio's Trusted Home Remodeler Specializing in Kitchens & Baths

 Jeremy Lew & Assoc., Inc.
Inspiration for a large victorian gray three-story wood gable roof remodel in Chicago with a shingle roof
 By Design Interiors Inc
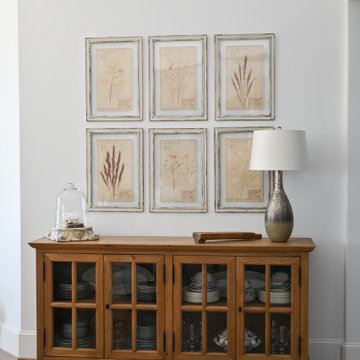
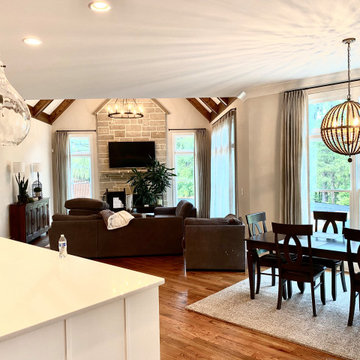
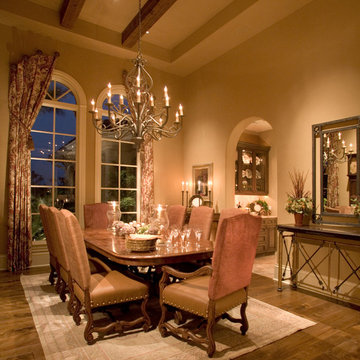
The dining room share an open floor plan with the Kitchen and Great Room. It is a perfect juxtaposition of old vs. new. The space pairs antiqued French Country pieces, modern lighting, and pops of prints with a softer, muted color palette.

 Refined Interior Staging Solutions
Inspiration for a large timeless dark wood floor hallway remodel in Kansas City with beige walls
Inspiration for a large timeless dark wood floor hallway remodel in Kansas City with beige walls

 By Design Interiors Inc
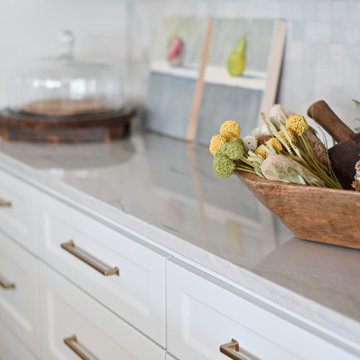
A blend of transitional design meets French Country architecture. The kitchen is a blend pops of teal along the double islands that pair with aged ceramic backsplash, hardwood and golden pendants.
Mixes new with old-world design.


Sponsored
Delaware, OH

Buckeye Basements, Inc.
Central Ohio's Basement Finishing ExpertsBest Of Houzz '13-'21

 Mary Alyce Evans
Randall Perry Photography
Open concept kitchen - large traditional galley dark wood floor open concept kitchen idea in New York with a farmhouse sink, raised-panel cabinets, dark wood cabinets, quartzite countertops, gray backsplash, subway tile backsplash, stainless steel appliances and an island
Open concept kitchen - large traditional galley dark wood floor open concept kitchen idea in New York with a farmhouse sink, raised-panel cabinets, dark wood cabinets, quartzite countertops, gray backsplash, subway tile backsplash, stainless steel appliances and an island

 Lanson B. Jones & Co, Inc.
A rusticated concrete bench seating area accommodates a child's swing and rests on a bed of Blackstar Gravel, chosen to match the driveway and flagstone.

 Architrave Architecture Design Build Ltd.
www.jeffreyj.com
Mid-sized arts and crafts brown two-story wood gable roof photo in Vancouver
Mid-sized arts and crafts brown two-story wood gable roof photo in Vancouver

 Danze & Davis Architects, Inc.
Guillermo with LECASA Homes
Inspiration for a large craftsman gender-neutral dark wood floor walk-in closet remodel in Austin with white cabinets
Inspiration for a large craftsman gender-neutral dark wood floor walk-in closet remodel in Austin with white cabinets

Sponsored
Columbus, OH

Structural Remodeling
Franklin County's Heavy Timber Specialists | Best of Houzz 2020!


 Zone 4 Architects, LLC
The elegant simplicity of creating design elements from structural steel add a functional element of design interest to the room. Clerestory windows help to add natural light without opening the room to the autocourt and street. Large lift and slide doors open to an outdoor living area, creating true indoor-outdoor living space. A wood ceiling adds character without competing with other design elements and art.

 BCB Homes, Inc.
Bedroom - large contemporary master light wood floor bedroom idea in Miami with beige walls
181