
Search results for "French elements" in Home Design Ideas

 Lecasa Homes & Renovations
Shutterbug Studios
Inspiration for a large craftsman master white tile and stone tile marble floor drop-in bathtub remodel in Austin with shaker cabinets, white cabinets, gray walls, an undermount sink and quartzite countertops
Inspiration for a large craftsman master white tile and stone tile marble floor drop-in bathtub remodel in Austin with shaker cabinets, white cabinets, gray walls, an undermount sink and quartzite countertops

 Danze & Davis Architects, Inc.
Guillermo with LECASA Homes
Example of an arts and crafts beige one-story wood exterior home design in Austin
Example of an arts and crafts beige one-story wood exterior home design in Austin
 Danze & Davis Architects, Inc.
Guillermo with LECASA Homes
Example of an arts and crafts brown one-story wood exterior home design in Austin
Example of an arts and crafts brown one-story wood exterior home design in Austin
Find the right local pro for your project


 Sellars Lathrop Architects, llc
modern family room/eating/kitchen addition to a 1940's colonial
Mid-sized minimalist open concept medium tone wood floor family room photo in New York with white walls, a ribbon fireplace, a stone fireplace and a concealed tv
Mid-sized minimalist open concept medium tone wood floor family room photo in New York with white walls, a ribbon fireplace, a stone fireplace and a concealed tv

 Sato Architects, Inc.
This 80's style Mediterranean Revival house was modernized to fit the needs of a bustling family. The home was updated from a choppy and enclosed layout to an open concept, creating connectivity for the whole family. A combination of modern styles and cozy elements makes the space feel open and inviting.
Photos By: Paul Vu


Sponsored
Fredericksburg, OH

High Point Cabinets
Columbus' Experienced Custom Cabinet Builder | 4x Best of Houzz Winner

 Sal's Nursery & Landscaping Inc
Large elegant backyard stone patio photo in Philadelphia with a roof extension
 Marvin
The 2023 Southern Living Idea House is an oasis on the Tennessee hillside. Bill Holloway and Luke Sippel of Lake + Land Studio had the task of building and designing the perfect home for clients who loved dogs, music, and indoor-outdoor living.
The 5,600-square-foot contemporary Southern farmhouse in Leiper’s Fork was intentionally placed to fit the surrounding natural landscape. Holloway and Sippel wanted the home to feel as though it had always been there.
An important element of Southern living was present in the home’s design and build: porches. The home has a large, covered porch that runs the nearly the entire length of the back of the home on the main floor and one on the lower level. Using Marvin Ultimate multi-slide doors on the porch unified the indoor and outdoor spaces. The multi-slide door has the ability for the door to open fully, seamlessly blending the two spaces.
MARVIN PRODUCTS USED:
Elevate Direct Glaze Window
Elevate Casement Window
Elevate Sliding French Door
Elevate French Door
Ultimate Glider Window
Ultimate Multi-Slide Door
Ultimate Outswing Door
Architecture Firm: Lake + Land Studio
Builder: Hatcliff Construction
Interior Design: Laura Hodges Studio
Landscape: Southern Creations Landscaping
Dealer: AVI Windows and Doors
 User
This 1963 one-story classic is the perfect blend of vintage and modern luxury. Prominently sited on a premium view lot in the highly sought-after Loch Lomond neighborhood of San Rafael. Southern exposure with wide open views that open out to a spectacular deck and level yard showing off the Bay, Mt. Tamalpais, and surrounding hills. Remodeled to perfection with a focus on maintaining the mid-century feeling and style with 21st Century amenities. 4 bedrooms, 3.5 baths, plus Office/Den/5th bedroom with glass French doors opening to family room and doors leading out to private rear patio. Over 1/3 acre level yard and 72" wide steel and glass pivot door opening into an all-glass formal entry. Spectacular open Kitchen/Family combination, custom kitchen cabinetry and large spacious island with counter seating and beautiful thick quartz countertop. Fisher and Paykel stainless appliances, custom built- gas fireplace in family room. Floor to ceiling windows create spectacular bay and mountain views and leads you out to the open and spacious deck area. Vein-cut limestone plank flooring throughout the main areas of the house. Wood floors in master bedroom and high end carpeting in the additional bedrooms. New roof, electric, plumbing, furnace, tank less water heaters, air-conditioning.

 Neolithic Materials
 specializes in rare reclaimed and newly quarried limestone architectural elements sourced from across the Mediterranean. Our Southern California collection includes fireplaces, fountains, flooring, pavers, sinks, tubs, benches, antique tiles, wall cladding, and custom-made stone pieces.
For inquiries, contact us at (310) 289-0414 or info@neolithicmaterials.com

 Hierarchy Architecture + Design, PLLC
The front entry to this French Normandy Tudor features rustic dark wood front door that matches the trim and ceiling beams on the interior of the home The entry has a large rustic/contemporary mirror and a rustic display table with twin decorative urns. The floor is limestone tile. The interior of the turret is a curving staircase that has dark wood tread & riser and a wrought iron railing. The interior is a Transitional style that blends the Traditional elements of the original Tudor with a Modern/Contemporary twist.
Architect: T.J. Costello - Hierarchy Architecture + Design, PLLC
Photographer: Russell Pratt

 Roanoke Woodworking Inc.
Bertch Kitchens + White with a light black glaze. Delicitus granite Countertops. Custom arches by Barkley Buillders.
Mid-sized transitional galley porcelain tile and black floor open concept kitchen photo with a single-bowl sink, raised-panel cabinets, white cabinets, granite countertops, stainless steel appliances and an island
Mid-sized transitional galley porcelain tile and black floor open concept kitchen photo with a single-bowl sink, raised-panel cabinets, white cabinets, granite countertops, stainless steel appliances and an island

Sponsored
Fredericksburg, OH
High Point Cabinets
Columbus' Experienced Custom Cabinet Builder | 4x Best of Houzz Winner

 Lobalzo Design Associates, Ltd
This is a photo of the room in 1988. All of the architectural elements that give the room is strength and beauty. As with any interior the room has evolved over the years

 K. Gennaro Photography
A fun mix of traditional, beachy, and modern elements fully embrace the Santa Monica lifestyle on this patio with a view overlooking the city.
Products and styling by Wayfair.com



Sponsored
Columbus, OH

Hope Restoration & General Contracting
Columbus Design-Build, Kitchen & Bath Remodeling, Historic Renovations
 Shalford Interiors
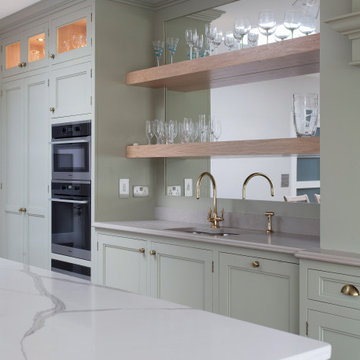
The owners of this South Dublin period family home have relocated their kitchen to create a bright and bespoke new design – a total transformation from its predecessor. The bespoke 30mm solid wood cabinetry features stepped Shaker doors and solid oak internals. The cabinetry has been handpainted in Farrow & Ball French Grey, creating an elegant, calming space. The open shelving over the sink with the mirror finish is a key element of the design, which allows for the natural light to reflect around the room, giving views of the beautiful exposed brick feature from all angles. Aged brass handles complete the look.

 Benjamin Marcus Homes
Beautiful french country estate with rustic and modern elements combined! 5 bedrooms, 4 car garage, 2 story foyer and family room
Inspiration for a large transitional light wood floor, shiplap ceiling and white l-shaped and two-story house exterior remodel with a farmhouse sink, raised-panel cabinets, white cabinets, quartz countertops, white backsplash, stainless steel appliances, an island, white countertops and a shingle roof
Inspiration for a large transitional light wood floor, shiplap ceiling and white l-shaped and two-story house exterior remodel with a farmhouse sink, raised-panel cabinets, white cabinets, quartz countertops, white backsplash, stainless steel appliances, an island, white countertops and a shingle roof
 Danze & Davis Architects, Inc.
Guillermo with LECASA Homes
Inspiration for a craftsman brown one-story wood exterior home remodel in Austin
Inspiration for a craftsman brown one-story wood exterior home remodel in Austin
209