
Search results for "French elements" in Home Design Ideas


 Lohr Homes
This Modern Farmhouse was the owner’s vision of his dream home both in design and functionality. The so called Tower House is nestled over a large acreage in Hamilton Pool. It has unique architectural design and use of recycled materials as well as green elements and functionalities. The home has a water harvesting system, a well, a composting system, a gray water recycling system, a pond, a pool and many custom design elements.

 Danze & Davis Architects, Inc.
Guillermo with LECASA Homes
Example of an arts and crafts brown one-story wood exterior home design in Austin
Example of an arts and crafts brown one-story wood exterior home design in Austin
Find the right local pro for your project
 Kraft Custom Construction
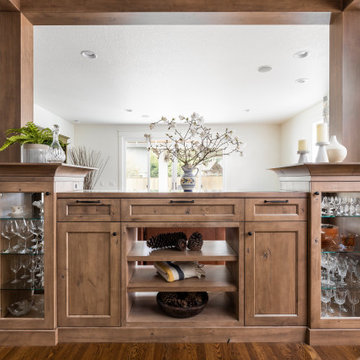
After a not-so-great experience with a previous contractor, this homeowner came to Kraft Custom Construction in search of a better outcome. Not only was she wanting a more functional kitchen to enjoy cooking in, she also sought out a team with a clear process and great communication.
Two elements of the original floorplan shaped the design of the new kitchen: a protruding pantry that blocked the flow from the front door into the main living space, and two large columns in the middle of the living room.
Using a refined French-Country design aesthetic, we completed structural modifications to reframe the pantry, and integrated a new custom buffet cabinet to tie in the old columns with new wood ceiling beams. Other design solutions include more usable countertop space, a recessed spice cabinet, numerous drawer organizers, and updated appliances and finishes all around.
This bright new kitchen is both comfortable yet elegant, and the perfect place to cook for the family or entertain a group of guests.
 By Design Interiors Inc
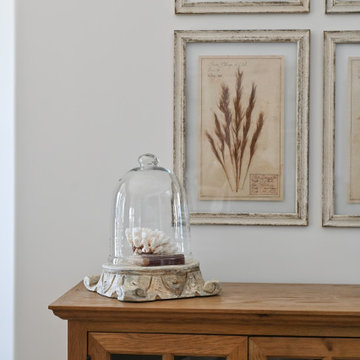
The dining room share an open floor plan with the Kitchen and Great Room. It is a perfect juxtaposition of old vs. new. The space pairs antiqued French Country pieces, modern lighting, and pops of prints with a softer, muted color palette.
 Alicia Zupan Designs
Caleb Collins with Nested Tours
Home design - cottage home design idea in Oklahoma City
Home design - cottage home design idea in Oklahoma City

 David Joseph Katona Interior Design
DJK Interior Design created the interior architectural elements and luxury interiors in the Great Room of this 11,000 square foot French Country estate. Creating the architectural details of this room; inspiration was drawn from classic French details. From the elegance of the graceful lines of the fireplace with hand-carved fireplace mantle, hand-hewed beams and faux plaster finished walls, to the fossil-stone and iron coffee table, 17th century chest, custom antiqued leather wing-backed chairs and mohair sofa, each detail of the space was meticulously appointed to reflect the warmth and livable luxury the client desired.

Sponsored
Columbus, OH

Hope Restoration & General Contracting
Columbus Design-Build, Kitchen & Bath Remodeling, Historic Renovations

 Corinthian Fine Homes
These homeowners are well known to our team as repeat clients and asked us to convert a dated deck overlooking their pool and the lake into an indoor/outdoor living space. A new footer foundation with tile floor was added to withstand the Indiana climate and to create an elegant aesthetic. The existing transom windows were raised and a collapsible glass wall with retractable screens was added to truly bring the outdoor space inside. Overhead heaters and ceiling fans now assist with climate control and a custom TV cabinet was built and installed utilizing motorized retractable hardware to hide the TV when not in use.
As the exterior project was concluding we additionally removed 2 interior walls and french doors to a room to be converted to a game room. We removed a storage space under the stairs leading to the upper floor and installed contemporary stair tread and cable handrail for an updated modern look. The first floor living space is now open and entertainer friendly with uninterrupted flow from inside to outside and is simply stunning.
 Life|Style Design Group
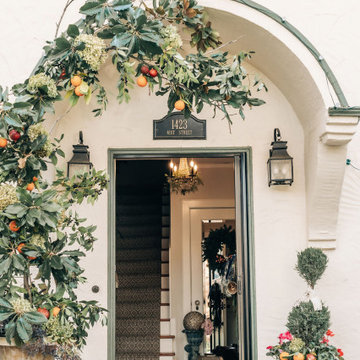
Welcome to La Vie Est Belle… Life is Beautiful on 41st Street. Lifestyle Design Group firmly believes that a home is the backdrop to one’s life and that a space can be beautiful and comfortable.
1423 41st Street is just that, with an even more beautiful family residing there. You will be enraptured by a fun play on chinoiseries, animal prints, and toiles when you enter the home. These fun patterns will dance with traditional French elements as well as a nod to the coastal vibe that has our hearts. As you meander through the home, you will see sophisticated greenery, elegant wreaths, and Christmas trees adorned with vintage ornaments, blue and green toiles, and florals. However, we don’t take ourselves too seriously. There will be playful, unexpected elements, and you will picture children happily coming down the staircase to collect their presents as we give a nod to the 12 Days of Christmas.

 Lecasa Homes & Renovations
Shutterbug Studios
Example of a large arts and crafts brown one-story wood exterior home design in Austin
Example of a large arts and crafts brown one-story wood exterior home design in Austin
 Danze & Davis Architects, Inc.
Guillermo with LECASA Homes
Craftsman brown one-story wood exterior home idea in Austin
Craftsman brown one-story wood exterior home idea in Austin

 Neolithic Materials
 specializes in rare reclaimed and newly quarried limestone architectural elements sourced from across the Mediterranean. Our Southern California collection includes fireplaces, fountains, flooring, pavers, sinks, tubs, benches, antique tiles, wall cladding, and custom-made stone pieces.
For inquiries, contact us at (310) 289-0414 or info@neolithicmaterials.com
 Danze & Davis Architects, Inc.
Guillermo with LECASA Homes
Inspiration for a craftsman brown one-story wood exterior home remodel in Austin
Inspiration for a craftsman brown one-story wood exterior home remodel in Austin

Sponsored
Fredericksburg, OH

High Point Cabinets
Columbus' Experienced Custom Cabinet Builder | 4x Best of Houzz Winner
 Max Hugo Interior Design
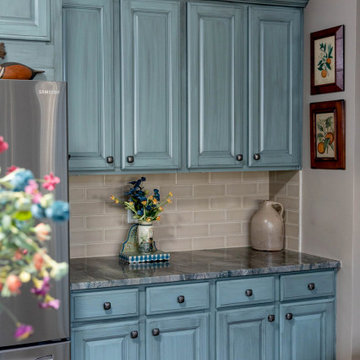
Cabinets were refinished to compliment the owner’s French-style furniture in a manner that gives them layers and depth of color. The countertops are an unusual fusion type of granite with blues and greens not commonly found in granite. The movement of the pattern is striking. Pendant lights were added over the island, and the sink was updated to a farmhouse fireclay sink. Except for the granite, sink, and pendant lights, all existing elements of the kitchen were retained and refinished to achieve this stunning, updated look.
 Lecasa Homes & Renovations
Shutterbug Studios
Large craftsman brown one-story wood exterior home idea in Austin
Large craftsman brown one-story wood exterior home idea in Austin

 Donald Lococo Architects
Awarded by the Classical institute of art and architecture , the linnean house has a restrained and simple elevation of doors and windows. Nestled in the Forest Hills neighborhood of Washington, D.C., the Linnean House is classical in both plan and elevation throughout its award-winning house plans. The main mass, comprising of the most formal and public spaces, is a spatial triptych along a symmetrical main axis. Inside the luxury home, the limestone façade, simple but well-proportioned with classical elements, extends itself into both the entry portico and main foyer with consistent proportions and materiality. This introduction allows the flanking living and dining rooms to be perceived as separate pavilions, each equipped with eight equal-proportioned French doors symmetrical of the main axis.
Beyond the classical spaces are two wings which lead to the master suite and a kitchen/family space, respectively. Both of which are situated to queue from the French door axis, a focal feature in the repeatedly published home design. At the entry foyer, the stark stone luxury architecture is warmed by two symmetrical wood armoire-like freestanding sculptural objects, a persistent theme throughout the luxury house. In the kitchen, for instance, stand four similar wood armoire objects at opposite corners that act as columns and help give this space a sense of boundary and enclosure. The master bath vanity, in similar fashion, is introduced as a central free-standing form anchoring itself as a notable presence in the space. Lastly, the wine room is designed as a series of free-standing heavy wood cavity walls spanned only by a hint of glass.

 Lanson B. Jones & Co, Inc.
Close up of the rusticated concrete bench seating area.
This is an example of a traditional landscaping in Houston.
This is an example of a traditional landscaping in Houston.




205