
Search results for "French elements" in Home Design Ideas
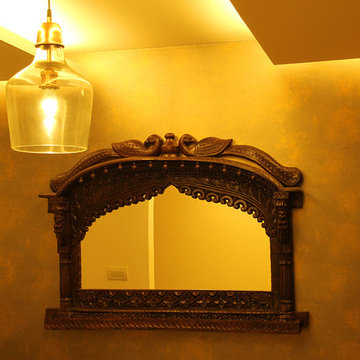

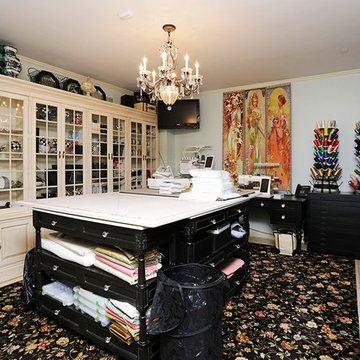
 Ken Harris- Ethan Allen Home Interiors
This Country French sewing room has everything that the seamstress or crafts person could want, not to mention high style! Stone floors with wool floral carpet warm the space and help absorb sound reverberation. This is a room is for fun and creativity! Let the creative juices flow!
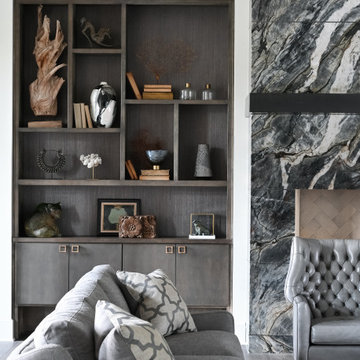
 By Design Interiors Inc
This modern take on a French Country home incorporates sleek custom-designed built-in shelving. The shape and size of each shelf were intentionally designed and perfectly houses a unique raw wood sculpture. The fireplace wall is bold book-matched black and white marble, and the star of the living area. It complements the industrial elements of the neighboring kitchen. A chic color palette of warm neutrals, greys, blacks, and hints of metallics seep throughout this space and the neighboring rooms, creating a design that is striking and cohesive.
Find the right local pro for your project

 Interior Elements Design
Casual DR Lighting retrofit with simplistic sphere chandelier and monochromatic color scheme.
Example of a large transitional dark wood floor and brown floor kitchen/dining room combo design in Boston with beige walls
Example of a large transitional dark wood floor and brown floor kitchen/dining room combo design in Boston with beige walls

 J Jorgensen - Architectural Photographer
Inspiration for a large timeless l-shaped limestone floor eat-in kitchen remodel in Los Angeles with an undermount sink, raised-panel cabinets, light wood cabinets, granite countertops, beige backsplash, stone tile backsplash, stainless steel appliances, green walls and no island
Inspiration for a large timeless l-shaped limestone floor eat-in kitchen remodel in Los Angeles with an undermount sink, raised-panel cabinets, light wood cabinets, granite countertops, beige backsplash, stone tile backsplash, stainless steel appliances, green walls and no island
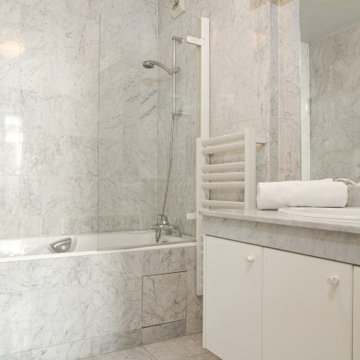
 UpperKey
Parisian apartment bathroom is typically a compact yet stylish space that incorporates elements of French design. It may feature a shower or bathtub, a sink, and a toilet, with the flooring and walls often tiled in classic black and white patterns or modern designs. Storage is usually limited to a small vanity or shelves, and lighting is adjustable to create a relaxing or well-lit atmosphere. Overall, a Parisian apartment bathroom is designed to be efficient and functional while also providing a touch of French elegance.

 Tucker & Marks
Photography by Matthew Millman
Living room - mediterranean formal living room idea in San Francisco with beige walls, a standard fireplace, a stone fireplace and no tv
Living room - mediterranean formal living room idea in San Francisco with beige walls, a standard fireplace, a stone fireplace and no tv

Sponsored
Fredericksburg, OH

High Point Cabinets
Columbus' Experienced Custom Cabinet Builder | 4x Best of Houzz Winner

 Danze & Davis Architects, Inc.
Guillermo with LECASA Homes
Example of an arts and crafts beige one-story wood exterior home design in Austin
Example of an arts and crafts beige one-story wood exterior home design in Austin
 Max Hugo Interior Design
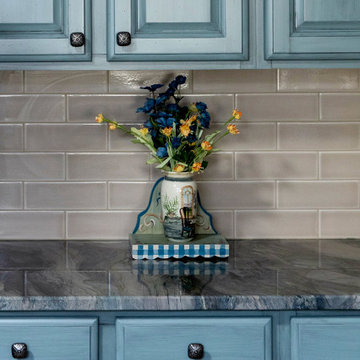
Cabinets were refinished to compliment the owner’s French-style furniture in a manner that gives them layers and depth of color. The countertops are an unusual fusion type of granite with blues and greens not commonly found in granite. The movement of the pattern is striking. Pendant lights were added over the island, and the sink was updated to a farmhouse fireclay sink. Except for the granite, sink, and pendant lights, all existing elements of the kitchen were retained and refinished to achieve this stunning, updated look.

 Lecasa Homes & Renovations
Shutterbug Studios
Drop-in bathtub - large craftsman master white tile and stone tile marble floor drop-in bathtub idea in Austin with shaker cabinets, white cabinets, gray walls, an undermount sink and quartzite countertops
Drop-in bathtub - large craftsman master white tile and stone tile marble floor drop-in bathtub idea in Austin with shaker cabinets, white cabinets, gray walls, an undermount sink and quartzite countertops
 Trigg Builders
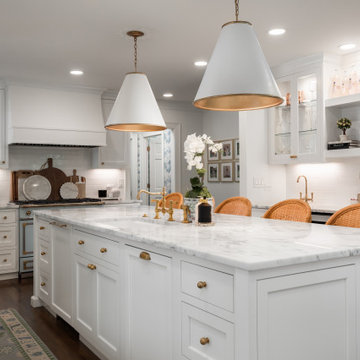
This elegant kitchen renovation blends timeless French country charm with modern sophistication. The space features luxurious Carrara marble countertops that offer a sleek yet classic touch, paired beautifully with custom shaker-style cabinets painted in a soft, neutral hue. Vintage brass hardware adds a warm, rustic flair, complementing the refined design and evoking an old-world feel. The combination of traditional materials and modern elements creates an inviting and functional kitchen that exudes both elegance and comfort, perfect for everyday living and entertaining.
 Lecasa Homes & Renovations
Shutterbug Studios
Inspiration for a large craftsman guest medium tone wood floor bedroom remodel in Austin with gray walls
Inspiration for a large craftsman guest medium tone wood floor bedroom remodel in Austin with gray walls

 DHD Architecture and Interior Design
"Dramatically positioned along Pelican Crest's prized front row, this Newport Coast House presents a refreshing modern aesthetic rarely available in the community. A comprehensive $6M renovation completed in December 2017 appointed the home with an assortment of sophisticated design elements, including white oak & travertine flooring, light fixtures & chandeliers by Apparatus & Ladies & Gentlemen, & SubZero appliances throughout. The home's unique orientation offers the region's best view perspective, encompassing the ocean, Catalina Island, Harbor, city lights, Palos Verdes, Pelican Hill Golf Course, & crashing waves. The eminently liveable floorplan spans 3 levels and is host to 5 bedroom suites, open social spaces, home office (possible 6th bedroom) with views & balcony, temperature-controlled wine and cigar room, home spa with heated floors, a steam room, and quick-fill tub, home gym, & chic master suite with frameless, stand-alone shower, his & hers closets, & sprawling ocean views. The rear yard is an entertainer's paradise with infinity-edge pool & spa, fireplace, built-in BBQ, putting green, lawn, and covered outdoor dining area. An 8-car subterranean garage & fully integrated Savant system complete this one of-a-kind residence. Residents of Pelican Crest enjoy 24/7 guard-gated patrolled security, swim, tennis & playground amenities of the Newport Coast Community Center & close proximity to the pristine beaches, world-class shopping & dining, & John Wayne Airport." via Cain Group / Pacific Sotheby's International Realty
Photo: Sam Frost

Sponsored
Plain City, OH

Kuhns Contracting, Inc.
Central Ohio's Trusted Home Remodeler Specializing in Kitchens & Baths
 Deep River Partners
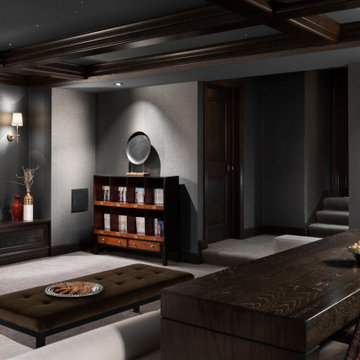
In the Media Room and Powder Room, a darker stain creates an elegant and moody style. A coffered ceiling conceals structural beams and features a fiber optic lighting element. Textured wallpaper and sconces elevate this sophisticated theatre.

 Wyrick Residential Design
Large elegant l-shaped medium tone wood floor and brown floor open concept kitchen photo in Houston with a farmhouse sink, recessed-panel cabinets, gray cabinets, marble countertops, white backsplash, ceramic backsplash, stainless steel appliances, an island and white countertops
 Interior Design Imports
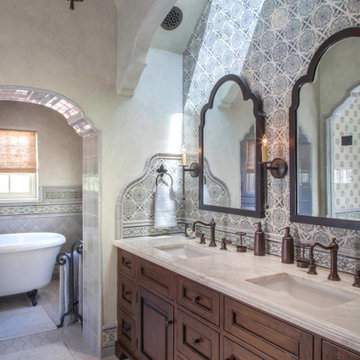
An historic Spanish Colonial residence built in 1925 being redesigned and furnished for a modern-day Southern California family was the challenge. The interiors of the main house needed the backgrounds set and then a timeless collection created for its furnishings. Lifestyle was always a consideration as well as the interiors relating to the strong architecture of the residence. Natural colors such as terra cotta, tans, blues, greens, old red and soft vintage shades were incorporated throughout. Our goal was to maintain the historic character of the residence combining design elements and materials considered classic in Southern California Spanish Colonial architecture. Natural fiber textiles, leathers and woven linens were the predominated upholstery choices. A 7000 square foot basement was added and furnished to provide a gym, Star Wars theater, game areas, spa area and a simulator for indoor golf and other sports.
Antiques were selected throughout the world, fine art from major galleries, custom reproductions fabricated in the old-world style. Collectible carpets were selected for the reclaimed hardwood flooring in all the areas. An estancia and garden over the basement were created and furnished with old world designs and materials as reclaimed woods, terra cotta and French limestone flooring.

 Robin Sacks Decorative Painting
NYC. Glazed walls.
Designer: Elizabeth Kohn Design
Example of a mid-sized ornate porcelain tile entry hall design in New York with white walls
Example of a mid-sized ornate porcelain tile entry hall design in New York with white walls

Sponsored
Fredericksburg, OH
High Point Cabinets
Columbus' Experienced Custom Cabinet Builder | 4x Best of Houzz Winner

 Kingon Homes
© Photography by M.E. Parker Productions, LLC
Inspiration for a transitional guest carpeted bedroom remodel in Tampa with gray walls
Inspiration for a transitional guest carpeted bedroom remodel in Tampa with gray walls

 Robb Partners- Dielmann Sotheby's Int'l Realty
HOME SOLD: Elegant yet practical Hillcrest home has been well maintained. Enter through this gracious Foyer to the formal Living Room with leaded glass French doors, hardwood floors, thick crown molding and much more!
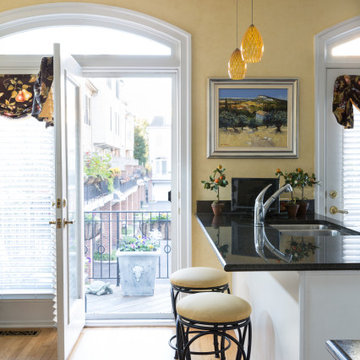
 Margery Wedderburn Interiors
The French style has so many layers of expression is one of our absolute favorites! It is no surprise that we were thrilled to work on the design of this incredible Alexandria home with Parisian treasures. We combined French antiques with contemporary elements – one of our signature trademarks- to create a chic, stylish, and highly alluring space. Stunning lighting, artful decor, lovely window treatments, attractive furniture, and a thoughtful color palette add elegance and sophistication to this home.
Photography by Angie Seckinger
---
Project designed by interior design studio Margery Wedderburn Interiors. They serve Northern Virginia areas including the D.C suburbs of Great Falls, McLean, Potomac, and Bethesda, along with Orlando and the rest of Central Florida.
For more about Margery Wedderburn interiors, see here: https://margerywedderburninteriors.com
To learn more about this project, see here:
https://margerywedderburninteriors.com/portfolio-page/traditional-style-home-alexandria-va/
210