
Search results for "French elements" in Home Design Ideas
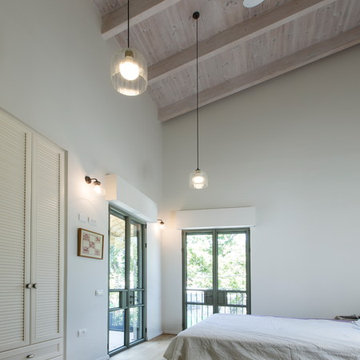
 orly eran - architecture & design
The upper floor consists of 2 bedrooms, two bathrooms, and an open home office. Due to building restrictions, the rooms are quit small, so we used some tricks to make them seem larger: they all have a high slanted wooden ceilings, they all have balconies as additional space, they have built-in closets instead of free-standing ones, and they have beautiful large French windows down to the floor instead of conventional ones. These elements can make the most boring room look spectacular!
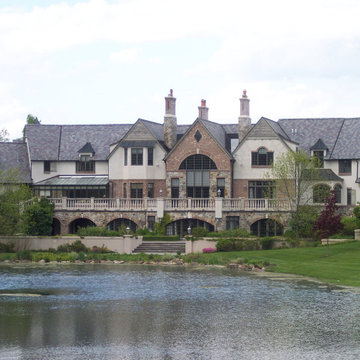


 Home Element Furniture
This home embraces contemporary livability with several doses of humor and wit. Organic and personal details juxtapose the french glass window with amazing city and lake view. It is truly a harmonious twist on modern living.
Presotto Wall Unit
Find the right local pro for your project
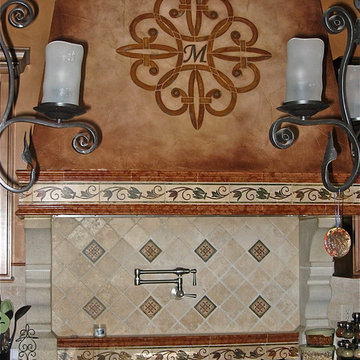
 Denise M. Grasmick Painting
The range hood was quite boring before the plaster texture and raised design. Added monogram, rust treatment and glaze to age.
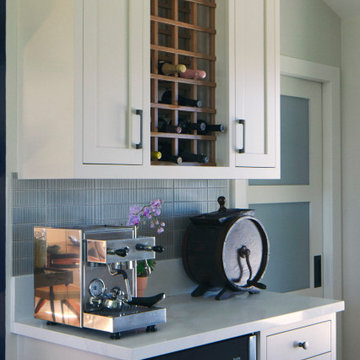
 Tuck-Bernstein Design, LLC
A sleek coffee bar with stainless steel espresso machine, complemented by an Amaranta quartz countertop and backsplash, accented with Akuza Moon tile.
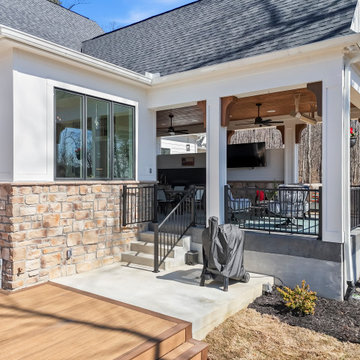
 A. Perry Homes
French country home custom designed for clients in Chattanooga Tennessee.
Large french country back porch idea in Chicago
Large french country back porch idea in Chicago
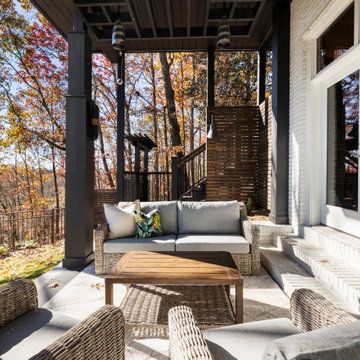
 Infinite Home
Beyond the interiors, we extended the transformation outdoors, creating a picturesque walking path to the river and enhancing the landscape to embrace the home’s natural setting. Every element of this renovation was thoughtfully designed to create a luxurious, inviting home that perfectly complements its one-of-a-kind location.

Sponsored
Fredericksburg, OH

High Point Cabinets
Columbus' Experienced Custom Cabinet Builder | 4x Best of Houzz Winner
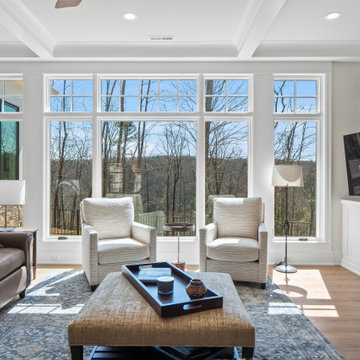 A. Perry Homes
French country home custom designed for clients in Chattanooga Tennessee.
Inspiration for a large french country tray ceiling living room remodel
Inspiration for a large french country tray ceiling living room remodel
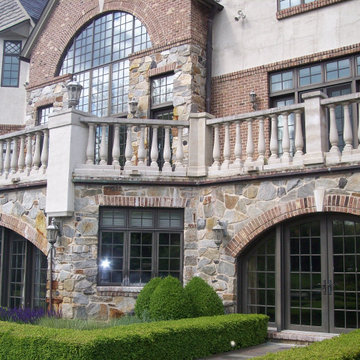

 Gail Green
At the other end of the apartment is a billiard room where the city views are breathtaking. Custom design mahogany cabinets, French doors and base moldings contribute to the clubby feel of the room.

 Carbon & Sand
handcrafted wrought iron garden gates
Small elegant white one-story wood exterior home photo in Seattle with a clipped gable roof
Small elegant white one-story wood exterior home photo in Seattle with a clipped gable roof

 Brian O'Keefe Architect, P.C.
The bright, spacious kitchen makes use of salvaged barn beams for the ceiling and reclaimed French flagstones for the floor. Hamptons, NY Home | Interior Architecture by Brian O'Keefe Architect, PC, with Interior Design by Marjorie Shushan | Photo by Ron Pappageorge
 TreHus Architects+Interior Designers+Builders
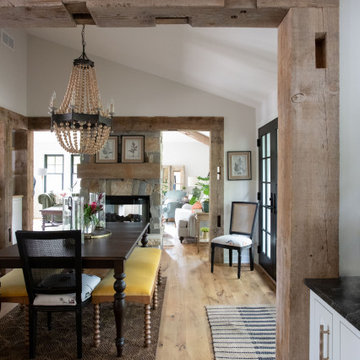
This charming whole house remodel focuses on renovations to the home's basement, primary suite, main level, and upper level. 100+ year old reclaimed beams in the kitchen and dining room compliment the natural hues of the stone fireplace to create a rustic, French cottage inspired atmosphere. Brass accents pair with contrasting black and white design elements throughout the home for a balanced element of modernity and elegance in this cozy, inviting home. Darker elements such as sleek black detailing in the primary suite, black window frames, and jet mist granite countertops in the kitchen compliment the lighter elements of white cabinetry, bathroom subway tile, and simple trim, creating feel of continuity and unique design in each room.

Sponsored
Fredericksburg, OH
High Point Cabinets
Columbus' Experienced Custom Cabinet Builder | 4x Best of Houzz Winner

 Neolithic Materials
 specializes in rare reclaimed and newly quarried limestone architectural elements sourced from across the Mediterranean. Our Southern California collection includes fireplaces, fountains, flooring, pavers, sinks, tubs, benches, antique tiles, wall cladding, and custom-made stone pieces.
For inquiries, contact us at (310) 289-0414 or info@neolithicmaterials.com

 Manzel Construction- Manzel Craft
Our clients had been looking for an open layout that was still private and comfortable. We were able to create this open feel with large windows, two-story great room, open hallways with custom iron rails, while allowing for privacy through different angles, custom wing walls with built-ins and being mindful of size and proportion.
They were really drawn to French Mediterranean style for its casual elegance, warm tones, rustic and classic elements. So we tore down the old home on this lot and built a brand new three story home with two master bedrooms, master on the main floor, and open floor plan. The home boasts of large windows throughout to bring in the natural beauty of the park behind the home in as well as to flood the home with warm sunlight. The clients custom selected all the special granite including the full slab island and modern fireplace with us. Hardwoods and marble floors throughout the home echo the rustic stone and wood elements famous in this French-style home. Contact us for how we can help you bring your vision to life.

 Welcome Home Design Group
Jennifer Mayo Studios
Example of a small beach style l-shaped vinyl floor and gray floor eat-in kitchen design with an undermount sink, flat-panel cabinets, turquoise cabinets, quartz countertops, white backsplash, ceramic backsplash, stainless steel appliances and an island
Example of a small beach style l-shaped vinyl floor and gray floor eat-in kitchen design with an undermount sink, flat-panel cabinets, turquoise cabinets, quartz countertops, white backsplash, ceramic backsplash, stainless steel appliances and an island

 Heckard's Door
We installed a double 3/0x8/0 door with matching sidelite Into this beautiful home in Orange Park, FL. We used Plast-Pro Smooth Fiberglass Doors and Side-Lites with ODL Mediterranean Glass Inserts. They chose a Hoppe Multi-Point Locking System with Emtek Hardware.

Sponsored
Columbus, OH

Wannemacher Interiors
Customized Award-Winning Interior Design Solutions in Franklin Cnty OH
 TKS Design Group
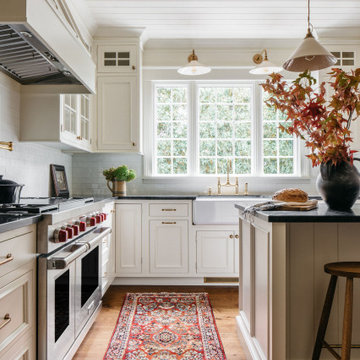
Example of a shiplap ceiling kitchen design in Chicago with a farmhouse sink, glass-front cabinets, white cabinets, white backsplash and an island
 Somers Stained Glass by Tricia Somers
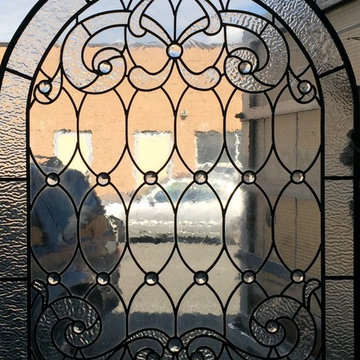
various textures of glass make up this leaded glass window and intersecting jewels compliment the overall feeling.

 Milgard Windows & Doors
This home features Tuscany® Series vinyl windows and Ultra™ Series fiberglass French doors by Milgard. The various shapes and window combinations give this home a unique look on the exterior. The simple grid patterns on all of the windows and the door help maintain a traditional look without appearing too busy. This Milgard in-swing fiberglass door is paired with a sidelight that adds both a design element to the exterior, and natural light to the interior.
http://bit.ly/1HKYAjJ
239