
Search results for "French elements" in Home Design Ideas

 Gamble Home Services, Inc.
Photo by Jeff Dodge
Mid-sized eclectic u-shaped dark wood floor eat-in kitchen photo in Charleston with an undermount sink, shaker cabinets, white cabinets, granite countertops, gray backsplash, stainless steel appliances and an island
Mid-sized eclectic u-shaped dark wood floor eat-in kitchen photo in Charleston with an undermount sink, shaker cabinets, white cabinets, granite countertops, gray backsplash, stainless steel appliances and an island
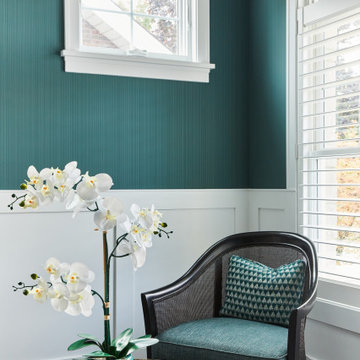
 Polay Interiors
Inspiration for a small transitional formal and open concept medium tone wood floor, brown floor, coffered ceiling and wallpaper living room remodel in Chicago with green walls, no fireplace and no tv

 Kinsella Kitchens & Baths
The owner wanted to change the interior of their home from mid-90s transitional to a French/Tuscan eclectic/farm/rustic look. She had a photo of the perfect look, so we incorporated elements from the picture in different ways. Adding reclaimed wood to the family room opening, and repeating the element on the custom range hood, adding stone veneer and a banquette to the turret-shaped breakfast nook, wrought iron details, a hint of cerulean blue in the open cabinet sections, rustic random size tile floor, and other visual elements. Custom color paint and glaze cabinetry provides a serene background. We needed to make space for a lot of appliances--Sub Zero 36" all-refrigerator, Sub Zero drawer freezer (island), oven, steam oven, warming drawer, microwave and coffee system--didn't allow for much cabinetry in the room, so we made every inch count in the kitchen, and expanded the pantry to a walk-through, and included a mini office. This is the kitchen-side entry to the walk-through pantry. Reclaimed paneling on the right wall is the same as the ceiling detail in the family room. Shelving on this side of the room holds dry goods and other prep-foods, while the balance of the room has small appliances, a full-size refrig/freezer, and a mini office.
Find the right local pro for your project

 Gulf Building LLC
This is an example of a Luxurious Victorian Master Bathroom detail in Fort Lauderdale, Florida
Bathroom - victorian bathroom idea in Miami
Bathroom - victorian bathroom idea in Miami
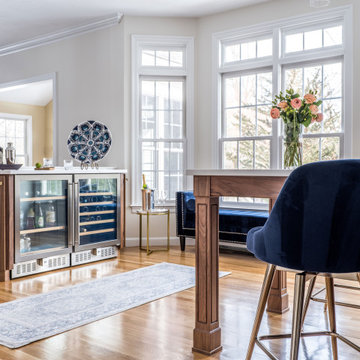
 Kitchen & Bath Gallery
The design incorporates a wine bar using the same rattan stained walnut cabinetry from Fieldstone.
Remodel by Maynard Construction BRC, Inc.
Photography by Erin Little

 Vintage Elements/Narrative Design Co
D'Arcy Leck Photography
Kitchen - large transitional medium tone wood floor kitchen idea in Denver with recessed-panel cabinets, granite countertops, beige backsplash, stone tile backsplash, paneled appliances and an island
Kitchen - large transitional medium tone wood floor kitchen idea in Denver with recessed-panel cabinets, granite countertops, beige backsplash, stone tile backsplash, paneled appliances and an island

 David Joseph Katona Interior Design
DJK Interior Design created the interior architectural elements and luxury interiors in the Screening / Media Room of this 11,000 square foot French Country estate. The screening rooms state-of-the-art audio and video equipment along with seating selected to provide maximum comfort, provide the perfect components for endless hours of entertainment. Acoustical fabric covering the walls maximizes the sound quality in the room and isolates sound vibration from transferring to the adjoining billiard and game room. Four cove-ceiling sections are transformed by master artisans of the trade creating a dramatic airbrushed ceiling to provide a trompe l'oeil view into the heavens.

Sponsored
Fredericksburg, OH

High Point Cabinets
Columbus' Experienced Custom Cabinet Builder | 4x Best of Houzz Winner

 Erika Gurskyte Pace
Was a big pleasure to turn this bachelor house into family home for a new weds! Tried between Shabby chic and modern to please both parties. calm colours, stone wall, wallpaper and painted wall mix.
Modern bedroom, with additional storage space, organised and hotel look type!


 BayWorks Construction, Inc.
Kenny Goodman, Trademark Architecture+Interiors.
Inspiration for a craftsman dining room remodel in San Francisco
Inspiration for a craftsman dining room remodel in San Francisco


 Paulina Perrault Interiors
Our clients came to us with a dream to create a home that was beautiful, filled with classic details yet embody a Modern French aesthetic. We started with the foundation, selecting materials that would be the building blocks for our design. One of the joys of this project was the client's love of color, primarily in hues of blue. A special moment in the kitchen with its jewel-like Azul Macauba Quartzite countertop, brass hardware, and sailor’s coat blue island. As we are designing for a family, practical touches along with luxury elements were a must. Creative thinking was used to reimagine the entry closet into a multi-purpose space including the laundry, drop zone, and pantry. The master bath was filled with a classic design from the scones, wallcoverings to crystal hardware...all to transport you to a french apartment overlooking the streets of Paris. A modern twist inserted was the approach for the family room fireplace. The clean lines of stacked stone were the perfect touch. Our clients' dream home became reality in our Modern French Project and will be loved for years to come.

 Van Matre Construction, LLC
Large arts and crafts gray backyard and two-story mixed siding gable roof photo in Denver with no cover

Sponsored
Fredericksburg, OH
High Point Cabinets
Columbus' Experienced Custom Cabinet Builder | 4x Best of Houzz Winner

 KHB Interiors
 -
Award Winning Luxury Interior Design Specializing in Creating UNIQUE Homes and Spaces for Clients in Old Metairie, Lakeview, Uptown and all of New Orleans.
We are one of the only interior design firms specializing in marrying the old historic elements with new transitional pieces. Blending your antiques with new pieces will give you a UNIQUE home that will make a lasting statement.


 Paulina Perrault Interiors
Our clients came to us with a dream to create a home that was beautiful, filled with classic details yet embody a Modern French aesthetic. We started with the foundation, selecting materials that would be the building blocks for our design. One of the joys of this project was the client's love of color, primarily in hues of blue. A special moment in the kitchen with its jewel-like Azul Macauba Quartzite countertop, brass hardware, and sailor’s coat blue island. As we are designing for a family, practical touches along with luxury elements were a must. Creative thinking was used to reimagine the entry closet into a multi-purpose space including the laundry, drop zone, and pantry. The master bath was filled with a classic design from the scones, wallcoverings to crystal hardware...all to transport you to a french apartment overlooking the streets of Paris. A modern twist inserted was the approach for the family room fireplace. The clean lines of stacked stone were the perfect touch. Our clients' dream home became reality in our Modern French Project and will be loved for years to come.

Sponsored
Delaware, OH

Buckeye Basements, Inc.
Central Ohio's Basement Finishing ExpertsBest Of Houzz '13-'21



 Ethnic Chic - Home Couture
Home design - eclectic home design idea in Milan
Home design - eclectic home design idea in Milan

 EAC Renovation Consultations LLC
Doorless shower - mid-sized contemporary master gray tile and glass tile cement tile floor and blue floor doorless shower idea in Baltimore with glass-front cabinets, white cabinets, a two-piece toilet, blue walls, a vessel sink, quartzite countertops, a hinged shower door and white countertops
241