
Search results for "French elements" in Home Design Ideas
 LandArt
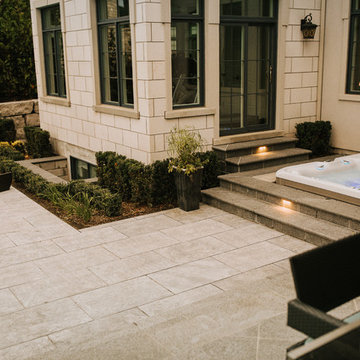
A magnificent cobblestone driveway horseshoes around to a modern French Chateau estate.
These homeowners were looking for a comprehensive landscape plan for their newly completed custom home. They wanted an extensive driveway, a planting plan that would provide privacy in some key areas while accentuating the style of the home, as well as a pool, fire feature, hot tub, new stone entrances, and a play center on artificial turf. We provided a design that brought together all these items with a very specific colour palette which we repeated throughout different elements.
 Specktacular Home Remodeling
2021 Regional CotY Award Residential Detached Structure Winner!
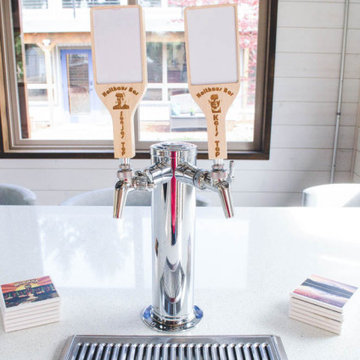
This backyard is a dream come true for the family that loves to host! With multiple entertainment areas, you can relax in the hot tub or mingle in the outdoor entertainment area. Once you step inside you can pour yourself a beer at the bar, take a seat at the dining room table, or get cozy by the fireplace on a chilly evening – this backyard really is perfect for year-round entertainers!
The quality of the materials and products used was of great importance to this wonderful family. Having commercial quality cooking appliances including a large grill, double side-burner, refrigerator, and beer dispenser were must haves in the backyard kitchen. Showcasing the beauty and character of wood and the need for natural light was desired from the initial conception. Incorporating fun details including the barn doors, mixed siding, lighting, woodstove, and bar shelf has lead to wonderful conversations about the owner’s desire to combine “some contemporary elements with the flavor of Bend.” We took great care in laying out the space to give three individual areas for groups of 2-4 people to have semi-private conversations and a fourth area with a large table for up to 12 people.
There's plenty of space outside the kitchen area to mingle in the gardens, the new deck with lighted stairs, or relax in the hot tub. As you can see, every detail of this project was thought through to create the perfect space for entertainment and relaxation.
 Meyer Design
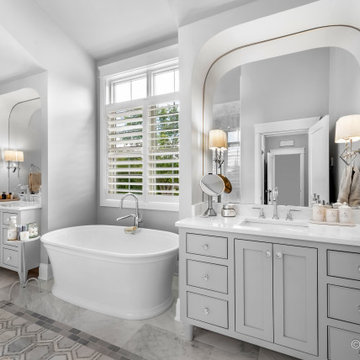
The master bathroom exudes elegance with his and her vanities flanking either side, providing ample space for everyday routines. The serene off white walls are beautifully contrasted by gray tile accents and matching gray cabinets, creating a modern yet timeless aesthetic. A luxurious freestanding tub stands as a focal point, inviting relaxation and indulgence. This thoughtfully designed space combines functionality with a spa-like atmosphere, making it a perfect sanctuary for self-care.
Find the right local pro for your project
 Wood-Mode Fine Custom Cabinetry
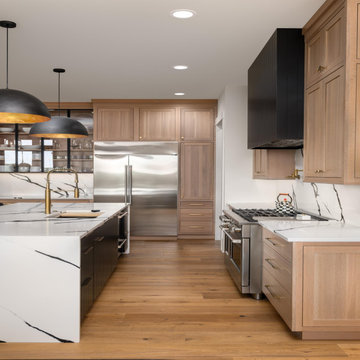
A soft, neutral, and modern kitchen that feels warm, timeless, and beautifully tailored, features an inset cabinet design finished in Matte French Biscuit on Rift Cut White Oak. The clean, precise lines of inset doors paired with the organic texture of the wood created the perfect foundation for the space, while the veining in the quartz countertops and backsplash mimics the natural movement of tree branches. To introduce a touch of contrast and drama, the island and custom hood were finished in Ebony, a rich black stain applied to white oak veneer with vertical saw kerfs. Metal frame Element Doors also in Ebony paired with matte black and brushed gold accents add texture, depth, and a modern edge to the overall design.
Designed by Natalie Spiniolas
Tailored Spaces
 Alair Homes Houston
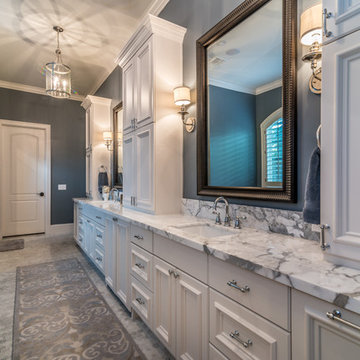
An elegant country style home featuring high ceilings, dark wood floors and classic French doors that are complimented with dark wood beams. Custom brickwork runs throughout the interior and exterior of the home that brings a unique rustic farmhouse element.
 Align Design LLC
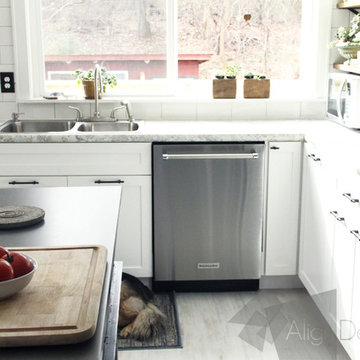
Stainless steel, KitchenAid appliances, mix well with the wood and metal elements in this kitchen.
Example of a large eclectic l-shaped light wood floor open concept kitchen design in Charlotte with a double-bowl sink, shaker cabinets, white cabinets, laminate countertops, white backsplash, ceramic backsplash, stainless steel appliances and an island
Example of a large eclectic l-shaped light wood floor open concept kitchen design in Charlotte with a double-bowl sink, shaker cabinets, white cabinets, laminate countertops, white backsplash, ceramic backsplash, stainless steel appliances and an island
 FBC Remodel
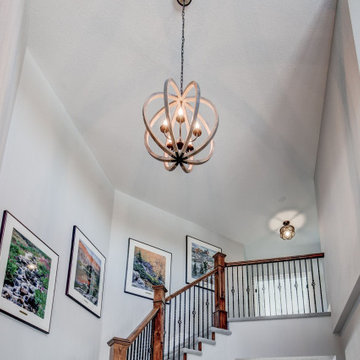
Welcome guests in style with this beautifully renovated foyer, where grand design meets everyday comfort. Soaring ceilings, crisp white trim, and a statement chandelier set a sophisticated tone from the moment you enter. The newly refinished wood floors create warmth and cohesion, flowing effortlessly into adjacent spaces. A stunning staircase with iron balusters and rich wood accents serves as both a functional element and architectural focal point, drawing the eye upward to gallery-style art and natural light. French doors and thoughtful lighting add elegance, while soft neutral walls provide the perfect backdrop for a bright and airy feel. This reimagined entryway sets the tone for the entire home, offering an inviting and timeless welcome.

Sponsored
Columbus, OH

Structural Remodeling
Franklin County's Heavy Timber Specialists | Best of Houzz 2020!
 Transitional Designs, LLC
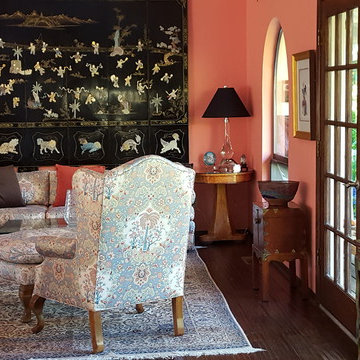
The coral wall color is in the fabric on the Queen Anne Chair and sofa. The Asian Screen was broken in the move and the clients were told it couldn't be repaired. What a wonderful surprise it was for them to come back and find it mounted on the wall. The great people at Art Installation fixed it and mounted it. The screen has precious stones of quartz, amethyst, coral, ivory and many more. Both antique oriental area rugs define the two seating areas.
Photography: jennyraedezigns.com
 Everything Home
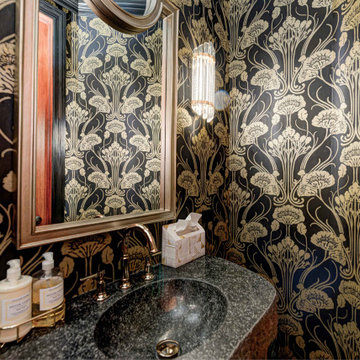
Every detail of this European villa-style home exudes a uniquely finished feel. Our design goals were to invoke a sense of travel while simultaneously cultivating a homely and inviting ambience. This project reflects our commitment to crafting spaces seamlessly blending luxury with functionality.
In the powder room, the existing vanity, featuring a thick rock-faced stone top and viny metal base, served as the centerpiece. The prior Italian vineyard mural, loved by the clients, underwent a transformation into the realm of French Art Deco. The space was infused with a touch of sophistication by incorporating polished black, glistening glass, and shiny gold elements, complemented by exquisite Art Deco wallpaper, all while preserving the unique character of the client's vanity.
---
Project completed by Wendy Langston's Everything Home interior design firm, which serves Carmel, Zionsville, Fishers, Westfield, Noblesville, and Indianapolis.
For more about Everything Home, see here: https://everythinghomedesigns.com/
 Classic Home Improvements
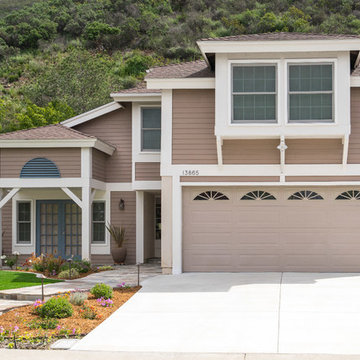
The exterior of this home was transformed with a fresh new look and drought-tolerant plants and artificial turf. A simple fresh coat of paint is an added layer of protect for your home from the harsh elements! Photos by John Gerson. www.choosechi.com
 Neolithic Materials
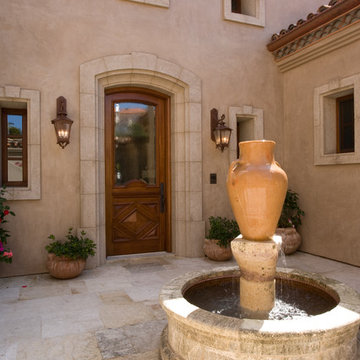
 specializes in rare reclaimed and newly quarried limestone architectural elements sourced from across the Mediterranean. Our Southern California collection includes fireplaces, fountains, flooring, pavers, sinks, tubs, benches, antique tiles, wall cladding, and custom-made stone pieces.
For inquiries, contact us at (310) 289-0414 or info@neolithicmaterials.com
 Living Atmospheres
Byron Skoretz
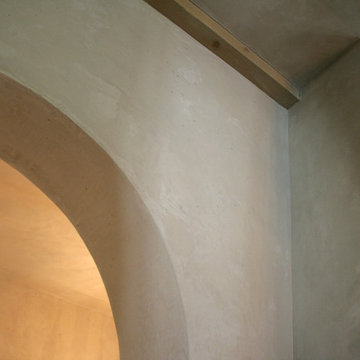
Inspiration for a mid-sized shabby-chic style home design remodel in Vancouver
Inspiration for a mid-sized shabby-chic style home design remodel in Vancouver
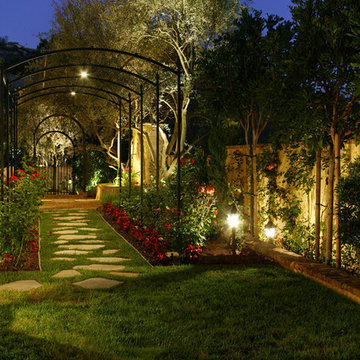 Neolithic Materials
 specializes in rare reclaimed and newly quarried limestone architectural elements sourced from across the Mediterranean. Our Southern California collection includes fireplaces, fountains, flooring, pavers, sinks, tubs, benches, antique tiles, wall cladding, and custom-made stone pieces.
For inquiries, contact us at (310) 289-0414 or info@neolithicmaterials.com

Sponsored
Columbus, OH

Trish Takacs Design
Award Winning & Highly Skilled Kitchen & Bath Designer in Columbus


 Cascade West Development
The Finleigh - Transitional Craftsman in Vancouver, Washington by Cascade West Development Inc.
Spreading out luxuriously from the large, rectangular foyer, you feel welcomed by the perfect blend of contemporary and traditional elements. From the moment you step through the double knotty alder doors into the extra wide entry way, you feel the openness and warmth of an entertainment-inspired home. A massive two story great room surrounded by windows overlooking the green space, along with the large 12’ wide bi-folding glass doors opening to the covered outdoor living area brings the outside in, like an extension of your living space.
Cascade West Facebook: https://goo.gl/MCD2U1
Cascade West Website: https://goo.gl/XHm7Un
These photos, like many of ours, were taken by the good people of ExposioHDR - Portland, Or
Exposio Facebook: https://goo.gl/SpSvyo
Exposio Website: https://goo.gl/Cbm8Ya

 Turner Design Firm
Organic Contemporary is a design style that blends natural elements with contemporary aesthetics to create a warm and inviting environment that appeals to a wide range of people. We had the chance to decorate a stunning industrial high-rise building using this soothing style, resulting in spaces that exude comfort and vibrancy. The design is timeless and will endure through the years.
 Omar Gutiérrez, Architect
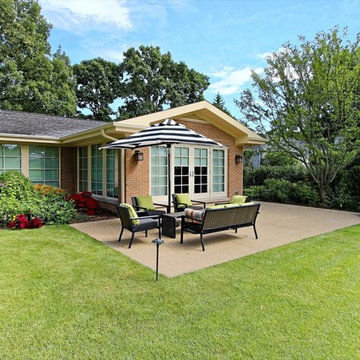
A small, one story addition to a modern home overlooking a golf course was detailed to look as an original element of the home.
Architecture and photography by Omar Gutiérrez, NCARB

Sponsored
Columbus, OH

Hope Restoration & General Contracting
Columbus Design-Build, Kitchen & Bath Remodeling, Historic Renovations

 NEXtects Architects
Larry Brisley, others
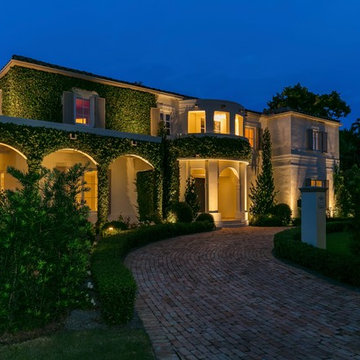
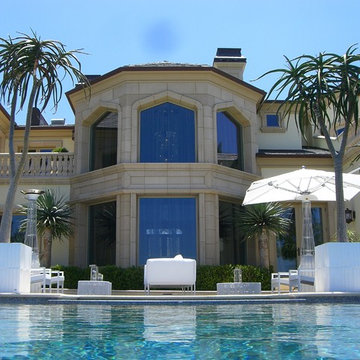
Inspiration for a timeless exterior home remodel in Los Angeles
Inspiration for a timeless exterior home remodel in Los Angeles
 Signature Innovations LLC
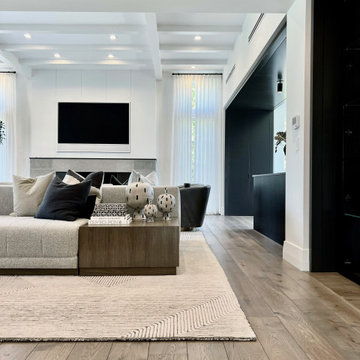
This home blends traditional design with modern elements to create the perfect balance of elegance and ease. The sleek black accents and cream tones of the furnishings pairs perfectly with our Scholl floor finish.
Floor: 7” wide-plank Vintage French Oak | Manoir | DutchHaus® Collection wire-brushed | 2-sided nano-beveled edge | color Scholl | Matte UV Hardwax Oil
243