
Search results for "French kitchen" in Home Design Ideas
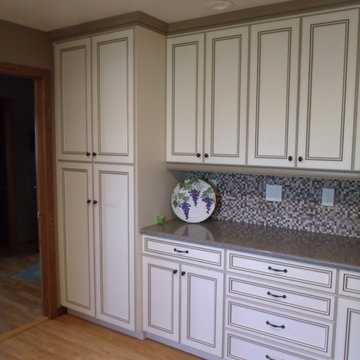
 Creative Woodworking
Open concept kitchen - mid-sized traditional u-shaped light wood floor and beige floor open concept kitchen idea in Denver with a double-bowl sink, recessed-panel cabinets, white cabinets, laminate countertops, multicolored backsplash, mosaic tile backsplash and a peninsula
 Creative Woodworking
Example of a mid-sized classic u-shaped light wood floor and beige floor open concept kitchen design in Denver with a double-bowl sink, recessed-panel cabinets, white cabinets, laminate countertops, multicolored backsplash, mosaic tile backsplash, a peninsula and colored appliances
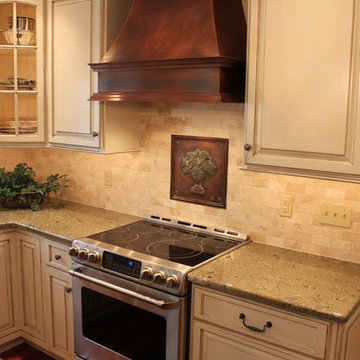
 That Design Studio
Open concept kitchen - mid-sized traditional medium tone wood floor open concept kitchen idea with an undermount sink, raised-panel cabinets, white cabinets, granite countertops, beige backsplash, stone tile backsplash, paneled appliances and an island
Find the right local pro for your project
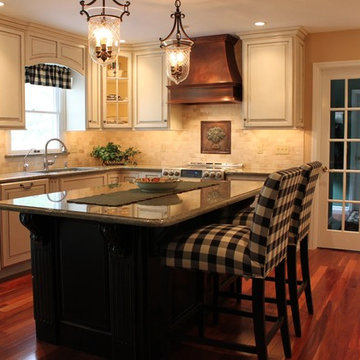 That Design Studio
Inspiration for a mid-sized timeless medium tone wood floor open concept kitchen remodel with an undermount sink, raised-panel cabinets, white cabinets, granite countertops, beige backsplash, stone tile backsplash, paneled appliances and an island
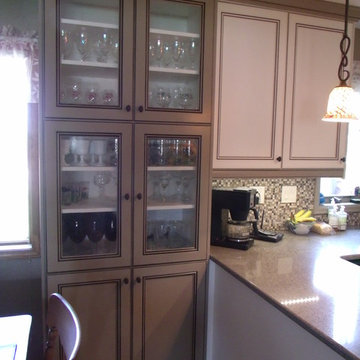 Creative Woodworking
Inspiration for a mid-sized timeless u-shaped light wood floor and beige floor open concept kitchen remodel in Denver with a double-bowl sink, recessed-panel cabinets, white cabinets, laminate countertops, multicolored backsplash, mosaic tile backsplash, a peninsula and black appliances
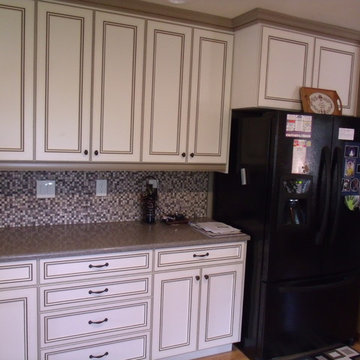 Creative Woodworking
Mid-sized elegant u-shaped light wood floor and beige floor open concept kitchen photo in Denver with a double-bowl sink, recessed-panel cabinets, white cabinets, laminate countertops, multicolored backsplash, mosaic tile backsplash, a peninsula and black appliances
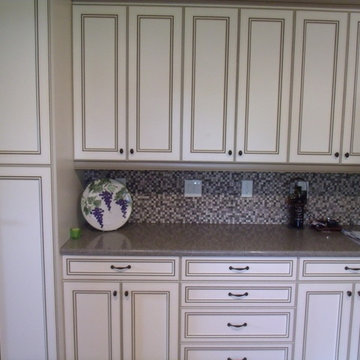 Creative Woodworking
Open concept kitchen - mid-sized traditional u-shaped light wood floor open concept kitchen idea in Denver with a double-bowl sink, recessed-panel cabinets, white cabinets, laminate countertops, multicolored backsplash, mosaic tile backsplash and a peninsula

Sponsored
Columbus, OH

HomeCraft Remodeling
Custom Craftsmanship & Build Solutions in Franklin County, Ohio

 Le Belle Maison Interiors Inc.
Open concept kitchen - large transitional l-shaped light wood floor and brown floor open concept kitchen idea in Dallas with an undermount sink, beaded inset cabinets, white cabinets, quartzite countertops, white backsplash, ceramic backsplash, paneled appliances, an island and white countertops
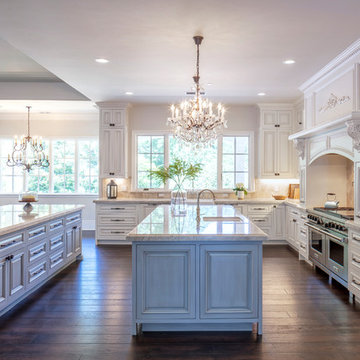
 Fautt Homes

Large kitchen with two center islands in French blue. Inset cabinets.
Inspiration for a kitchen remodel in San Francisco
Inspiration for a kitchen remodel in San Francisco
 John Webb Construction and Design

This countryside farmhouse was remodeled and added on to by removing an interior wall separating the kitchen from the dining/living room, putting an addition at the porch to extend the kitchen by 10', installing an IKEA kitchen cabinets and custom built island using IKEA boxes, custom IKEA fronts, panels, trim, copper and wood trim exhaust wood, wolf appliances, apron front sink, and quartz countertop. The bathroom was redesigned with relocation of the walk-in shower, and installing a pottery barn vanity. the main space of the house was completed with luxury vinyl plank flooring throughout. A beautiful transformation with gorgeous views of the Willamette Valley.
 User
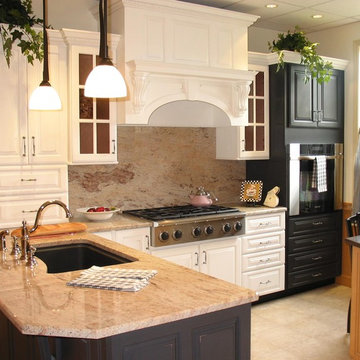
UserLarge elegant l-shaped ceramic tile enclosed kitchen photo in New York with an undermount sink, raised-panel cabinets, white cabinets, granite countertops, beige backsplash, stainless steel appliances, an island and brick backsplash
 Tenor Tile
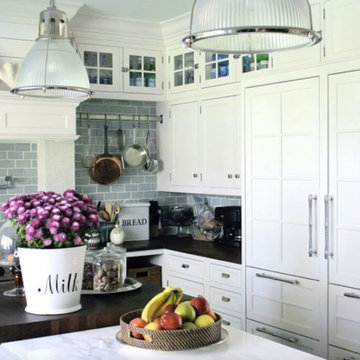
Inspiration for a mid-sized transitional l-shaped enclosed kitchen remodel in Vancouver with shaker cabinets, white cabinets, solid surface countertops, gray backsplash, ceramic backsplash, paneled appliances and an island
 User
UserThis clean profile, streamlined kitchen embodies today's transitional look. The white painted perimeter cabinetry contrasts the grey stained island, while perfectly blending cool and warm tones.


 Reico Kitchen & Bath

Designed by Michelle Stoots of Reico Kitchen & Bath in Fredericksburg, VA this French Country kitchen design features Ultracraft cabinets in 2 door styles and finishes. The perimeter cabinets are done in the Plymouth door style in Maple with an Arctic White with Brown Linen Glaze finish. The island cabinets feature the Freedom door style in Cherry with a Low Sheen Chocolate finish. White Spring granite countertops are used throughout the kitchen and double-stacked on the kitchen island with an Ogee edge. Kitchen appliances feature a Wolf Range, Thermador full height refrigerator and freezer, Uline wine refrigerators and a GE Café Double Oven.
Photos courtesy of BTW Images LLC / www.btwimages.com
 Birdie Miller Designs

MIssion Style, Craftsman Style, Quartered White Oak Lake House Kitchen
Levi Miller Photography
Kitchen pantry - mid-sized craftsman l-shaped medium tone wood floor kitchen pantry idea in New York with a farmhouse sink, flat-panel cabinets, medium tone wood cabinets, granite countertops, beige backsplash, stone tile backsplash, stainless steel appliances and an island
Kitchen pantry - mid-sized craftsman l-shaped medium tone wood floor kitchen pantry idea in New York with a farmhouse sink, flat-panel cabinets, medium tone wood cabinets, granite countertops, beige backsplash, stone tile backsplash, stainless steel appliances and an island

 enzy design
Example of a farmhouse vinyl floor kitchen design in Salt Lake City with quartz countertops, white backsplash and gray countertops
 Mother Hubbard's Custom Cabinetry
Carl Socolow

Example of a large transitional galley medium tone wood floor eat-in kitchen design in Other with an undermount sink, raised-panel cabinets, gray cabinets, granite countertops, multicolored backsplash, stone tile backsplash, stainless steel appliances and two islands
Example of a large transitional galley medium tone wood floor eat-in kitchen design in Other with an undermount sink, raised-panel cabinets, gray cabinets, granite countertops, multicolored backsplash, stone tile backsplash, stainless steel appliances and two islands

Sponsored
Fredericksburg, OH

High Point Cabinets
Columbus' Experienced Custom Cabinet Builder | 4x Best of Houzz Winner
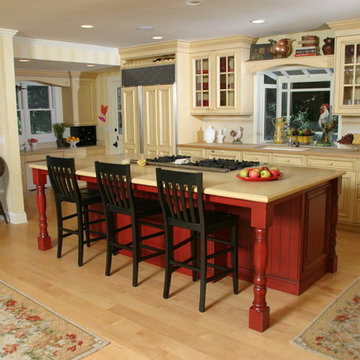
Example of a mid-sized french country galley light wood floor and beige floor eat-in kitchen design in Santa Barbara with raised-panel cabinets, light wood cabinets, paneled appliances, an island and an undermount sink
 Sciame Homes
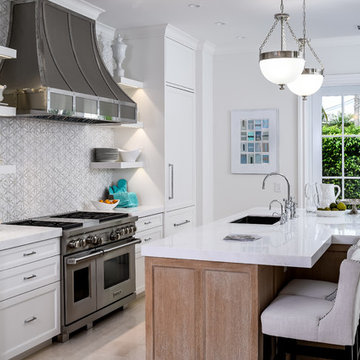
New construction beautiful 4BR/4.2BA home, excellent location near the north end. Modern design with open floor plan featuring great room, library, elevator, and chef’s kitchen with state-of-the-technology appliances and functionality. Master wing features sitting room, dual closets, and balcony. Loggia, cabana, 2 car garage, and pool.
19