
Search results for "French kitchen" in Home Design Ideas

 Main Line Kitchen Design
Scott Fredrick Photography
Enclosed kitchen - mid-sized traditional u-shaped medium tone wood floor and brown floor enclosed kitchen idea in Philadelphia with a farmhouse sink, raised-panel cabinets, white cabinets, quartzite countertops, white backsplash, subway tile backsplash, stainless steel appliances, a peninsula and gray countertops
Enclosed kitchen - mid-sized traditional u-shaped medium tone wood floor and brown floor enclosed kitchen idea in Philadelphia with a farmhouse sink, raised-panel cabinets, white cabinets, quartzite countertops, white backsplash, subway tile backsplash, stainless steel appliances, a peninsula and gray countertops

 Northland Design & Build
Example of a country l-shaped light wood floor and beige floor kitchen design in Portland with a farmhouse sink, shaker cabinets, gray cabinets, gray backsplash, stainless steel appliances, an island and white countertops

Eat-in kitchen - large cottage single-wall light wood floor and beige floor eat-in kitchen idea in Los Angeles with a farmhouse sink, recessed-panel cabinets, light wood cabinets, marble countertops, white backsplash, subway tile backsplash, stainless steel appliances and two islands
Find the right local pro for your project

 User
UserFine Focus Photography
Eat-in kitchen - transitional u-shaped medium tone wood floor eat-in kitchen idea in Austin with shaker cabinets, stainless steel appliances and an island
Eat-in kitchen - transitional u-shaped medium tone wood floor eat-in kitchen idea in Austin with shaker cabinets, stainless steel appliances and an island
 User
UserJeff Herr
Open concept kitchen - transitional galley dark wood floor open concept kitchen idea in Atlanta with a farmhouse sink, recessed-panel cabinets, solid surface countertops, white backsplash, stainless steel appliances and an island
Open concept kitchen - transitional galley dark wood floor open concept kitchen idea in Atlanta with a farmhouse sink, recessed-panel cabinets, solid surface countertops, white backsplash, stainless steel appliances and an island

 OLSON LEWIS + Architects
Transitional white kitchen with glass mosaic backsplash and marble counters.
See photos of other rooms in our project:
Classic Meets Eclectic
Inspiration for a transitional dark wood floor and brown floor kitchen remodel in Manchester with an undermount sink, shaker cabinets, white cabinets, gray backsplash, stainless steel appliances, an island and gray countertops
Inspiration for a transitional dark wood floor and brown floor kitchen remodel in Manchester with an undermount sink, shaker cabinets, white cabinets, gray backsplash, stainless steel appliances, an island and gray countertops

 Timeless Kitchen Cabinetry
Betsy Barron Fine Art Photography
Inspiration for a mid-sized country l-shaped terra-cotta tile and red floor eat-in kitchen remodel in Nashville with a farmhouse sink, shaker cabinets, distressed cabinets, marble countertops, white backsplash, stone slab backsplash, paneled appliances, an island and white countertops
Inspiration for a mid-sized country l-shaped terra-cotta tile and red floor eat-in kitchen remodel in Nashville with a farmhouse sink, shaker cabinets, distressed cabinets, marble countertops, white backsplash, stone slab backsplash, paneled appliances, an island and white countertops

Sponsored
Columbus, OH

Hope Restoration & General Contracting
Columbus Design-Build, Kitchen & Bath Remodeling, Historic Renovations

 Scavolini Store Brooklyn
Mid-sized mountain style l-shaped ceramic tile and beige floor eat-in kitchen photo in New York with an undermount sink, raised-panel cabinets, distressed cabinets, tile countertops and no island

Eat-in kitchen - large farmhouse single-wall light wood floor and beige floor eat-in kitchen idea in Los Angeles with a farmhouse sink, recessed-panel cabinets, marble countertops, white backsplash, subway tile backsplash, stainless steel appliances, two islands and light wood cabinets
 Lampert Lumber - St. Croix Falls

Country l-shaped dark wood floor kitchen photo in Minneapolis with a farmhouse sink, shaker cabinets, white cabinets, white backsplash, subway tile backsplash, stainless steel appliances, an island and black countertops
 Decor8 Home Staging and Redesign
French Style Kitchen
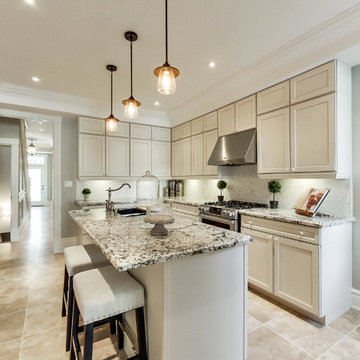
Example of a mid-sized classic l-shaped ceramic tile and beige floor enclosed kitchen design in Toronto with an undermount sink, granite countertops, stone slab backsplash, stainless steel appliances, an island, shaker cabinets, white cabinets and white backsplash
Example of a mid-sized classic l-shaped ceramic tile and beige floor enclosed kitchen design in Toronto with an undermount sink, granite countertops, stone slab backsplash, stainless steel appliances, an island, shaker cabinets, white cabinets and white backsplash
 Moses Construction, Inc.

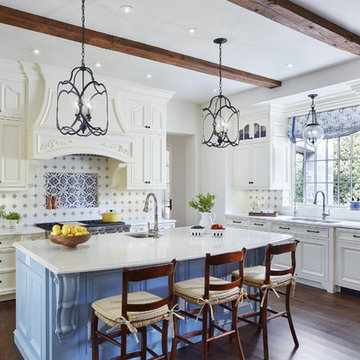
Example of a mid-sized country u-shaped medium tone wood floor and brown floor enclosed kitchen design in Atlanta with white cabinets, colored appliances, an island, a farmhouse sink, shaker cabinets, soapstone countertops and brick backsplash
 John Kraemer & Sons
Builder: John Kraemer & Sons | Architecture: Charlie & Co. Design | Interior Design: Martha O'Hara Interiors | Landscaping: TOPO | Photography: Gaffer Photography

Sponsored
Columbus, OH
Free consultation for landscape design!

Peabody Landscape Group
Franklin County's Reliable Landscape Design & Contracting

 Emerick Architects
A machined hood, custom stainless cabinetry and exposed ducting harkens to a commercial vibe. The 5'x10' marble topped island wears many hats. It serves as a large work surface, tons of storage, informal seating, and a visual line that separates the eating and cooking areas.
Photo by Lincoln Barber

 Drury Design
Arched valances above the window and on the island bookshelf, along with the curved custom metal hood above the stainless steel range, contrast nicely with the overall linear design of the space. The leaded glass cabinet doors not only create a spot to display the homeowner’s favorite glassware, but visually it helps prevent the white cabinets from being overbearing. By installing recessed can lights uniformly throughout the space instead of decorative pendants above the island, the kitchen appears more open and spacious.

 Accel Framing Inc

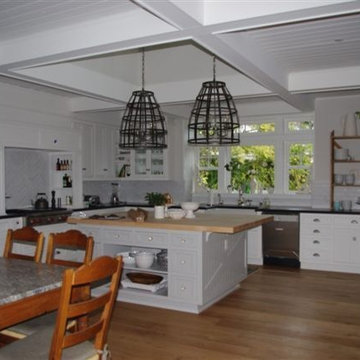
Example of a mid-sized country l-shaped brick floor eat-in kitchen design in San Diego with a farmhouse sink, shaker cabinets, white cabinets, soapstone countertops, white backsplash, subway tile backsplash and an island

Sponsored
Grove City, OH

AIS Renovations
Custom Craftsmanship & Construction Solutions in Franklin County, Ohio
 Accel Framing Inc

Example of a mid-sized cottage l-shaped brick floor eat-in kitchen design in San Diego with a farmhouse sink, shaker cabinets, white cabinets, soapstone countertops, white backsplash, subway tile backsplash and an island
 Carpet Center
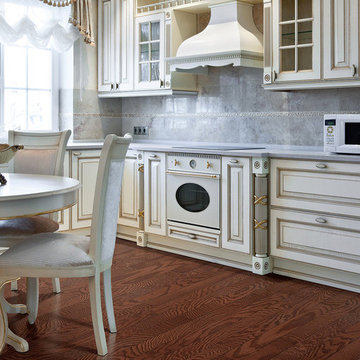
Example of a transitional l-shaped dark wood floor eat-in kitchen design in San Francisco with a farmhouse sink, raised-panel cabinets, white cabinets, marble countertops, white backsplash, subway tile backsplash, an island and white appliances
 Sentinel Builders

Mid-sized elegant l-shaped ceramic tile eat-in kitchen photo in Other with an undermount sink, recessed-panel cabinets, dark wood cabinets, granite countertops, beige backsplash, ceramic backsplash, stainless steel appliances and an island
20