
Search results for "French kitchen" in Home Design Ideas
 Signature Designs Kitchen | Bath | Interiors
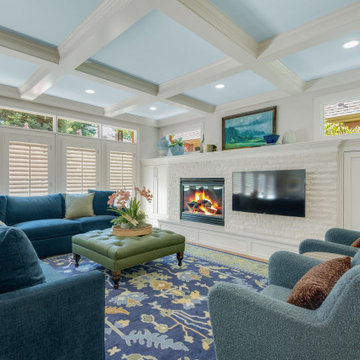

Denver Hilltop Kitchen and Family Room Makeover. The client sought a French inspired kitchen remodel that paired clean modern lines with Parisian details. The luxurious taj mahal quartzite countertops, warm cream and blue cabinetry are the perfect backdrop to this home transformation. We added hand crafted tile at the custom plastered hood adore with molding details.
 Reico Kitchen & Bath

Designed by Michelle Stoots of Reico Kitchen & Bath in Fredericksburg, VA this French Country kitchen design features Ultracraft cabinets in 2 door styles and finishes. The perimeter cabinets are done in the Plymouth door style in Maple with an Arctic White with Brown Linen Glaze finish. The island cabinets feature the Freedom door style in Cherry with a Low Sheen Chocolate finish. White Spring granite countertops are used throughout the kitchen and double-stacked on the kitchen island with an Ogee edge. Kitchen appliances feature a Wolf Range, Thermador full height refrigerator and freezer, Uline wine refrigerators and a GE Café Double Oven.
Photos courtesy of BTW Images LLC / www.btwimages.com
 Karr Bick Kitchen and Bath
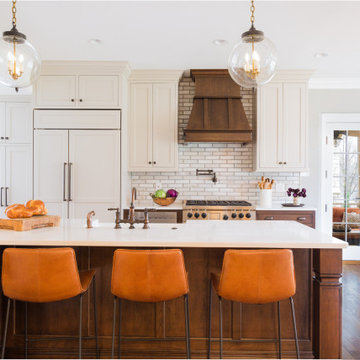
Large transitional brown floor and dark wood floor eat-in kitchen photo in St Louis with a farmhouse sink, white cabinets, quartz countertops, white backsplash, paneled appliances, white countertops, shaker cabinets, subway tile backsplash and an island
Find the right local pro for your project

 Habitations Residential Design Group

Example of a mid-sized farmhouse l-shaped medium tone wood floor and brown floor eat-in kitchen design in Salt Lake City with white backsplash, stainless steel appliances, an island, a farmhouse sink, shaker cabinets, white cabinets, quartz countertops, subway tile backsplash and white countertops
 Dependable Renovations Ltd
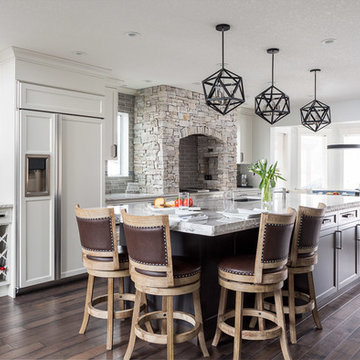
Eat-in kitchen - large transitional dark wood floor and brown floor eat-in kitchen idea in Calgary with an undermount sink, shaker cabinets, white cabinets, quartzite countertops, beige backsplash, stone tile backsplash, stainless steel appliances and an island
 Dependable Renovations Ltd
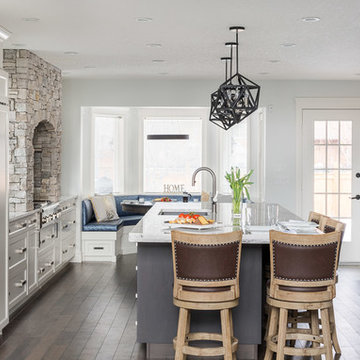
Example of a large transitional dark wood floor and brown floor eat-in kitchen design in Calgary with an undermount sink, shaker cabinets, white cabinets, quartzite countertops, beige backsplash, stone tile backsplash, stainless steel appliances and an island



Elegant l-shaped medium tone wood floor kitchen photo in Minneapolis with recessed-panel cabinets, beige cabinets, white backsplash, an island and paneled appliances
 Studio Three Beau
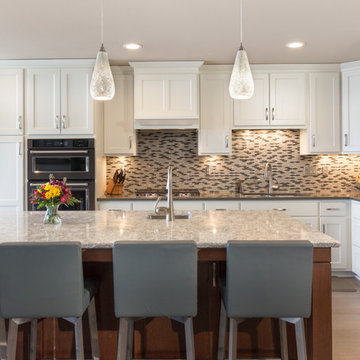
Example of a transitional l-shaped brown floor kitchen design in Other with an undermount sink, shaker cabinets, white cabinets, multicolored backsplash, mosaic tile backsplash, stainless steel appliances, an island and gray countertops
 Edwards Interiors and Design, LLC
French Blue Photography
www.frenchbluephotography.com
Inspiration for a large timeless l-shaped dark wood floor enclosed kitchen remodel in Houston with a farmhouse sink, recessed-panel cabinets, white cabinets, quartzite countertops, white backsplash, ceramic backsplash, stainless steel appliances and an island
Inspiration for a large timeless l-shaped dark wood floor enclosed kitchen remodel in Houston with a farmhouse sink, recessed-panel cabinets, white cabinets, quartzite countertops, white backsplash, ceramic backsplash, stainless steel appliances and an island

 Dream Kitchens
John & Jan's kitchen was a small white kitchen that filled about a third of the screen you are looking at. This didn't work for them with the amount of children and grandchildren running around. We named their island the last supper island for the sheer length of it!
 Studio 76 Kitchens and Baths

A Provence style prevails in this recent 2014 French influenced kitchen renovation, complete with a custom-door paneled Subzero and 60-inch Wolf gas range.
 W.B. Homes, Inc.
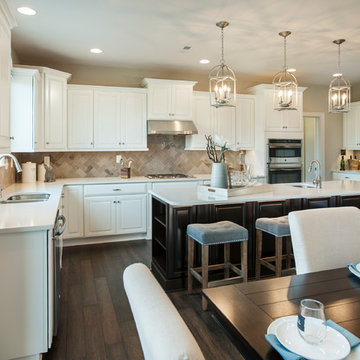
Example of a large transitional l-shaped dark wood floor open concept kitchen design in Philadelphia with an undermount sink, recessed-panel cabinets, white cabinets, quartz countertops, beige backsplash, porcelain backsplash, stainless steel appliances and an island



 Great Neighborhood Homes
Example of a transitional eat-in kitchen design in Minneapolis with a farmhouse sink, recessed-panel cabinets, white cabinets and gray backsplash

 The Masonry Center, Inc.
RAPPORT
Photo features Harmony Beige in 12 x 24 Glazed Porcelain Floor Tile.
Additional colors and 2 x 4 Ceramic Mosaic Tile are available. Visit our website, www.masonrycenter.com
Photo courtesy of American Olean

 Dana Clemons
photo: garey gomez
Large beach style u-shaped ceramic tile and gray floor eat-in kitchen photo in Atlanta with a farmhouse sink, shaker cabinets, white cabinets, quartz countertops, white backsplash, subway tile backsplash, an island, white countertops and stainless steel appliances
Large beach style u-shaped ceramic tile and gray floor eat-in kitchen photo in Atlanta with a farmhouse sink, shaker cabinets, white cabinets, quartz countertops, white backsplash, subway tile backsplash, an island, white countertops and stainless steel appliances
 Nailon Construction, LLC
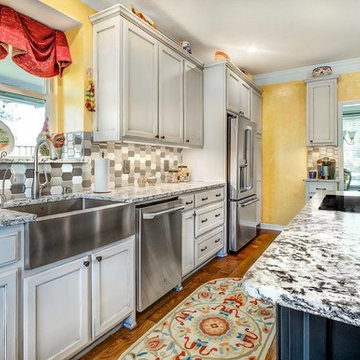
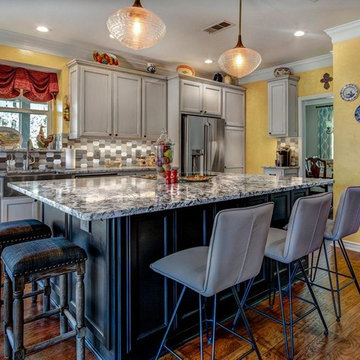
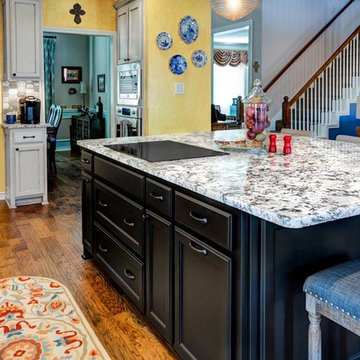

Example of a large classic single-wall dark wood floor and brown floor eat-in kitchen design in Dallas with a farmhouse sink, recessed-panel cabinets, gray cabinets, granite countertops, multicolored backsplash, porcelain backsplash, stainless steel appliances, an island and multicolored countertops

 Nailon Construction, LLC
Eat-in kitchen - large traditional single-wall dark wood floor and brown floor eat-in kitchen idea in Dallas with a farmhouse sink, recessed-panel cabinets, gray cabinets, granite countertops, multicolored backsplash, porcelain backsplash, stainless steel appliances, an island and multicolored countertops
 Nailon Construction, LLC
Example of a large classic single-wall dark wood floor and brown floor eat-in kitchen design in Dallas with a farmhouse sink, recessed-panel cabinets, gray cabinets, granite countertops, multicolored backsplash, porcelain backsplash, stainless steel appliances, an island and multicolored countertops
 Nailon Construction, LLC
Inspiration for a large timeless single-wall brown floor and dark wood floor eat-in kitchen remodel in Dallas with a farmhouse sink, recessed-panel cabinets, gray cabinets, granite countertops, an island, multicolored countertops, stainless steel appliances, multicolored backsplash and porcelain backsplash
22