
Search results for "French windows" in Home Design Ideas

 Coats Homes
Example of a large transitional backyard patio design in Dallas with a fire pit, decking and an awning
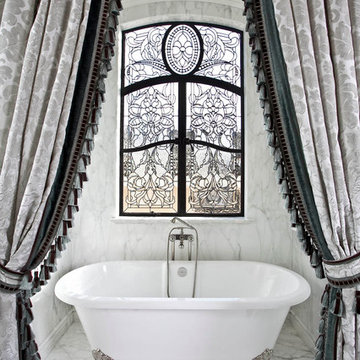
 Palmer Interior Design
Claw-foot bathtub - traditional white tile claw-foot bathtub idea in Orange County

 Diversified Contractors / DC Patio
Design ideas for a mid-sized traditional front yard brick garden path in DC Metro.
Find the right local pro for your project
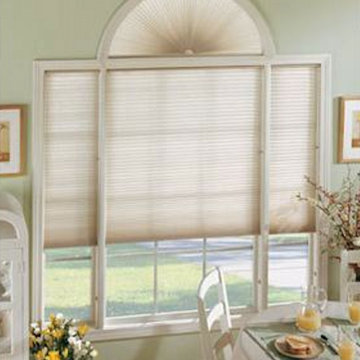
 Professional Window Treatments
Honeycomb Shades
From traditional to contemporary, honeycomb shades
are one of today's most versatile and fashionable
window coverings. The unique cellular construction
provides excellent insulation, which helps reduce your
heating and cooling bills as well as superior sound
absorption that makes your surroundings more private,
quiet and comfortable.
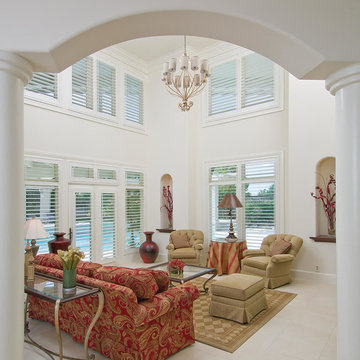
 Lightbenders of Mobile - Custom Shutters
Inspiration for a mid-sized timeless enclosed travertine floor and beige floor family room remodel in Orange County with beige walls, no fireplace and no tv
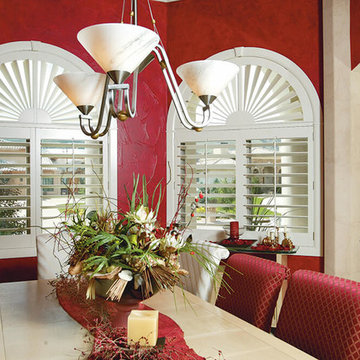 Lightbenders of Mobile - Custom Shutters
Mid-sized elegant enclosed dining room photo in Orange County with red walls and no fireplace
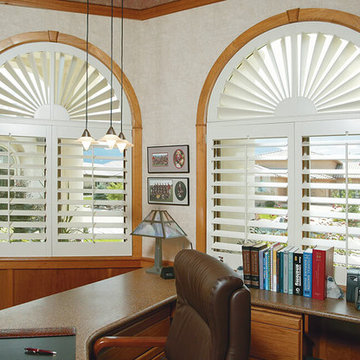 Lightbenders of Mobile - Custom Shutters
Example of a mid-sized classic built-in desk study room design in Orange County with beige walls

Sponsored
Delaware, OH

Buckeye Basements, Inc.
Central Ohio's Basement Finishing ExpertsBest Of Houzz '13-'21
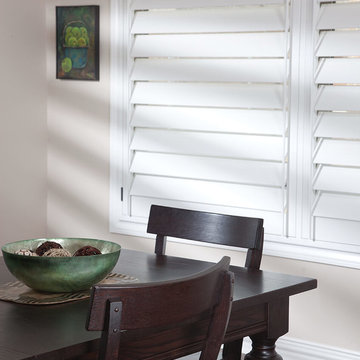 Lightbenders of Mobile - Custom Shutters
Example of a mid-sized classic dark wood floor and brown floor enclosed dining room design in Orange County with beige walls and no fireplace

 Vincent Longo Custom Builders
Hallway - mid-sized transitional hallway idea in Atlanta with white walls

 Duxborough Designs
A traditional house in the sought after "minot" section of Scituate. This lot was very narrow, and the setbacks dictated the house be no more than 24' to 28" wide, yet it has an expansive feel.
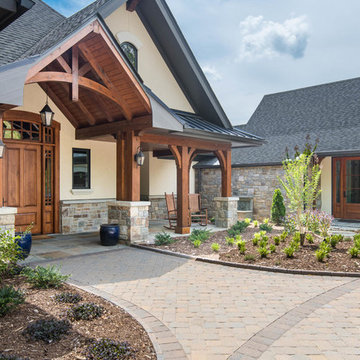
 Living Stone Design + Build
Elegant French country-style estate featuring natural stone exterior, multi-level rooflines, arched windows, and symmetrical design elements with refined provincial charm. The home showcases authentic architectural details including copper accents, decorative ironwork, and manicured landscaping that complement its mountainous setting.

 John Kraemer & Sons
Builder: John Kraemer & Sons | Architecture: Charlie & Co. Design | Interior Design: Martha O'Hara Interiors | Landscaping: TOPO | Photography: Gaffer Photography
 Craig Alan Homes, Inc

Bedroom - mid-sized traditional master dark wood floor bedroom idea in Atlanta with beige walls and no fireplace

Sponsored
Fredericksburg, OH

High Point Cabinets
Columbus' Experienced Custom Cabinet Builder | 4x Best of Houzz Winner

 Wiedemann Architects LLC
courtyard, dignified, elegantly decorated, entertaining space, family home, majestic,
Our client was drawn to the property in Wesley Heights as it was in an established neighborhood of stately homes, on a quiet street with views of park. They wanted a traditional home for their young family with great entertaining spaces that took full advantage of the site.
The site was the challenge. The natural grade of the site was far from traditional. The natural grade at the rear of the property was about thirty feet above the street level. Large mature trees provided shade and needed to be preserved.
The solution was sectional. The first floor level was elevated from the street by 12 feet, with French doors facing the park. We created a courtyard at the first floor level that provide an outdoor entertaining space, with French doors that open the home to the courtyard.. By elevating the first floor level, we were able to allow on-grade parking and a private direct entrance to the lower level pub "Mulligans". An arched passage affords access to the courtyard from a shared driveway with the neighboring homes, while the stone fountain provides a focus.
A sweeping stone stair anchors one of the existing mature trees that was preserved and leads to the elevated rear garden. The second floor master suite opens to a sitting porch at the level of the upper garden, providing the third level of outdoor space that can be used for the children to play.
The home's traditional language is in context with its neighbors, while the design allows each of the three primary levels of the home to relate directly to the outside.
Builder: Peterson & Collins, Inc
Photos © Anice Hoachlander
 Vincent Longo Custom Builders

Hallway - mid-sized transitional hallway idea in Atlanta with white walls
 Grove Custom Homes

Large trendy gray two-story mixed siding exterior home photo in Portland with a metal roof
 KES Studio
Interiors by SFA Design
Photography by Meghan Beierle-O'Brien
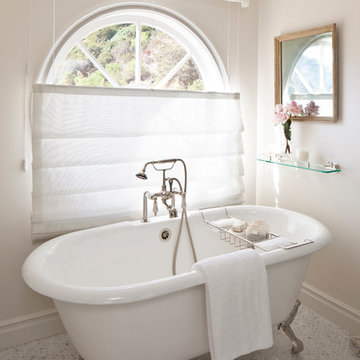
Inspiration for a mid-sized shabby-chic style master white tile and stone slab mosaic tile floor bathroom remodel in Los Angeles with beige walls, recessed-panel cabinets, white cabinets, an undermount sink and marble countertops
Inspiration for a mid-sized shabby-chic style master white tile and stone slab mosaic tile floor bathroom remodel in Los Angeles with beige walls, recessed-panel cabinets, white cabinets, an undermount sink and marble countertops

Sponsored
Plain City, OH

Kuhns Contracting, Inc.
Central Ohio's Trusted Home Remodeler Specializing in Kitchens & Baths
 Stephanie McKenna Interior Design
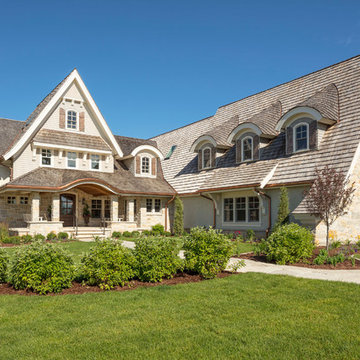
Traditional mixed siding house exterior idea in Minneapolis with a shingle roof

 Marvin
Architect: Portuondo Perotti Architects
Photography: Carlos Domenech
“This is well detailed and consistent inside and out. It is a classic Mediterranean Revival in the Floridian tradition of Mizner.”
This single-family residential home in Gables Estates, Coral Gables, Florida, successfully pays respect to the architecture of the Mediterranean and Renaissance Italian styles. From the use of courtyards to the high level of detailing, this project emphasizes the most picturesque and expressive qualities of these styles. The residence reflects the visions of two of Coral Gables’ first architects, who designed beautiful and timeless architecture in this garden city to become a lasting piece in the landscape. This project not only captures the breathtaking views of Biscayne Bay, but with timeless style and lush landscaping, it creates a centerpiece for the view from the bay to Coral Gables.
The home is designed as a long gallery, with spaces connected by courtyards and public realms. Another large inspiration for this project was the idea of the garden and landscape. With Coral Gables as a garden city, landscape became an integral part of the conception and design.
The durability of Marvin products, their ability to stand up to the South Florida climate, as well as the Marvin attention to detail and proportion, made them the perfect choice to employ in a project of such high standards. The range of products allowed the freedom of design to explore all possibilities and turn visions into reality. The result was a lasting piece of architecture that would reflect a level of detail in every part of its structure.
MARVIN PRODUCTS USED:
Marvin Round Top Window
Marvin Ultimate Arch Top French Door
Marvin Ultimate Swinging French Door
Marvin Ultimate Venting Picture Window
Marvin Casemaster
 Stoecker and Northway Architects, Inc.
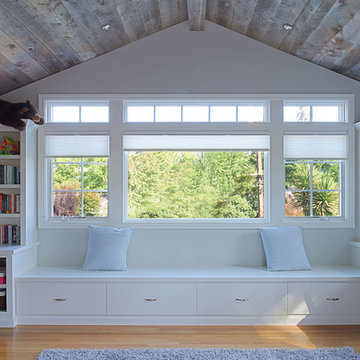
Mid-sized transitional built-in desk light wood floor and beige floor home studio photo in San Francisco with white walls
26