
Search results for "French windows" in Home Design Ideas

 Kat Nelson Designs
One of the best ways to have rooms with an open floor plan to flow is to bring some of the same textures such as wood into each room. These wood ceiling beams correspond with the wood kitchen island giving it a great flow.
Lisa Konz Photography

 Haver & Skolnick LLC Architects
The original entrance facade is distinguished by massive columns and cut granite steps.
Robert Benson Photography
Mid-sized traditional white two-story wood gable roof idea in New York
Mid-sized traditional white two-story wood gable roof idea in New York

 Coats Homes
Example of a large trendy backyard patio design in Dallas with a fire pit, decking and an awning
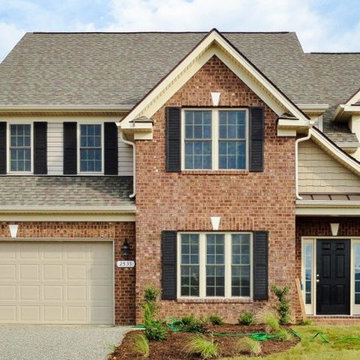
 Graham Thomas Homebuilders
Large traditional red two-story mixed siding exterior home idea in Orange County with a shingle roof

 Legacy Construction Northeast LLC
Carol Kurth Architecture, PC , Peter Krupenye Photography
Inspiration for a large timeless backyard patio remodel in New York with a roof extension and a fire pit
Inspiration for a large timeless backyard patio remodel in New York with a roof extension and a fire pit
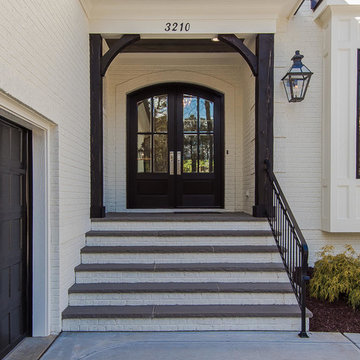
 Midtown Custom Homes, LLC
Sherwin Williams Dover White Exterior
Sherwin Williams Tricorn Black garage doors
Ebony stained front door and cedar accents on front
Mid-sized transitional entryway photo in Raleigh
Mid-sized transitional entryway photo in Raleigh

 EKO Development
Located on a corner lot perched high up in the prestigious East Hill of Cresskill, NJ, this home has spectacular views of the Northern Valley to the west. Comprising of 7,200 sq. ft. of space on the 1st and 2nd floor, plus 2,800 sq. ft. of finished walk-out basement space, this home encompasses 10,000 sq. ft. of livable area.
The home consists of 6 bedrooms, 6 full bathrooms, 2 powder rooms, a 3-car garage, 4 fireplaces, huge kitchen, generous home office room, and 2 laundry rooms.
Unique features of this home include a covered porte cochere, a golf simulator room, media room, octagonal music room, dance studio, wine room, heated & screened loggia, and even a dog shower!
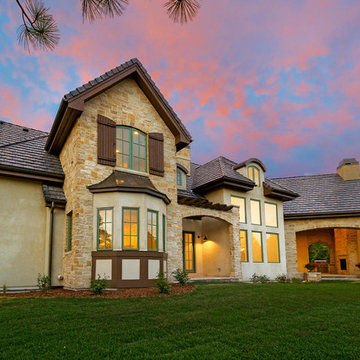
 Ryan Homes, Inc.
Huge french country beige two-story mixed siding house exterior idea in Denver with a hip roof and a shingle roof
 Carlton Edwards

Custom french doors welcome guests to this European influenced eclectic home with balcony and iron railings. The double chimneys, arch-topped dormer, oval window, and flared eaves are a nod to the French influence. A raised arched pediment with detailed relief formalizes the access to the home. Bleached Mahogany shutters embellish the windows.
Planters-Elegant Earth
Iron work-John Argroves, Memphis
Steps: Blue ice sandstone

 MODCLAIR

Example of a large trendy dark wood floor and brown floor enclosed dining room design in New York with gray walls and no fireplace

 Markalunas Architecture and Design, LLC
Lake Front Country Estate Living Room, designed by Tom Markalunas, built by Resort Custom Homes. Photography by Rachael Boling.
Inspiration for a timeless formal and open concept medium tone wood floor living room remodel in Other with beige walls, a standard fireplace, a stone fireplace and a wall-mounted tv
Inspiration for a timeless formal and open concept medium tone wood floor living room remodel in Other with beige walls, a standard fireplace, a stone fireplace and a wall-mounted tv
 Greer Photo/Jill Greer
RKD Architects, Inc. - Architecture, Jill Greer - Photography

Inspiration for a mid-sized contemporary backyard deck remodel in Minneapolis
Inspiration for a mid-sized contemporary backyard deck remodel in Minneapolis
 Atwood Custom Homes

This is an example of a mid-sized traditional partial sun courtyard stone garden path in Dallas for summer.

Example of a large classic marble floor and beige floor utility room design in Grand Rapids with an utility sink, shaker cabinets, white cabinets and beige walls
 Sims Luxury Builders

Kitchen - french country l-shaped kitchen idea in Houston with a farmhouse sink, raised-panel cabinets, beige cabinets, metallic backsplash, stainless steel appliances and an island
 Builders Door & Window
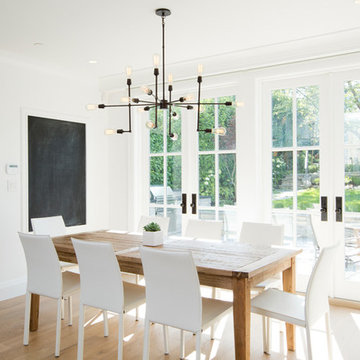
Kitchen/dining room combo - mid-sized transitional light wood floor kitchen/dining room combo idea in Phoenix with white walls and no fireplace

 Kat Nelson Designs
Lisa Konz Photography
Mid-sized country single-wall brown floor and medium tone wood floor eat-in kitchen photo in Atlanta with gray cabinets, blue backsplash, terra-cotta backsplash, stainless steel appliances, an island, a drop-in sink, shaker cabinets and quartz countertops
Mid-sized country single-wall brown floor and medium tone wood floor eat-in kitchen photo in Atlanta with gray cabinets, blue backsplash, terra-cotta backsplash, stainless steel appliances, an island, a drop-in sink, shaker cabinets and quartz countertops
 Buildwell
1,200 sq.ft. renovation of mid-century modern home in Table Mesa, Boulder. Space designed by HMH Architects.
Photo by Greg Christman

Example of a mid-sized 1960s u-shaped light wood floor open concept kitchen design in Denver with an undermount sink, flat-panel cabinets, light wood cabinets, white backsplash and paneled appliances
Example of a mid-sized 1960s u-shaped light wood floor open concept kitchen design in Denver with an undermount sink, flat-panel cabinets, light wood cabinets, white backsplash and paneled appliances
 Peacock Pavers

Inspiration for a mid-sized mediterranean dark wood floor entryway remodel in Birmingham with white walls
32