
Search results for "French windows" in Home Design Ideas
 Karen Beam Architect LLC

Home studio - mid-sized traditional freestanding desk light wood floor home studio idea in Philadelphia with white walls
 Vincent Longo Custom Builders
Willet Photography

Inspiration for a mid-sized transitional wooden u-shaped metal railing staircase remodel in Atlanta with painted risers
Inspiration for a mid-sized transitional wooden u-shaped metal railing staircase remodel in Atlanta with painted risers
 John Kraemer & Sons
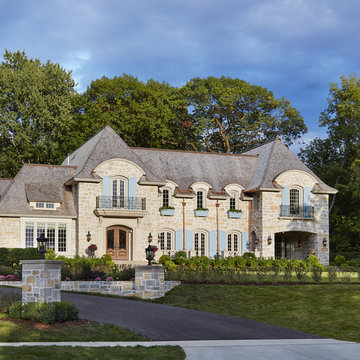
Builder: John Kraemer & Sons | Architecture: Charlie & Co. Design | Interior Design: Martha O'Hara Interiors | Landscaping: TOPO | Photography: Gaffer Photography
Find the right local pro for your project
 Coats Homes

Example of a large transitional backyard patio design in Dallas with decking, an awning and a fire pit

 Element Home Builders
Inspiration for a large transitional white two-story stucco house exterior remodel in Orlando with a tile roof and a hip roof



 Arch Studio, Inc.
Architect: Robin McCarthy, Arch Studio, Inc.
Construction: Joe Arena Construction
Photography by Mark Pinkerton
Example of a huge farmhouse yellow two-story stucco exterior home design in San Francisco with a clipped gable roof
Example of a huge farmhouse yellow two-story stucco exterior home design in San Francisco with a clipped gable roof

Sponsored
Plain City, OH

Kuhns Contracting, Inc.
Central Ohio's Trusted Home Remodeler Specializing in Kitchens & Baths

 Artisan Cabinetry & Stone
Mudroom - mid-sized traditional travertine floor and beige floor mudroom idea in Orlando with beige walls
 Sash and Sill
New Windows and Doors
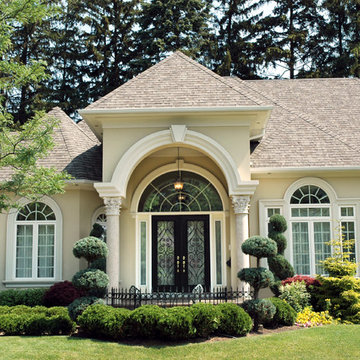
Mid-sized traditional beige two-story stucco house exterior idea in Tampa with a shingle roof and a hip roof
Mid-sized traditional beige two-story stucco house exterior idea in Tampa with a shingle roof and a hip roof
 Premium Painting LLC

Large transitional dark wood floor and brown floor hallway photo in Other with gray walls
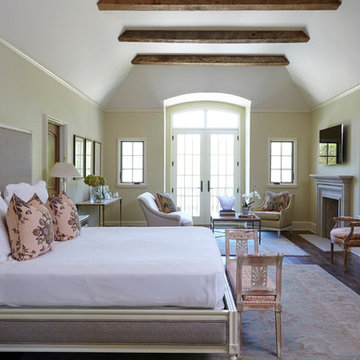
Example of a classic master dark wood floor and brown floor bedroom design in Birmingham with green walls and a standard fireplace
 Katz Builders, Inc.
Fourwalls Photography.com, Lynne Sargent, President & CEO of Lynne Sargent Design Solution, LLC


Inspiration for a large mediterranean beige two-story stone house exterior remodel in Austin with a hip roof and a metal roof
Inspiration for a large mediterranean beige two-story stone house exterior remodel in Austin with a hip roof and a metal roof


 Paulina Perrault Interiors
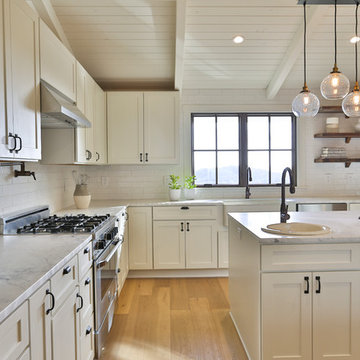
Example of a mid-sized cottage u-shaped light wood floor eat-in kitchen design in San Francisco with a farmhouse sink, raised-panel cabinets, white cabinets, granite countertops, white backsplash, subway tile backsplash, stainless steel appliances and an island
 Diversified Contractors / DC Patio
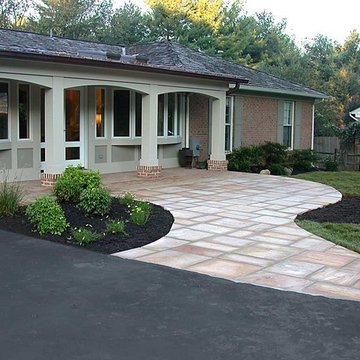
Potomac, MD: Front Entrance Walkway. Built with Rainbow natural sandstone, mortared joints on concrete base.
This is an example of a large traditional partial sun front yard stone landscaping in DC Metro for spring.
This is an example of a large traditional partial sun front yard stone landscaping in DC Metro for spring.

 Donald Lococo Architects
Situated in Kenwood, Maryland just outside of Washington, D.C., this whole-house renovation reinterprets a 1950s split-level into a rustic French country house. Published 3 times, The French country house plans for this renovation inform and guide the remodel. Short double-hung existing windows of various sizes on a 1950s brick front wall (see below) were replaced by straightforward openings along the front facade. By replacing them with a series of similar openings, the end result is a principled, simple elegance inspired by French country style homes. The rustic application of field stone arches and rough stucco are both inviting and enchanting, echoing French country interior design.
Elements of French country home decor complement the home. The traditional French country home design has been widely published, including features in Renovation Style and Maryland Life magazines, among others. One singular continuous walkway runs the entire length of the main front under each of the French doors, and a courtyard created by stucco walls and stone piers create an inner sanctum in the front yard. In the back of the property, added French gates lead to a newly constructed pavilion.
 Trinity Construction Services, LLC
Page Photography
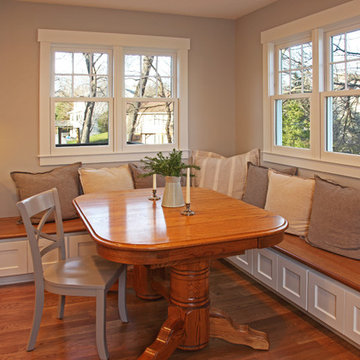
Example of a mid-sized country medium tone wood floor and brown floor kitchen/dining room combo design in Minneapolis
Example of a mid-sized country medium tone wood floor and brown floor kitchen/dining room combo design in Minneapolis

Sponsored
Sunbury, OH

J.Holderby - Renovations
Franklin County's Leading General Contractors - 2X Best of Houzz!
 Shoreline Builders, Inc.

Example of a mid-sized classic enclosed medium tone wood floor family room design in Boston with beige walls, a standard fireplace and a brick fireplace
 SHM Architects
Photography: Nathan Schroder

Design ideas for a mediterranean courtyard landscaping in Dallas.
Design ideas for a mediterranean courtyard landscaping in Dallas.
 Oakley Home Builders
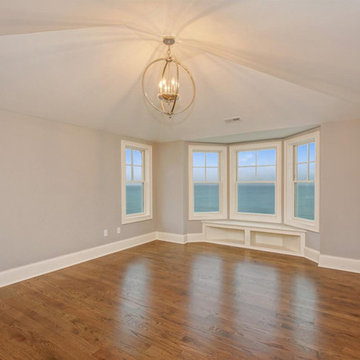
Inspiration for a mid-sized coastal guest light wood floor bedroom remodel in Chicago with beige walls and no fireplace
35