
Search results for "French windows" in Home Design Ideas
 Oakley Home Builders
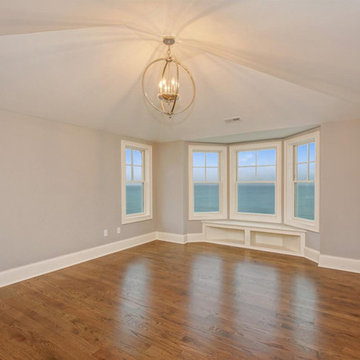
Inspiration for a mid-sized coastal guest light wood floor bedroom remodel in Chicago with beige walls and no fireplace

 place architecture:design
Tom Holdsworth Photography
Our clients wanted to create a room that would bring them closer to the outdoors; a room filled with natural lighting; and a venue to spotlight a modern fireplace.
Early in the design process, our clients wanted to replace their existing, outdated, and rundown screen porch, but instead decided to build an all-season sun room. The space was intended as a quiet place to read, relax, and enjoy the view.
The sunroom addition extends from the existing house and is nestled into its heavily wooded surroundings. The roof of the new structure reaches toward the sky, enabling additional light and views.
The floor-to-ceiling magnum double-hung windows with transoms, occupy the rear and side-walls. The original brick, on the fourth wall remains exposed; and provides a perfect complement to the French doors that open to the dining room and create an optimum configuration for cross-ventilation.
To continue the design philosophy for this addition place seamlessly merged natural finishes from the interior to the exterior. The Brazilian black slate, on the sunroom floor, extends to the outdoor terrace; and the stained tongue and groove, installed on the ceiling, continues through to the exterior soffit.
The room's main attraction is the suspended metal fireplace; an authentic wood-burning heat source. Its shape is a modern orb with a commanding presence. Positioned at the center of the room, toward the rear, the orb adds to the majestic interior-exterior experience.
This is the client's third project with place architecture: design. Each endeavor has been a wonderful collaboration to successfully bring this 1960s ranch-house into twenty-first century living.

 M.J. Whelan Construction
This incredible closet is custom in every way. It was designed to meet the specific needs and desires of our client. The cabinetry was slightly distressed, glazed and load with extensive detail. The rolling ladder moves around entire closet for upper storage. Several pull out and slide out shelves, scarf racks, hanger racks and custom storage accessories were included in the design. A custom dresser with upper glass cabinets along with built-in hamper are also included. It wouldn't be complete without a vertical, tilted shoe rack. Ceiling painted in a rich robin’s egg blue with sparkle additive sets this closet apart from any other. The custom upholstered storage bench with pillows at the end of the room and crystal chandelier finishes this room beautifully. Photo Credit - Hall Of Portraits
Find the right local pro for your project
 Larry Driskill Homes

Inspiration for a mid-sized rustic beige one-story brick exterior home remodel in Austin with a hip roof
 Superior Roman Shades

Such a classic and timeless room. The Drapes feature a contrast banding on the leading edge to add a pop of color. Classic french pleated drapes compliments the style of the room.
 Bardwell Homes

Modern Farmhouse living room
Photo by Craig Saucier
Walls, Trim, Ceiling
Benjamin Moore OC - 69 "Distant Gray"
Accent Color
Benjamin Moore 1593 "Adagio"

 John Kraemer & Sons
Builder: John Kraemer & Sons | Architecture: Charlie & Co. Design | Interior Design: Martha O'Hara Interiors | Landscaping: TOPO | Photography: Gaffer Photography



 AXIS Productions
The addition of the sunroom created a graceful entry and a nice place to retreat and enjoy the view. With southwest exposure and tall windows, this is a great place to curl up and enjoy a cozy reading spot. An existing pinon pine was saved during construction directly outside of the new sunroom.
WoodStone Inc, General Contractor
Home Interiors, Cortney McDougal, Interior Design
Draper White Photography
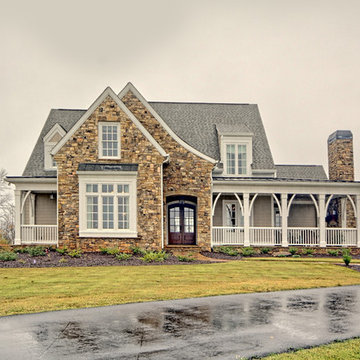
 Craig Alan Homes, Inc
Inspiration for a large rustic beige two-story mixed siding exterior home remodel in Atlanta with a shingle roof

 William T Baker
James Lockhart
Example of a huge classic beige two-story stone exterior home design in Atlanta with a shingle roof
Example of a huge classic beige two-story stone exterior home design in Atlanta with a shingle roof
 Keith Hunter Architect / Builder
Tony Giammarino

Example of a mid-sized classic detached garden shed design in Richmond
Example of a mid-sized classic detached garden shed design in Richmond
 Brittany C Wallace Interiors

Mid-sized elegant white two-story mixed siding gable roof photo in Atlanta
 Vincent Longo Custom Builders
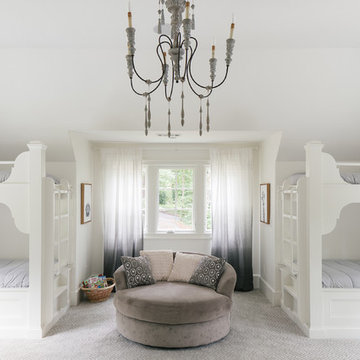
Bedroom - large transitional guest carpeted and gray floor bedroom idea in Atlanta with white walls and no fireplace

Sponsored
Sunbury, OH

J.Holderby - Renovations
Franklin County's Leading General Contractors - 2X Best of Houzz!
 Katz Builders, Inc.
Fourwalls Photography.com, Lynne Sargent, President & CEO of Lynne Sargent Design Solution, LLC
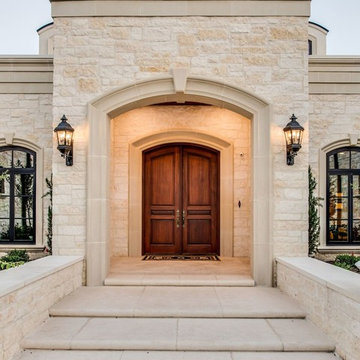
Large mediterranean beige two-story stone house exterior idea in Austin with a hip roof and a metal roof
Large mediterranean beige two-story stone house exterior idea in Austin with a hip roof and a metal roof

 Diversified Contractors / DC Patio
Example of a large classic white one-story mixed siding gable roof design in DC Metro

 Watters Architecture
Beach style dark wood floor and brown floor bedroom photo in New Orleans with white walls
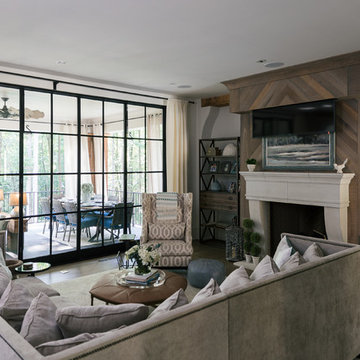 Vincent Longo Custom Builders
Living room - mid-sized transitional formal and enclosed dark wood floor and brown floor living room idea in Atlanta with a standard fireplace, a plaster fireplace, no tv and beige walls


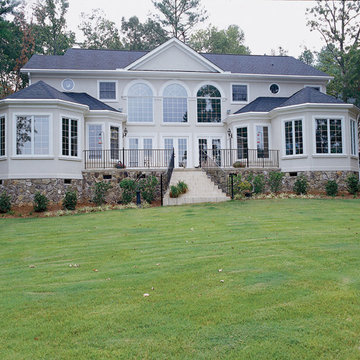
 Milestone Windows & Doors
Large trendy beige three-story stucco house exterior photo in Houston with a hip roof and a shingle roof
 Milestone Windows & Doors
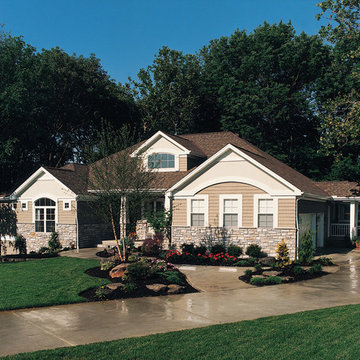
Large traditional beige two-story mixed siding house exterior idea in Houston with a hip roof and a shingle roof
 Milestone Windows & Doors
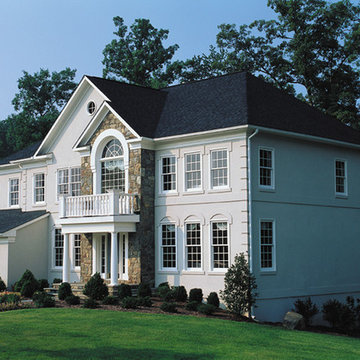
Example of a large trendy beige three-story stucco exterior home design in Houston with a shingle roof
36