
Search results for "French windows" in Home Design Ideas
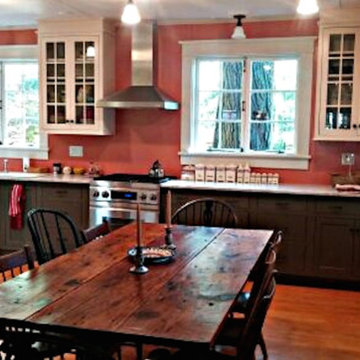
 Your Building Center
Inspiration for a mid-sized timeless single-wall light wood floor enclosed kitchen remodel in Other with a farmhouse sink, shaker cabinets, gray cabinets, marble countertops, stainless steel appliances and no island
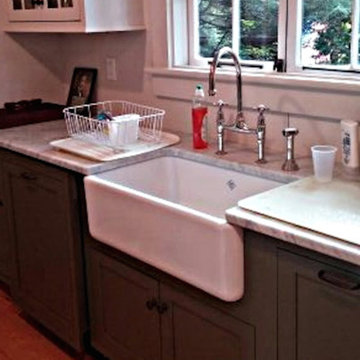 Your Building Center
Enclosed kitchen - mid-sized traditional single-wall light wood floor enclosed kitchen idea in Other with a farmhouse sink, shaker cabinets, gray cabinets, marble countertops, white appliances and no island
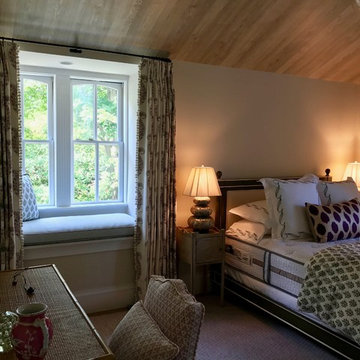
 Fabrication Studio
Inspiration for a mid-sized transitional guest carpeted and beige floor bedroom remodel in Providence with beige walls and no fireplace
Find the right local pro for your project
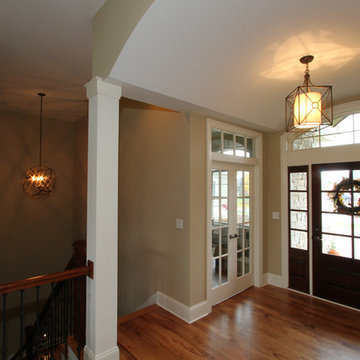
 Henderson Group, Inc.
Don Rask
Example of a mid-sized transitional dark wood floor and brown floor entryway design in Milwaukee with beige walls and a black front door
Example of a mid-sized transitional dark wood floor and brown floor entryway design in Milwaukee with beige walls and a black front door
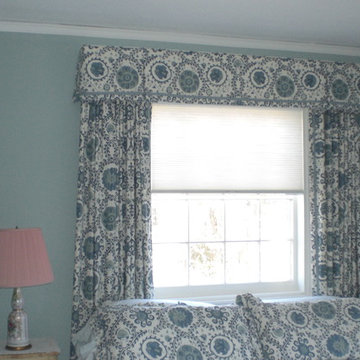 Fabrication Studio
Example of a small classic guest carpeted and beige floor bedroom design in Providence with blue walls and no fireplace
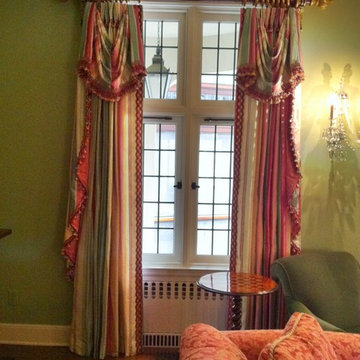 Fabrication Studio
soft and flowing drapery swags in a taffeta fabric, lined and interlined
Example of a mid-sized classic formal and enclosed dark wood floor and brown floor living room design in Providence with green walls, no fireplace and no tv
Example of a mid-sized classic formal and enclosed dark wood floor and brown floor living room design in Providence with green walls, no fireplace and no tv
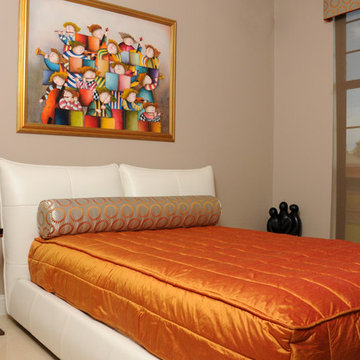
 Artistic Windows
MamaRazzi Foto, Inc.
Bedroom - mid-sized contemporary master beige floor and porcelain tile bedroom idea in Tampa with beige walls and no fireplace
Bedroom - mid-sized contemporary master beige floor and porcelain tile bedroom idea in Tampa with beige walls and no fireplace


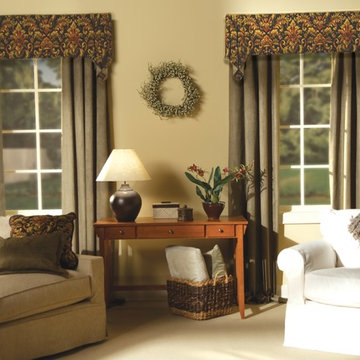
 Professional Window Treatments
Living room - large contemporary formal and enclosed carpeted and beige floor living room idea in Other with beige walls, no fireplace and no tv

Inspiration for a coastal master dark wood floor bedroom remodel in Charleston with beige walls and no fireplace

 Mark D. Williams Custom Homes, Inc.
Space Crafting
Example of a farmhouse carpeted sunroom design in Minneapolis with a standard ceiling
Example of a farmhouse carpeted sunroom design in Minneapolis with a standard ceiling
 LKW Design Associates
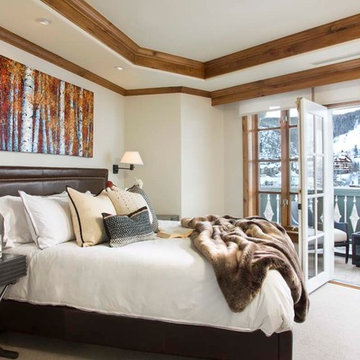
Inspiration for a large rustic master carpeted bedroom remodel in Denver with white walls and no fireplace
 VanderHorn Architects

A dynamic wood trellis and exposed rafter tails link the home to the outdoor living space and pool beyond.
Inspiration for a huge victorian backyard stone patio remodel in New York with no cover
Inspiration for a huge victorian backyard stone patio remodel in New York with no cover
 User

UserA soft aqua blue and metallic gold wallcovering wraps this serene master bathroom. Antique brass hardware adorning the cream cabinetry adds lustrous sheen. Sitting atop the ivory tiled floor is a distressed black Chippendale bench covered in a knot-inspired print of greyed aqua and green.



 William T Baker
James Lockhart photo
Inspiration for a large timeless u-shaped travertine floor enclosed kitchen remodel in Atlanta with an island, gray cabinets, marble countertops, a farmhouse sink, stainless steel appliances, raised-panel cabinets, white backsplash and stone slab backsplash
Inspiration for a large timeless u-shaped travertine floor enclosed kitchen remodel in Atlanta with an island, gray cabinets, marble countertops, a farmhouse sink, stainless steel appliances, raised-panel cabinets, white backsplash and stone slab backsplash
 Sophisticate Interiors

Hallway - mediterranean medium tone wood floor and brown floor hallway idea in San Francisco with white walls

 BEVOLO GAS & ELECTRIC LIGHTS
This single door entry is showcased with one French Quarter Yoke Hanger creating a striking focal point. The guiding gas lantern leads to the front door and a quaint sitting area, perfect for relaxing and watching the sunsets.
Featured Lantern: French Quarter Yoke Hanger http://ow.ly/Ppp530nBxAx
View the project by Willow Homes http://ow.ly/4amp30nBxte
 John Buchan Homes

Inspiration for a transitional dark wood floor and brown floor family room remodel in Seattle with gray walls, a ribbon fireplace and a metal fireplace

Sponsored
Sunbury, OH

J.Holderby - Renovations
Franklin County's Leading General Contractors - 2X Best of Houzz!
 Holland Homes LLC
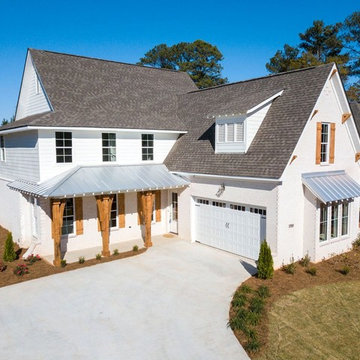
Example of a large cottage white two-story brick house exterior design in Atlanta with a hip roof and a shingle roof

 lisa furey interiors
Open concept kitchen - large cottage light wood floor and beige floor open concept kitchen idea in Philadelphia with a farmhouse sink, shaker cabinets, quartz countertops, red backsplash, brick backsplash, paneled appliances, an island, green cabinets and white countertops
 Elizabeth Harlow
Dan Milstein http://www.milsteinphoto.com
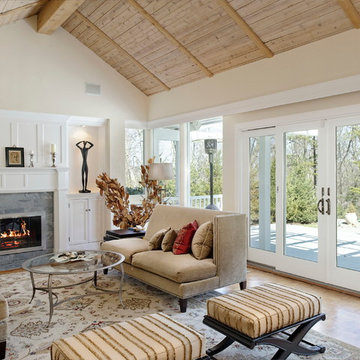
Elegant medium tone wood floor living room photo in New York with beige walls, a standard fireplace and a stone fireplace
Elegant medium tone wood floor living room photo in New York with beige walls, a standard fireplace and a stone fireplace
48