
Search results for "French windows" in Home Design Ideas
 Jim Schmid Photography
Jim Schmid Photography

Trendy formal living room photo in Charlotte with white walls, a standard fireplace and a brick fireplace
Trendy formal living room photo in Charlotte with white walls, a standard fireplace and a brick fireplace

 Tindall Architecture Workshop
Photography by Levi Monday Photography
Example of a mid-sized country kids' white floor and mosaic tile floor bathroom design in Atlanta with shaker cabinets, green cabinets, white walls, an undermount sink and marble countertops
Example of a mid-sized country kids' white floor and mosaic tile floor bathroom design in Atlanta with shaker cabinets, green cabinets, white walls, an undermount sink and marble countertops
Find the right local pro for your project
 Bouton and Foley Interiors

The seating nooks used throughout the house are inspired by similar designs found on a trip with the client, in 14th century French churches.
Mid-sized mountain style light wood floor hallway photo in Phoenix with beige walls
Mid-sized mountain style light wood floor hallway photo in Phoenix with beige walls
 Fabrication Studio
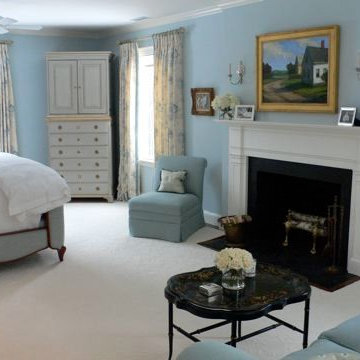
Bedroom - mid-sized traditional master carpeted and beige floor bedroom idea in Providence with blue walls, a standard fireplace and a wood fireplace surround
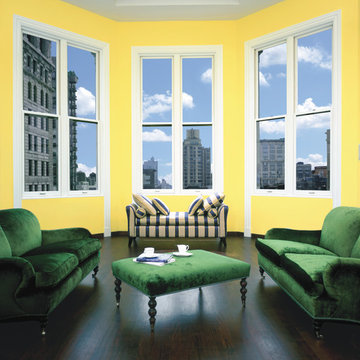
 Turkey Creek Tinting
Homeowners may enjoy the view and natural light more with reduced heat and glare with window film installed Photo Courtesy of Eastman
Living room - small transitional formal and enclosed dark wood floor and brown floor living room idea in Nashville with yellow walls, no fireplace and no tv
Living room - small transitional formal and enclosed dark wood floor and brown floor living room idea in Nashville with yellow walls, no fireplace and no tv

 User
UserJeff Herr
Mid-sized transitional white one-story stucco exterior home idea in Atlanta with a mixed material roof
Mid-sized transitional white one-story stucco exterior home idea in Atlanta with a mixed material roof

Sponsored
Sunbury, OH

J.Holderby - Renovations
Franklin County's Leading General Contractors - 2X Best of Houzz!
 The Garden Design Studio
See In, See Out / Jessica Mims / www.SeeInSeeOut.com
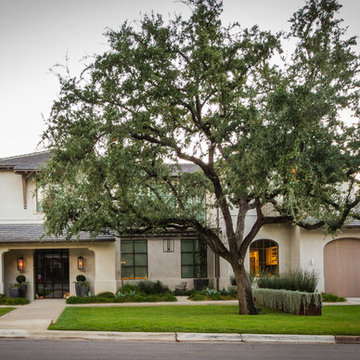
Example of a mid-sized tuscan beige two-story stucco house exterior design in Austin with a hip roof and a shingle roof
Example of a mid-sized tuscan beige two-story stucco house exterior design in Austin with a hip roof and a shingle roof
 bella Hardware & Bath

Eat-in kitchen - mid-sized farmhouse galley eat-in kitchen idea in Other with a farmhouse sink, raised-panel cabinets, turquoise cabinets, solid surface countertops, blue backsplash, subway tile backsplash, stainless steel appliances and no island
 Oza Sabbeth Architects
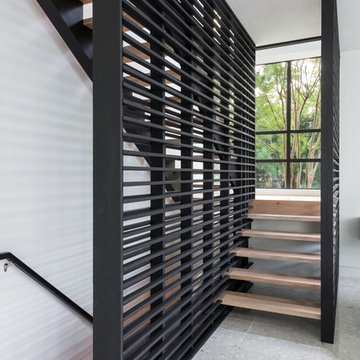
Staircase - mid-sized modern wooden l-shaped open and wood railing staircase idea in New York

 Degnan Design-Build-Remodel
The far left of the kitchen displays much requested double dishwashers in an aesthetically appealing way. The decorative, lit display cabinets, huge window above the sink, and farmhouse style apron sink, create a stunning display for the bright and open space.

 Sortun-Vos Architects, P.S.
pointed ceiling, exposed beams, media room, family area, patio doors, wainscot,
Inspiration for a craftsman medium tone wood floor family room remodel in Seattle with green walls, no fireplace and a wall-mounted tv
Inspiration for a craftsman medium tone wood floor family room remodel in Seattle with green walls, no fireplace and a wall-mounted tv
 User
UserRoger Davies Photography
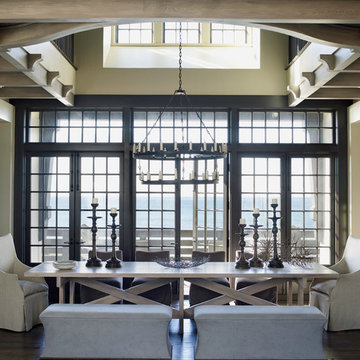
Huge transitional dark wood floor dining room photo in New York with white walls
Huge transitional dark wood floor dining room photo in New York with white walls

Sponsored
Sunbury, OH
J.Holderby - Renovations
Franklin County's Leading General Contractors - 2X Best of Houzz!

 PEG Properties & Design
Example of a beach style dark wood floor bedroom design in Boston with white walls

 WJS Group LLC
Dedicated laundry room - mid-sized transitional l-shaped dedicated laundry room idea in Miami with an undermount sink, shaker cabinets, white cabinets, white walls and a side-by-side washer/dryer
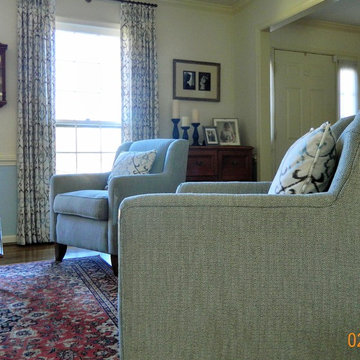
 Decorating Den Interiors -Virginia
Living room - mid-sized traditional formal and open concept dark wood floor living room idea in DC Metro with beige walls, no fireplace and no tv
 Jay Baker Architects
Frank White Photography

Inspiration for a large craftsman medium tone wood floor and brown floor enclosed dining room remodel in Houston with gray walls and no fireplace
Inspiration for a large craftsman medium tone wood floor and brown floor enclosed dining room remodel in Houston with gray walls and no fireplace

Sponsored
Fredericksburg, OH

High Point Cabinets
Columbus' Experienced Custom Cabinet Builder | 4x Best of Houzz Winner
 Todd Zwigard Architects

Large rustic red three-story mixed siding house exterior idea in New York with a shed roof

 Chairma Design Group

There was nothing in this arch- so I had my carpenter, Tim build this wine / serving area- the span was really too large for a freestanding piece- this serves this purpose well and makes for an interesting view- Again- the walls and windows have been treated to make complete.
52