
Search results for "French windows" in Home Design Ideas
 Stoddard Construction & Design Inc.

Large rustic brown two-story wood exterior home idea in Other with a shingle roof
 Kat Nelson Designs
Lisa Konz Photography

Mid-sized cottage single-wall brown floor and medium tone wood floor eat-in kitchen photo in Atlanta with gray cabinets, blue backsplash, terra-cotta backsplash, stainless steel appliances, an island, a drop-in sink, shaker cabinets and quartz countertops
Mid-sized cottage single-wall brown floor and medium tone wood floor eat-in kitchen photo in Atlanta with gray cabinets, blue backsplash, terra-cotta backsplash, stainless steel appliances, an island, a drop-in sink, shaker cabinets and quartz countertops

 General Shale
Charming traditional home featuring "Jefferson Wade Tudor (6035)" brick exteriors with Holcim Type S mortar.
Mid-sized traditional red three-story brick house exterior idea in Other with a shingle roof
Mid-sized traditional red three-story brick house exterior idea in Other with a shingle roof
Find the right local pro for your project
 JLS Designs
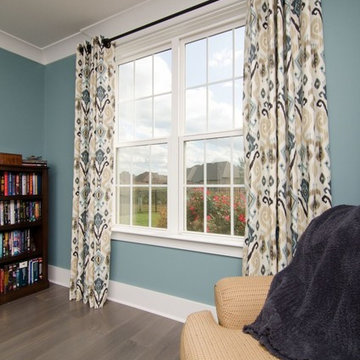
Example of a mid-sized transitional enclosed dark wood floor and brown floor family room design in Atlanta with blue walls, no fireplace and no tv
 Advanced Overhead Doors, LLC
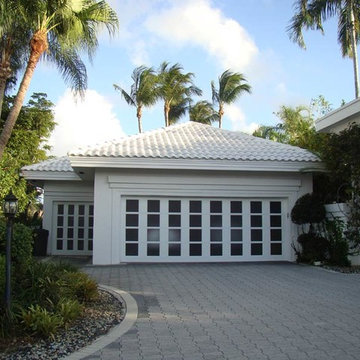
Mid-sized elegant white one-story stucco house exterior photo in Seattle with a hip roof and a tile roof
 ROBERT DAME DESIGNS
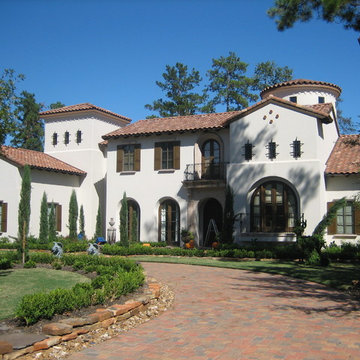
Spanish Revival; Sims Luxury Builders
Inspiration for a large mediterranean white two-story stucco house exterior remodel in Houston with a hip roof and a tile roof
Inspiration for a large mediterranean white two-story stucco house exterior remodel in Houston with a hip roof and a tile roof
 America's Home Place
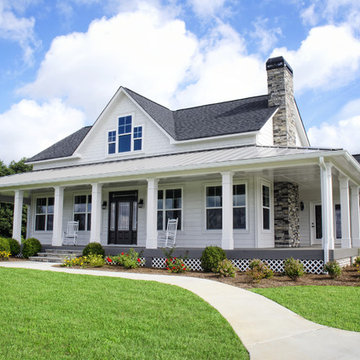
The Southfork | Custom Built by America's Home Place
Inspiration for a large farmhouse white two-story wood house exterior remodel in Atlanta with a hip roof and a shingle roof
Inspiration for a large farmhouse white two-story wood house exterior remodel in Atlanta with a hip roof and a shingle roof

Sponsored
Columbus, OH

Hope Restoration & General Contracting
Columbus Design-Build, Kitchen & Bath Remodeling, Historic Renovations
 Lowell Custom Homes
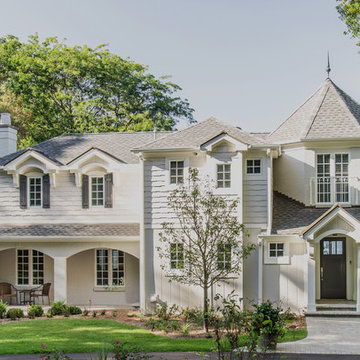
Lowell Custom Homes, Lake Geneva, Wi., Lake Geneva home exterior and interior remodel.
Large transitional white two-story mixed siding exterior home idea in Milwaukee with a shingle roof
Large transitional white two-story mixed siding exterior home idea in Milwaukee with a shingle roof

 Mike Larkin Architecture
Remodeled kitchen with new cabinets by Peacock Cabinetry. All finishes and details are new. Flooring by Exquisite Surfaces.
Mid-sized elegant galley medium tone wood floor and brown floor enclosed kitchen photo in San Francisco with recessed-panel cabinets, white cabinets, white backsplash, stainless steel appliances, an island, an undermount sink, solid surface countertops and porcelain backsplash
Mid-sized elegant galley medium tone wood floor and brown floor enclosed kitchen photo in San Francisco with recessed-panel cabinets, white cabinets, white backsplash, stainless steel appliances, an island, an undermount sink, solid surface countertops and porcelain backsplash
 K. M. Skelly, Inc
Amadeus Leitner

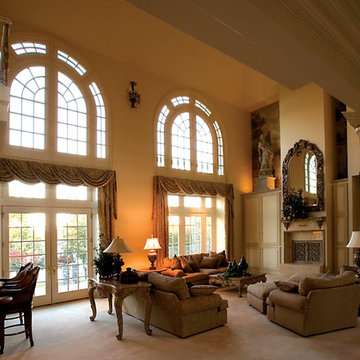
Example of a huge tuscan formal and open concept dark wood floor living room design in Albuquerque with beige walls, a standard fireplace, a stone fireplace and no tv
Example of a huge tuscan formal and open concept dark wood floor living room design in Albuquerque with beige walls, a standard fireplace, a stone fireplace and no tv

 Studio Dearborn
INTERNATIONAL AWARD WINNER. 2018 NKBA Design Competition Best Overall Kitchen. 2018 TIDA International USA Kitchen of the Year. 2018 Best Traditional Kitchen - Westchester Home Magazine design awards.
The designer's own kitchen was gutted and renovated in 2017, with a focus on classic materials and thoughtful storage. The 1920s craftsman home has been in the family since 1940, and every effort was made to keep finishes and details true to the original construction. For sources, please see the website at www.studiodearborn.com. Photography, Adam Kane Macchia and Timothy Lenz

 Gregory Allan Cramer & Company, Inc.
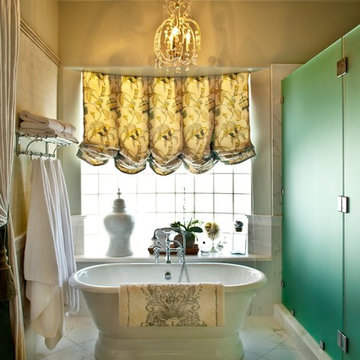
Bathroom - mid-sized contemporary 3/4 marble floor bathroom idea in New York with beaded inset cabinets, white cabinets, a one-piece toilet, purple walls, an undermount sink and marble countertops




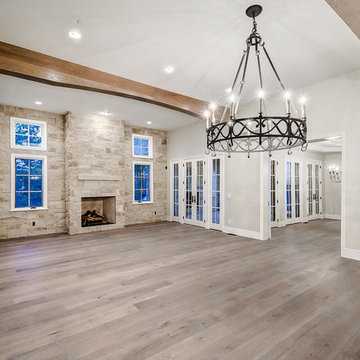
 Ryan Homes, Inc.
Inspiration for a large french country open concept light wood floor and brown floor living room remodel in Denver with white walls, a standard fireplace, a stone fireplace and no tv

 Carreiro Builders
Example of a large country front yard patio container garden design in San Francisco with decking and a roof extension

 Margaux Interiors
The very high ceilings of this living room create a focal point as you enter the long foyer. The fabric on the curtains, a semi transparent linen, permits the natural light to seep through the entire space. A Floridian environment was created by using soft aqua blues throughout. The furniture is Christopher Guy modern sofas and the glass tables adding an airy feel. The silver and crystal leaf motif chandeliers finish the composition. Our Aim was to bring the outside landscape of beautiful tropical greens and orchids indoors.
Photography by: Claudia Uribe




 James Rixner, Inc.
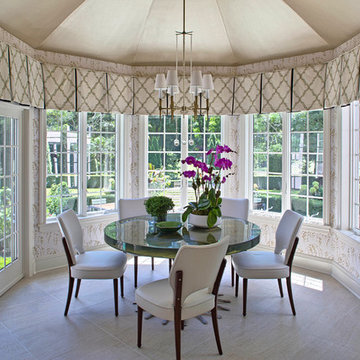
Inspiration for a mid-sized transitional ceramic tile kitchen/dining room combo remodel in New York with beige walls and no fireplace
 Paulina Perrault Interiors

Example of a large cottage white one-story vinyl exterior home design in San Francisco with a clipped gable roof
50