
Search results for "French windows" in Home Design Ideas

 lisa furey interiors
Open concept kitchen - large cottage light wood floor and beige floor open concept kitchen idea in Philadelphia with a farmhouse sink, shaker cabinets, quartz countertops, red backsplash, brick backsplash, paneled appliances, an island, green cabinets and white countertops
 Hamilton Custom Homes
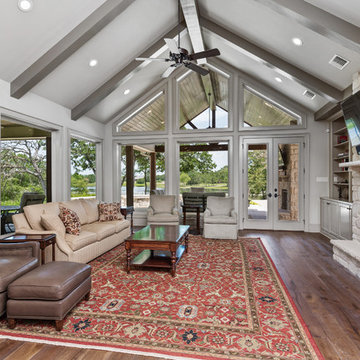
Elegant open concept dark wood floor and brown floor living room photo in Austin with gray walls, a standard fireplace, a stone fireplace and a wall-mounted tv
 Elizabeth Harlow
Dan Milstein http://www.milsteinphoto.com
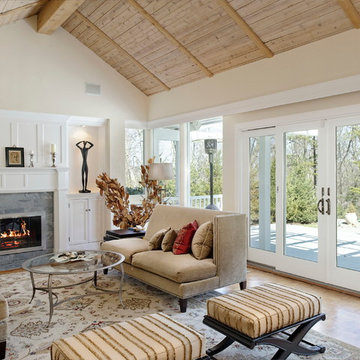
Elegant medium tone wood floor living room photo in New York with beige walls, a standard fireplace and a stone fireplace
Elegant medium tone wood floor living room photo in New York with beige walls, a standard fireplace and a stone fireplace
Find the right local pro for your project
 North Construction & Restoration
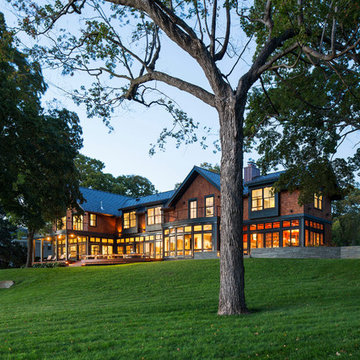
Marvin Windows - Slate Roof - Cedar Shake Siding - Marving Widows Award
Example of a huge arts and crafts brown two-story wood exterior home design in Minneapolis with a mixed material roof
Example of a huge arts and crafts brown two-story wood exterior home design in Minneapolis with a mixed material roof

 SDG Architecture, Inc.
Bernard Andre'
Large transitional white two-story exterior home idea in San Francisco
Large transitional white two-story exterior home idea in San Francisco
 Heiberg Cummings Design

Mid-sized danish galley light wood floor and brown floor open concept kitchen photo in New York with a farmhouse sink, shaker cabinets, gray cabinets, soapstone countertops, white backsplash, wood backsplash, stainless steel appliances and an island

 O’Hara Interiors
Martha O'Hara Interiors, Furnishings & Photo Styling | Detail Design + Build, Builder | Charlie & Co. Design, Architect | Corey Gaffer, Photography | Please Note: All “related,” “similar,” and “sponsored” products tagged or listed by Houzz are not actual products pictured. They have not been approved by Martha O’Hara Interiors nor any of the professionals credited. For information about our work, please contact design@oharainteriors.com.

Sponsored
Columbus, OH

Hope Restoration & General Contracting
Columbus Design-Build, Kitchen & Bath Remodeling, Historic Renovations
 User
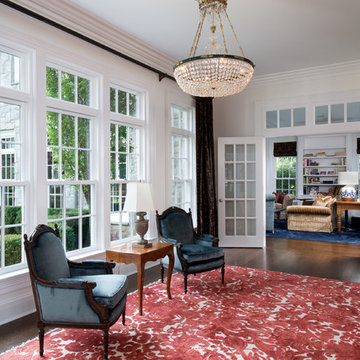
UserInspiration for a timeless dark wood floor living room remodel in New York with white walls, a standard fireplace and a tile fireplace
 Carrick Custom Home Design
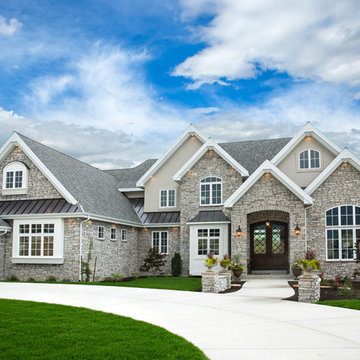
Custom Home Design by Joe Carrick Design. Built by Highland Custom Homes. Photography by Nick Bayless Photography
Huge transitional beige two-story mixed siding gable roof idea in Salt Lake City
Huge transitional beige two-story mixed siding gable roof idea in Salt Lake City
 Encanta Homes
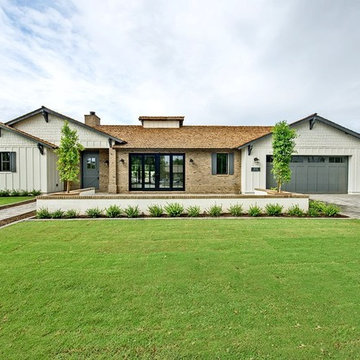
Example of a large classic white one-story mixed siding exterior home design in Phoenix with a shingle roof
 Vincent Longo Custom Builders
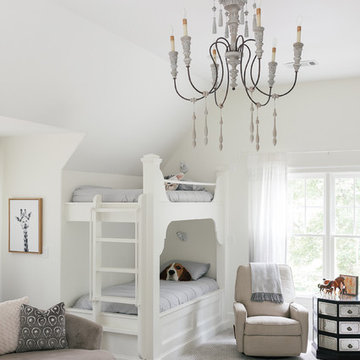
Large transitional guest carpeted and gray floor bedroom photo in Atlanta with white walls and no fireplace

 Carreiro Builders
Patio container garden - large cottage front yard patio container garden idea in San Francisco with decking and a roof extension

 Oxbridge Custom Homes
Elevation
Example of a classic beige two-story exterior home design in Dallas with a hip roof
Example of a classic beige two-story exterior home design in Dallas with a hip roof

Sponsored
Plain City, OH

Kuhns Contracting, Inc.
Central Ohio's Trusted Home Remodeler Specializing in Kitchens & Baths
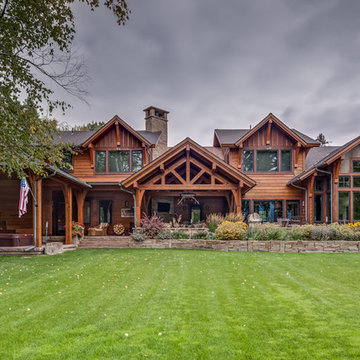
 Stoddard Construction & Design Inc.
Example of a large mountain style brown two-story wood exterior home design in Other with a shingle roof

 Georgio Home
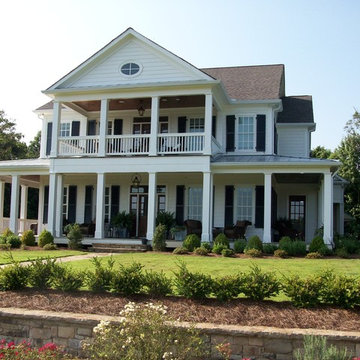
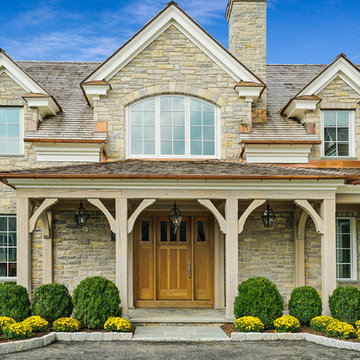
Stunning new construction in the heart of Purchase. Located in a private community, this home sits on an expansive 2.34 acres. Designed and built by renowned architect Mark Finlay and Georgio Custom Builders, this 5 bedroom, 5.5 bath colonial consists of open floor plans, 10 ft ceilings, light stained hardwood floors, and sophisticated finishes.The first floor master suite includes WICs, spa-like master bathroom, and french doors leading to a bluestone patio. Chef's custom built EIK has a large island w/ quartzite countertops, double oven, & bay window w/ scenic views. Floor to ceiling glass windows form a circular dining room that flows into a grand great room w/ custom built-ins, floor to ceiling stone fireplace, and a wood beam ceiling. Other keys features include a living room w/ gas fireplace, full finished basement, first-floor laundry, and built-in BBQ w/ blue stone patio. Extensively landscaped with picturesque views and a wonderful koi pond make this the ideal place to call home. Currently for sale.

 John Kraemer & Sons
Builder: John Kraemer & Sons | Architecture: Charlie & Co. Design | Interior Design: Martha O'Hara Interiors | Landscaping: TOPO | Photography: Gaffer Photography


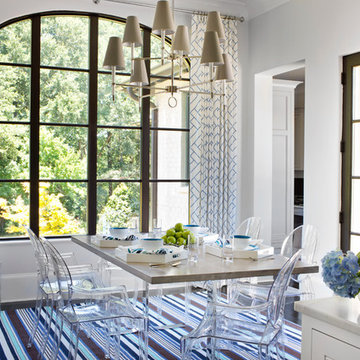
 T.S. Adams Studio, Architects
Transitional enclosed dining room photo in Atlanta with white walls and no fireplace
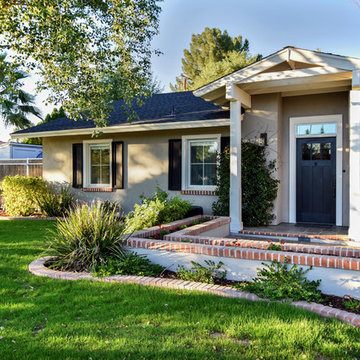
 Pankow Construction - Design/Remodeling - PHX, AZ
Jeff Beene
Inspiration for a mid-sized timeless beige one-story mixed siding house exterior remodel in Phoenix with a hip roof and a shingle roof
Inspiration for a mid-sized timeless beige one-story mixed siding house exterior remodel in Phoenix with a hip roof and a shingle roof
 Stoddard Construction & Design Inc.
Large rustic brown two-story wood exterior home idea in Other with a shingle roof
49