
Search results for "French windows" in Home Design Ideas
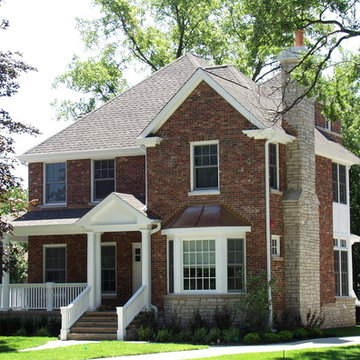
 Brehm Architects
Large elegant red two-story brick exterior home photo in Chicago with a shingle roof
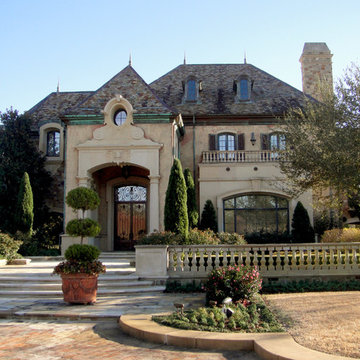
 Gossen Architects
Example of a large classic beige three-story stucco house exterior design in Orange County with a hip roof and a shingle roof

 Stocks Draperies
Hunter Douglas
Bedroom - mid-sized traditional guest travertine floor and beige floor bedroom idea in Cleveland with beige walls and no fireplace
Bedroom - mid-sized traditional guest travertine floor and beige floor bedroom idea in Cleveland with beige walls and no fireplace
Find the right local pro for your project

 Vincent Longo Custom Builders
Willet Photography
Mid-sized transitional carpeted l-shaped metal railing staircase photo in Atlanta with painted risers
Mid-sized transitional carpeted l-shaped metal railing staircase photo in Atlanta with painted risers
 North Construction & Restoration

Inspiration for a huge craftsman brown two-story wood exterior home remodel in Minneapolis with a mixed material roof
 Carrick Custom Home Design
Nick Bayless Photography
Custom Home Design by Joe Carrick Design
Built By Highland Custom Homes
Interior Design by Chelsea Kasch - Striped Peony

Inspiration for a large transitional master carpeted bedroom remodel in Salt Lake City with gray walls, a standard fireplace and a wood fireplace surround
Inspiration for a large transitional master carpeted bedroom remodel in Salt Lake City with gray walls, a standard fireplace and a wood fireplace surround

 Nathan Taylor for Obelisk Home
Preliminary architecture renderings were given to Obelisk Home with a challenge. The homeowners needed us to create an unusual but family friendly home, but also a home-based business functioning environment. Working with the architect, modifications were made to incorporate the desired functions for the family. Starting with the exterior, including landscape design, stone, brick and window selections a one-of-a-kind home was created. Every detail of the interior was created with the homeowner and the Obelisk Home design team.
Furnishings, art, accessories, and lighting were provided through Obelisk Home. We were challenged to incorporate existing furniture. So the team repurposed, re-finished and worked these items into the new plan. Custom paint colors and upholstery were purposely blended to add cohesion. Custom light fixtures were designed and manufactured for the main living areas giving the entire home a unique and personal feel.
Photos by Jeremy Mason McGraw

Sponsored
Columbus, OH
Free consultation for landscape design!

Peabody Landscape Group
Franklin County's Reliable Landscape Design & Contracting
 Made In The Shade Jackson Hole

Inspiration for a small timeless formal and enclosed light wood floor and beige floor living room remodel in Other with gray walls, no fireplace and no tv

 Big-D Signature
Photo Credit: JLF Architecture
Large mountain style single-wall dark wood floor and brown floor wet bar photo in Jackson with open cabinets, dark wood cabinets and wood countertops
Large mountain style single-wall dark wood floor and brown floor wet bar photo in Jackson with open cabinets, dark wood cabinets and wood countertops
 Allan Edwards Builder Inc.

Example of a french country formal living room design in Houston with a standard fireplace, a stone fireplace and no tv

 Bill Goudelock for Ethan Allen Mt. Pleasant, SC
Traditional beige one-story stucco house exterior idea in Charleston with a hip roof and a shingle roof
 Wright Design
Kevin Meechan / Meechan Architectural Photography
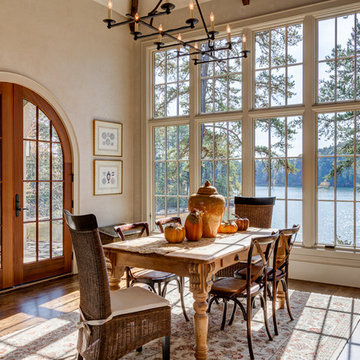
Enclosed dining room - mid-sized traditional dark wood floor enclosed dining room idea in Other with beige walls
Enclosed dining room - mid-sized traditional dark wood floor enclosed dining room idea in Other with beige walls

 Studio Dearborn
INTERNATIONAL AWARD WINNER. 2018 NKBA Design Competition Best Overall Kitchen. 2018 TIDA International USA Kitchen of the Year. 2018 Best Traditional Kitchen - Westchester Home Magazine design awards.
The designer's own kitchen was gutted and renovated in 2017, with a focus on classic materials and thoughtful storage. The 1920s craftsman home has been in the family since 1940, and every effort was made to keep finishes and details true to the original construction. For sources, please see the website at www.studiodearborn.com. Photography, Adam Kane Macchia and Timothy Lenz

Sponsored
Plain City, OH

Kuhns Contracting, Inc.
Central Ohio's Trusted Home Remodeler Specializing in Kitchens & Baths
 Hollingsworth Design, LLC


Classical New Orleans Saltbox design fits this corner lot well. Stucco and painted brick mix to create a well textured but clean exterior.
Traditional beige two-story exterior home idea in New Orleans
Traditional beige two-story exterior home idea in New Orleans
 AHD&Co
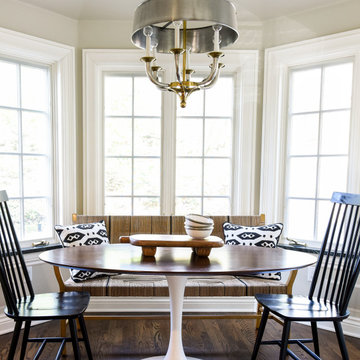
Inspiration for a small transitional dark wood floor and brown floor great room remodel in New York with beige walls and no fireplace
 Craig Alan Homes, Inc

Example of a large mountain style beige two-story mixed siding gable roof design in Atlanta

Sponsored
Columbus, OH

Hope Restoration & General Contracting
Columbus Design-Build, Kitchen & Bath Remodeling, Historic Renovations
 SIW Impact Windows & Doors
Oby Lombard
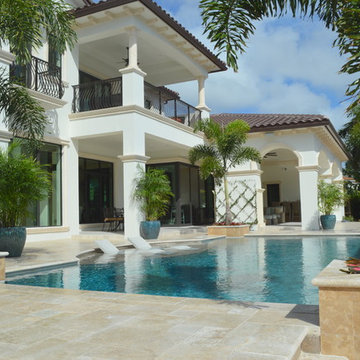
Large tuscan white two-story stucco exterior home photo in Miami with a shingle roof
Large tuscan white two-story stucco exterior home photo in Miami with a shingle roof
 Oakley Home Builders
Krista Sobkowiak
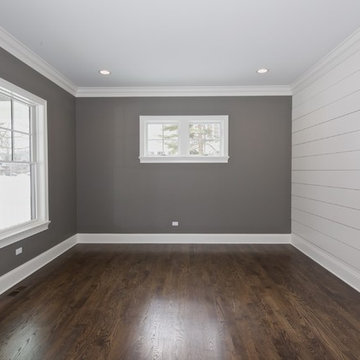
Bedroom - mid-sized coastal guest dark wood floor bedroom idea in Chicago with gray walls and no fireplace
Bedroom - mid-sized coastal guest dark wood floor bedroom idea in Chicago with gray walls and no fireplace
 Cagley Construction
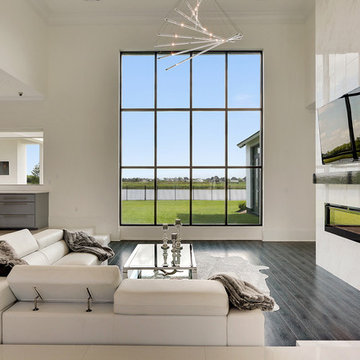
Living room - large modern formal and open concept dark wood floor and brown floor living room idea in New Orleans with white walls, a ribbon fireplace, a tile fireplace and a wall-mounted tv
55