
Search results for "Frequency" in Home Design Ideas

 SDG Architecture, Inc.
Photographer: Bernard Andre'
Inspiration for a transitional front door remodel in San Francisco with a glass front door
Inspiration for a transitional front door remodel in San Francisco with a glass front door
 Roost USA Inc.

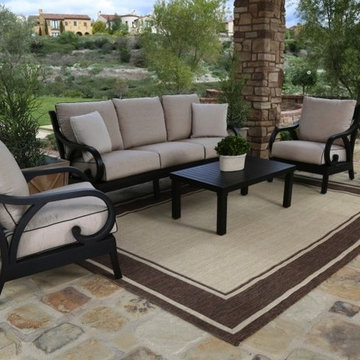
This is an example of a small modern front porch design with decking and a roof extension.

Find the right local pro for your project
 Pyramid Builders
Alan Gilbert Photography
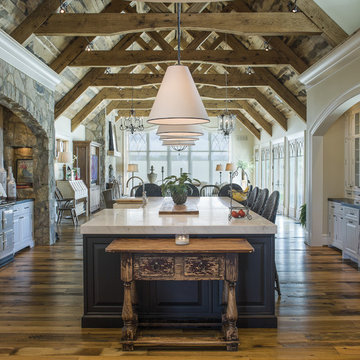
Farmhouse u-shaped dark wood floor open concept kitchen photo in Baltimore with an island, a farmhouse sink, raised-panel cabinets, white cabinets, white backsplash and subway tile backsplash
Farmhouse u-shaped dark wood floor open concept kitchen photo in Baltimore with an island, a farmhouse sink, raised-panel cabinets, white cabinets, white backsplash and subway tile backsplash
 Trigg-Smith Architects
ARCHITECT: TRIGG-SMITH ARCHITECTS
PHOTOS: REX MAXIMILIAN
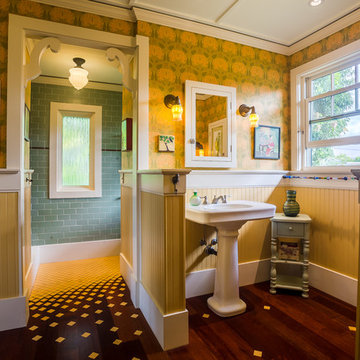
Inspiration for a mid-sized craftsman master green tile and subway tile dark wood floor bathroom remodel in Hawaii with yellow walls and a pedestal sink
Inspiration for a mid-sized craftsman master green tile and subway tile dark wood floor bathroom remodel in Hawaii with yellow walls and a pedestal sink


 Rylex Custom Cabinetry and Closets
Just off the kitchen, a walk-in pantry allows you the room to organize more than just pantry staples. Along with your well-stocked supplies, it can comfortably fit large serving pieces and small appliances like slow cookers and juicers that may not be used with frequency.
Kara Lashuay




 Designer For A Day LLC
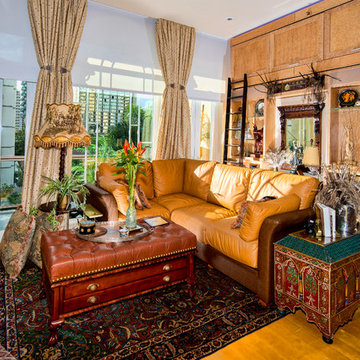
Great Room’s custom sofa produce ECHOIC binaural echoic frequencies, replete with VISUAL LED frequency enhancing glasses.
Bird’s eye maple Long Wall with centered Yoga Wall’s movable side mirrors for therapeutic practice with hidden storage.
 Vox Audio Visual Elite Services
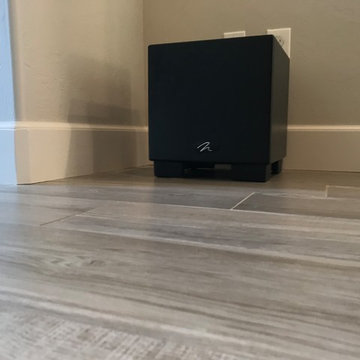
Corner installed subwoofer for playback of bass/low frequency sounds in A/V System
Inspiration for a modern open concept living room remodel in Oklahoma City with a wall-mounted tv
Inspiration for a modern open concept living room remodel in Oklahoma City with a wall-mounted tv
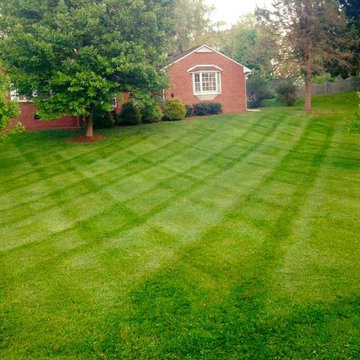
 Blue Ridge Lawncare
This lawn has been mowed at our recommended height and frequency with spring and fall preparations
This is an example of a traditional landscaping for summer.
This is an example of a traditional landscaping for summer.
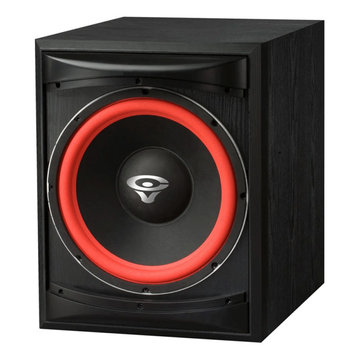
 Cerwin Vega
The Cerwin Vega XLS 12S Front Firing 12" Powered Subwoofer delivers powerful, deep bass with its high-impact low-frequency response down to 28 Hz. This 250-watt subwoofer features a bass reflex design and offers level controls with a continuously variable crossover from 50 Hz to 150 Hz. Tailor the bass to your environment for the perfect audio experience.
Specifications
Design: 12” Ported Subwoofer
Frequency Response:
±3 dB: 43 Hz to 300 Hz (LFE in), 44 Hz to 180 Hz (L/R in)
±10 dB: 38 Hz to 350 Hz (LFE in), 39 Hz to 225 Hz (L/R in)
Frequency Range (-10 dB): 28 Hz – 150 Hz
Amplifier Power: 250 W RMS
Crossover: Variable LPF: 50 Hz - 150 Hz
Controls: Volume, Low Pass Frequency, Phase
Inputs: Left & Right RCA Input, LFE RCA Input, High Level Input
Dimensions: 18.2” H x 13.8” W x 20.5” D (460 mm x 350 mm x 520 mm)
Weight: 48 lbs / 21.7 kg
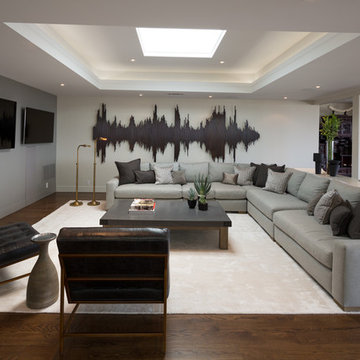
 Electric Arc Photo - Aaron Czeszynski
Trendy open concept dark wood floor living room photo in San Francisco with gray walls and a wall-mounted tv

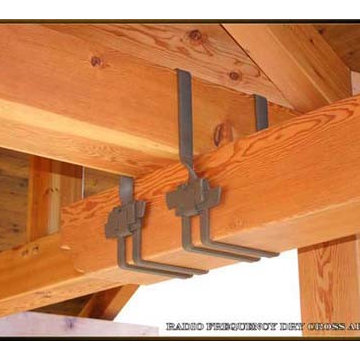
 Pacific Alaska Lumber
Radio Frequency Dry Cross Arm Grade
Example of an arts and crafts family room design in Seattle
Example of an arts and crafts family room design in Seattle
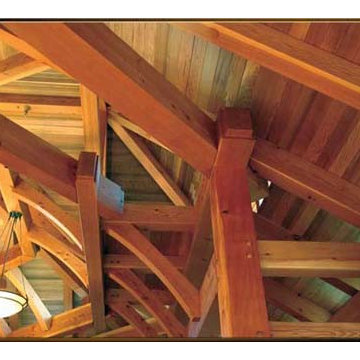 Pacific Alaska Lumber
Radio Frequency Dry Cross Arm Grade
Example of a mountain style family room design in Seattle
Example of a mountain style family room design in Seattle
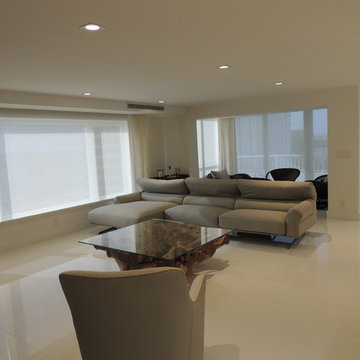
 Hanna Homes
This photo of the newly renovated living room with remote control sun shades shows the shades in the closed position. The sun shades are controlled by radio frequency.
2