
Search results for "Frequency" in Home Design Ideas
 Alberghini Architect Inc.
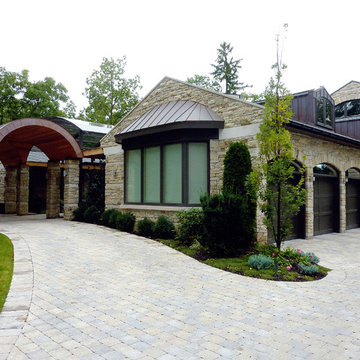
This private residence in Toronto has the distinction of being the first building in North America to be conceived and built from the ground up using the principles of BioGeometry®.
Built to the highest standards, it is a true “green” building, green in the context of being true to nature and sensitive to Earth’s demands. The application of BioGeometry® has created a habitat that promotes a frequency of optimum health and well-being for the occupants.
Blending with the neighbouring houses (as required by the Building Department) and built with natural materials, this home is a beacon of health, affecting the surrounding neighbourhood. The BioGeometric principles used in the design and construction allow the house to have a positive effect on pollution and on any deleterious EMF emissions caused by high-tension wires and cellphone towers.
 LEDVANS
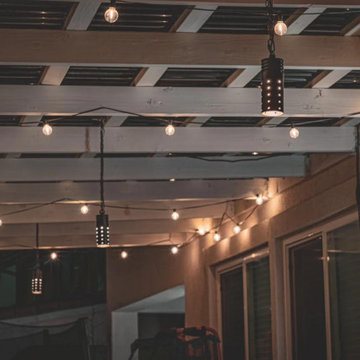
How long is the life of the lighting fixture?
Lamps and transformers vary in quality, but lamps made of brass, copper or stainless steel can stay bright for a long time. The life of the lamp also depends on its frequency of use and environmental conditions. If the lamps are frequently exposed to wind and rain, or if they are used frequently, then they may need to be maintained and replaced more frequently.
 Alberghini Architect Inc.
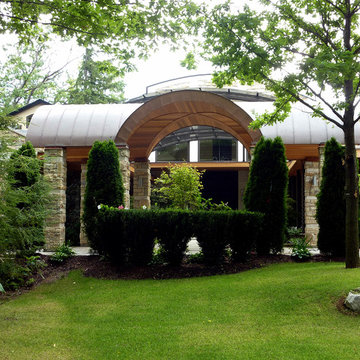
This private residence in Toronto has the distinction of being the first building in North America to be conceived and built from the ground up using the principles of BioGeometry®.
Built to the highest standards, it is a true “green” building, green in the context of being true to nature and sensitive to Earth’s demands. The application of BioGeometry® has created a habitat that promotes a frequency of optimum health and well-being for the occupants.
Blending with the neighbouring houses (as required by the Building Department) and built with natural materials, this home is a beacon of health, affecting the surrounding neighbourhood. The BioGeometric principles used in the design and construction allow the house to have a positive effect on pollution and on any deleterious EMF emissions caused by high-tension wires and cellphone towers.
Find the right local pro for your project
 Alberghini Architect Inc.
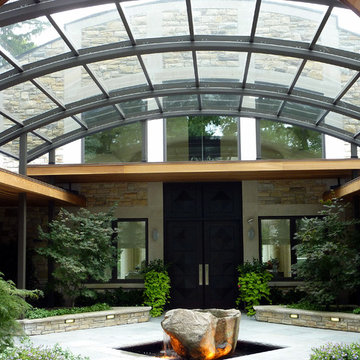
This private residence in Toronto has the distinction of being the first building in North America to be conceived and built from the ground up using the principles of BioGeometry®.
Built to the highest standards, it is a true “green” building, green in the context of being true to nature and sensitive to Earth’s demands. The application of BioGeometry® has created a habitat that promotes a frequency of optimum health and well-being for the occupants.
Blending with the neighbouring houses (as required by the Building Department) and built with natural materials, this home is a beacon of health, affecting the surrounding neighbourhood. The BioGeometric principles used in the design and construction allow the house to have a positive effect on pollution and on any deleterious EMF emissions caused by high-tension wires and cellphone towers.
 Alberghini Architect Inc.
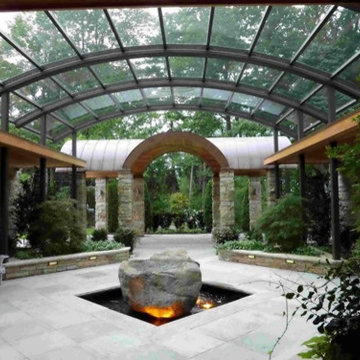
This private residence in Toronto has the distinction of being the first building in North America to be conceived and built from the ground up using the principles of BioGeometry®.
Built to the highest standards, it is a true “green” building, green in the context of being true to nature and sensitive to Earth’s demands. The application of BioGeometry® has created a habitat that promotes a frequency of optimum health and well-being for the occupants.
Blending with the neighbouring houses (as required by the Building Department) and built with natural materials, this home is a beacon of health, affecting the surrounding neighbourhood. The BioGeometric principles used in the design and construction allow the house to have a positive effect on pollution and on any deleterious EMF emissions caused by high-tension wires and cellphone towers.
 Lighting EVER
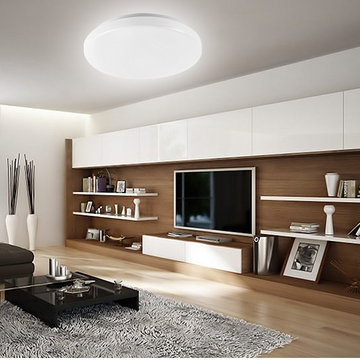
Ideal for decorative and ambient lighting in hallways, bedrooms, offices, stairways and many more commercial or residential applications.
Save electricity bill. Replace 225W Incandescent bulbs by 40W LED. Save over 80% on electricity bill of lighting.
0-100% dimmable features. Choose brightness you love. Controlled by SCR dimmers (Not included).
Diameter is 19.3in. Height is 3.74in.
Extremely long life. lowers maintenance costs by reducing re-lamp frequency.
No glare. Frosted cover.
Solid State. Shockproof and vibration proof.
Eco-Friendly. No lead or mercury.
No Hazardous Emissions. No UV or IR Radiation.
Input Voltage: 100-120VAC.

 Alberghini Architect Inc.
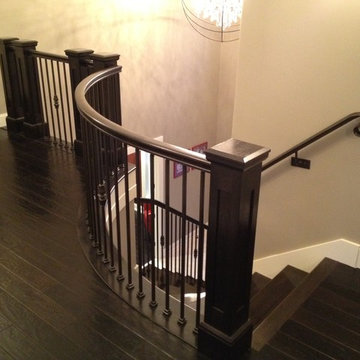

This private residence in Toronto has the distinction of being the first building in North America to be conceived and built from the ground up using the principles of BioGeometry®.
Built to the highest standards, it is a true “green” building, green in the context of being true to nature and sensitive to Earth’s demands. The application of BioGeometry® has created a habitat that promotes a frequency of optimum health and well-being for the occupants.
Blending with the neighbouring houses (as required by the Building Department) and built with natural materials, this home is a beacon of health, affecting the surrounding neighbourhood. The BioGeometric principles used in the design and construction allow the house to have a positive effect on pollution and on any deleterious EMF emissions caused by high-tension wires and cellphone towers.
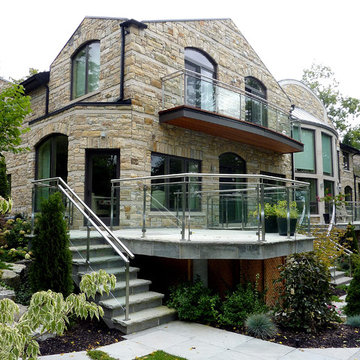 Alberghini Architect Inc.
This private residence in Toronto has the distinction of being the first building in North America to be conceived and built from the ground up using the principles of BioGeometry®.
Built to the highest standards, it is a true “green” building, green in the context of being true to nature and sensitive to Earth’s demands. The application of BioGeometry® has created a habitat that promotes a frequency of optimum health and well-being for the occupants.
Blending with the neighbouring houses (as required by the Building Department) and built with natural materials, this home is a beacon of health, affecting the surrounding neighbourhood. The BioGeometric principles used in the design and construction allow the house to have a positive effect on pollution and on any deleterious EMF emissions caused by high-tension wires and cellphone towers.
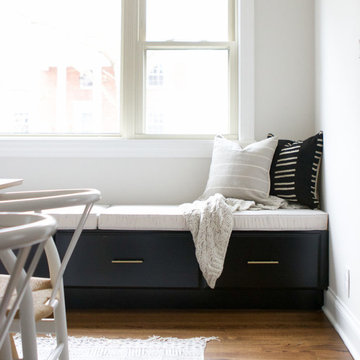
 Patio Lane
This neutral, yet classy dining room was really elevated with this custom built-in window seat with storage! Custom Sunbrella cushions were made to fit the busy space, and they come standard with zippers for easy removal and cleaning.
Photo credit: Bridget Matkovich, The DIY Playbook
https://thediyplaybook.com/2019/01/extra-long-window-seat.html
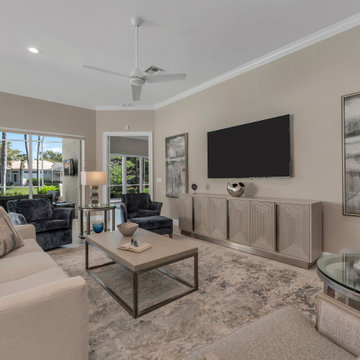
 EDC INTERIORS INC
An organic living room has abundant seating for movie nights and lively conversation amongst friends. The frequency of metal throughout the area lends a slightly industrial air to the whole space, juxtaposing the organic and sophisticated earthiness and ultimately providing balance between the dining area and the kitchen that just outside the frame of this photo.
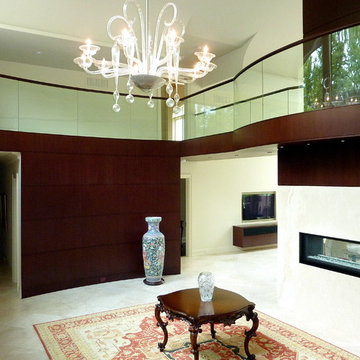 Alberghini Architect Inc.
This private residence in Toronto has the distinction of being the first building in North America to be conceived and built from the ground up using the principles of BioGeometry®.
Built to the highest standards, it is a true “green” building, green in the context of being true to nature and sensitive to Earth’s demands. The application of BioGeometry® has created a habitat that promotes a frequency of optimum health and well-being for the occupants.
Blending with the neighbouring houses (as required by the Building Department) and built with natural materials, this home is a beacon of health, affecting the surrounding neighbourhood. The BioGeometric principles used in the design and construction allow the house to have a positive effect on pollution and on any deleterious EMF emissions caused by high-tension wires and cellphone towers.
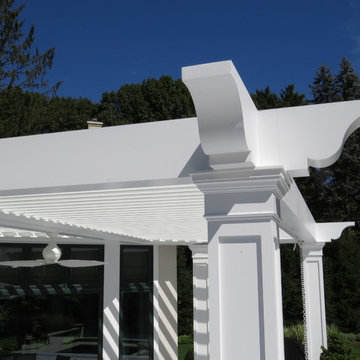
 DL Solutions inc.
DL solutions inc. managed the design and installation of a motorized louvered roof system within a newly constructed pergola. Working with the contractor for the pergola throughout its design and construction, we were able to ensure compatibility with the louvered roof system. The finished product has exterior powder coated, operable louvers to block or expose sun as desired, and also provides protection against rain; all controlled via keypad and a radio frequency remote.
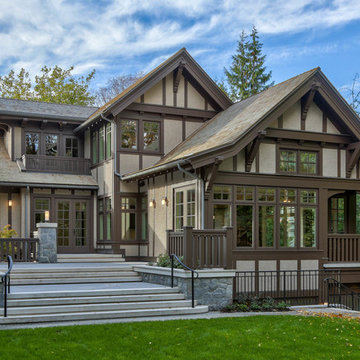
 Kettle River Timberworks Ltd.
Kettle River detailed and supplied all the exterior timberwork (brackets, posts, railings and corbels) for this 11,000 sq. ft. Tudor mansion. 3D modeling and CNC machining facilitated pre-fabrication of all the intricate components. Expectations for wood quality and workmanship on this $26 million home was very demanding. All timbers were radio-frequency dried to ensure dimensional stability.
Photo Credit: Dom Koric
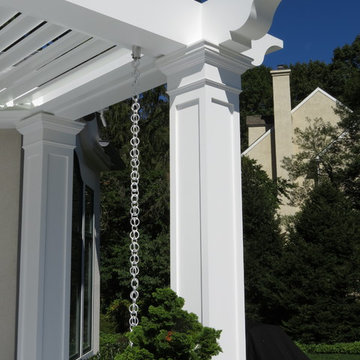 DL Solutions inc.
DL solutions inc. managed the design and installation of a motorized louvered roof system within a newly constructed pergola. Working with the contractor for the pergola throughout its design and construction, we were able to ensure compatibility with the louvered roof system. The finished product has exterior powder coated, operable louvers to block or expose sun as desired, and also provides protection against rain; all controlled via keypad and a radio frequency remote.
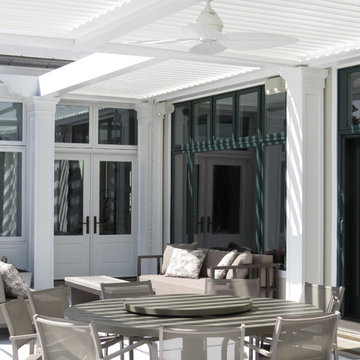 DL Solutions inc.
DL solutions inc. managed the design and installation of a motorized louvered roof system within a newly constructed pergola. Working with the contractor for the pergola throughout its design and construction, we were able to ensure compatibility with the louvered roof system. The finished product has exterior powder coated, operable louvers to block or expose sun as desired, and also provides protection against rain; all controlled via keypad and a radio frequency remote.
 Diamond Case Designs
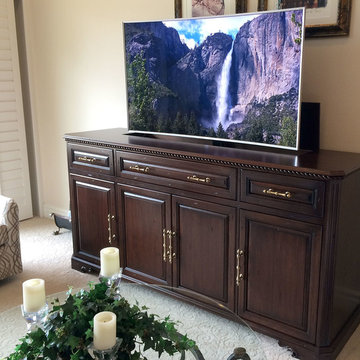
This cabinet is in our Phoenix series of motorized TV lift cabinets. It was designed to accommodate a Samsung 65" Curved Ultra 4K HDTV television. In addition to the TV the furniture housed a Sonos PlayBar, Samsung Blu-Ray DVD player, and Cable box. The electronics were hidden inside the furniture yet fully operational through the use of a color screen radio frequency remote control.
Steve Hartfelder
 DL Solutions inc.
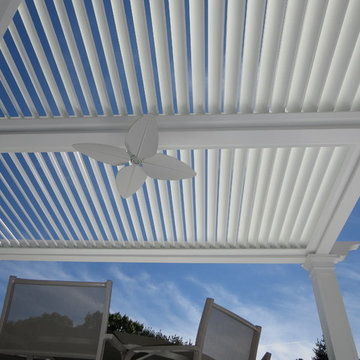
DL solutions inc. managed the design and installation of a motorized louvered roof system within a newly constructed pergola. Working with the contractor for the pergola throughout its design and construction, we were able to ensure compatibility with the louvered roof system. The finished product has exterior powder coated, operable louvers to block or expose sun as desired, and also provides protection against rain; all controlled via keypad and a radio frequency remote.
 The Integrated Lifestyle
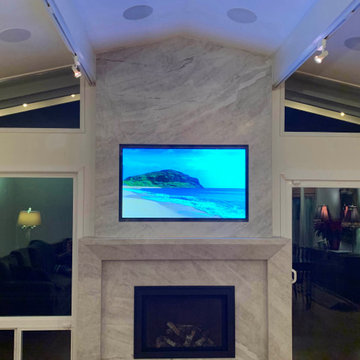
This stunning in-stone TV installation overcame the floor plan which offered to no way to have at TV without sticking out like a sore thumb. Hence, the clients have never had a TV until now.
The new LG display was installed within the stone with only 1/2" on each side. To provide a compelling listening experience, 4 in-ceiling speakers were deployed along with a nearly invisible in-wall subwoofer.
All components are located in the garage one floor below and are controlled by a radio frequency remote control. RF remotes penetrate all manner of solid services including walls, doors, and floors.
 Hammer & Hand
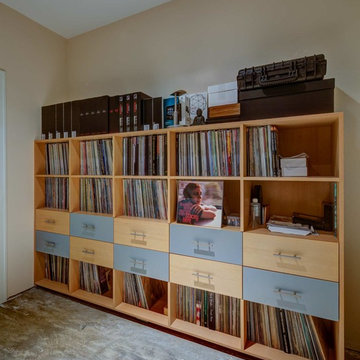
Hammer & Hand built this custom listening room for a Portland audiophile. To isolate the room from the rest of the home and improve the listening experience the space includes a self-contained minisplit heat pump and a dedicated cryogenically-treated electricity system. Tibetan bowls allow the client to tune the room. Noted acoustic engineer Art Noxon positioned gray bass traps along the walls of the room so bass frequencies penetrate the walls instead of bouncing around the room. The team removed a bathroom to increase the size of the space to 11 x 17. Double sound attenuating doors lock sound into the room and keep the rest of the home quiet. A small storage room adjoining the listening room includes a custom built bookshelf for holding records, CDs, and other items.
Photos by Jeff Amram Photography.
7