
Search results for "Frequency" in Home Design Ideas
 Avenue B Development
CL Fry Photography

Claw-foot bathtub - large transitional master medium tone wood floor claw-foot bathtub idea in Austin with marble countertops, blue walls, shaker cabinets and white cabinets
Claw-foot bathtub - large transitional master medium tone wood floor claw-foot bathtub idea in Austin with marble countertops, blue walls, shaker cabinets and white cabinets
 Margie Grace - Grace Design Associates

Stepstone pavers in the sand leading to the Pacific Ocean. We love the mix of modern and natural materials.
Design ideas for a small coastal drought-tolerant and full sun backyard concrete paver landscaping in Santa Barbara with a fire pit.
Design ideas for a small coastal drought-tolerant and full sun backyard concrete paver landscaping in Santa Barbara with a fire pit.

Find the right local pro for your project
 Forever Redwood
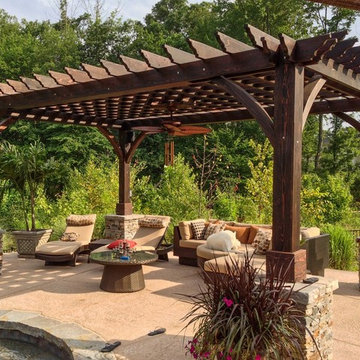
Cherry Hill Pergola (Options: 20' x 14', Redwood, Electrical Wiring Trim for 1 Post, Slats at 12", Rafters at 18", Post Anchoring for Stone, Brick or Concrete, Ceiling Fan Base, No Privacy Panels, 8.5' Post, Coffee-Stain Premium Sealant). 2 x 8 Roof Timbers and 8 x 8 Posts by Custom Request.
 The Sound Vision
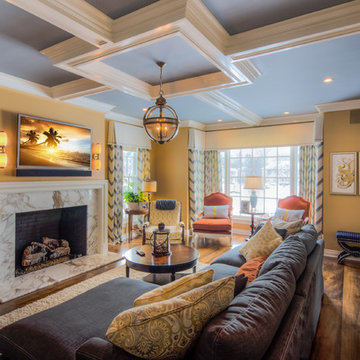
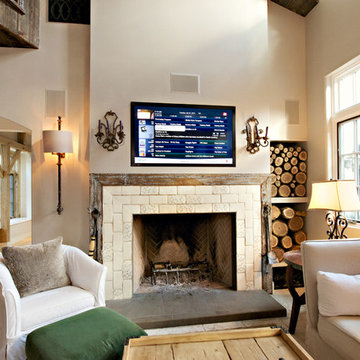
Crestron controlled family room. This family room has a Leon Horizon Ultra Thin LCR bar. The low frequencies are handle by a Triad slim Sub.
Joy King of The Sound Vision


 Vision Interiors
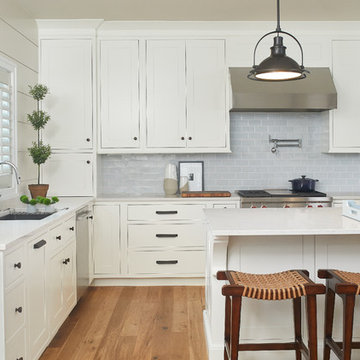
The focal point of the kitchen is the blue subway tiles on the range wall. Having only one wall of backsplash allowed for a bit more fun with tile without any worry of getting too much color or becoming too busy.
Photographer: Ashley Avila Photography
Interior Design: Vision Interiors by Visbeen
Builder: Joel Peterson Homes
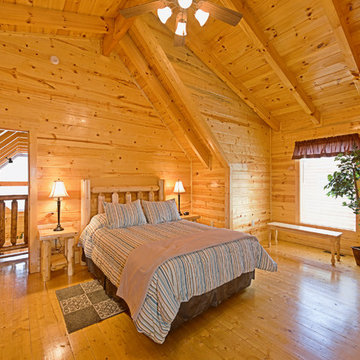
 Wood, Naturally
Ponderosa Pine is prized for molding and doors, windows, frames and drawers where durability under movement is essential. It has the ability to withstand scuffs, shocks and jars without splitting, which makes it desirable for these and other applications such as sashes, jambs, shutters, screens, columns, staircases and fascia.
Pine paneling is often associated with Early American decor in kitchens, family rooms, dens and bedrooms. However, new finishing techniques and patterns make it appropriate for contemporary or traditional settings, as well.
Cabinetmakers and woodworkers appreciate the wood's uniform cell structure, scarcity of resin pockets, and resistance to splitting. Finished parts fit together snugly without binding. The lumber is easy to work with either hand or machine tools and converts readily into fine molding and cabinetwork.
Honey-toned Ponderosa Pine is a natural accompaniment to the country look, while simply-styled bleached pine is appearing with increasing frequency in contemporary furnishings.
 Julie Schuster Design Studio
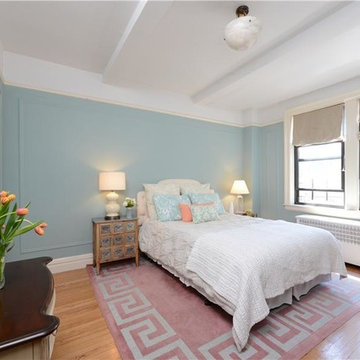
Furniture pieces were removed from the space to allow for more room for the necessary pieces. Prospective buyers need a point of reference to analyze the amount of space there is. Keep to the basics: a bed, two nightstands and a dresser. Don't over clutter the room with furniture, the effect will make the space smaller. Re-arrange the furniture for an best layout.
 Pearl Remodeling
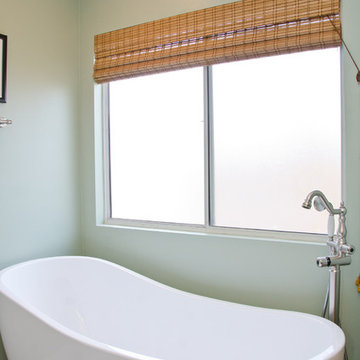
Contemporary bathroom remodeling with a self standing acrylic soaking tub on top of wood looking porcelain tiles.
Another amazing bathroom remodeling project in Redondo Beach.
 Eden Garden Design
Photographer: Greg Thomas

Design ideas for a large modern drought-tolerant and full sun front yard stone garden path in Austin.
Design ideas for a large modern drought-tolerant and full sun front yard stone garden path in Austin.
 Hammer & Hand
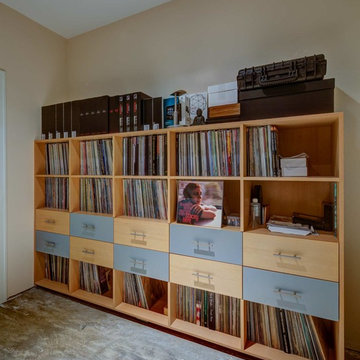
Hammer & Hand built this custom listening room for a Portland audiophile. To isolate the room from the rest of the home and improve the listening experience the space includes a self-contained minisplit heat pump and a dedicated cryogenically-treated electricity system. Tibetan bowls allow the client to tune the room. Noted acoustic engineer Art Noxon positioned gray bass traps along the walls of the room so bass frequencies penetrate the walls instead of bouncing around the room. The team removed a bathroom to increase the size of the space to 11 x 17. Double sound attenuating doors lock sound into the room and keep the rest of the home quiet. A small storage room adjoining the listening room includes a custom built bookshelf for holding records, CDs, and other items.
Photos by Jeff Amram Photography.
 F&M Architects, LLC
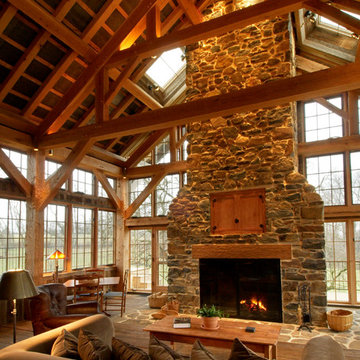
A massive masonry fireplace and chimney anchor the living room. The window package came from Loewen. The entire design required precision for laying out stock window stock window sizes from corner to corner. Upper windows were operated by radio frequency remotes. The skylights were able to be tinted. The stone fireplace was built entirely from stone sourced on site. Barn flooring was salvaged locally from multiple sources and was finished with wax. The living room was wrapped with a deck, accessible from all three sides.
 Paragon Custom Construction, LLC
SGA Architecture

Inspiration for a large mediterranean gray three-story stucco gable roof remodel in Charleston
Inspiration for a large mediterranean gray three-story stucco gable roof remodel in Charleston
 Noelle Johnson Landscape Consulting
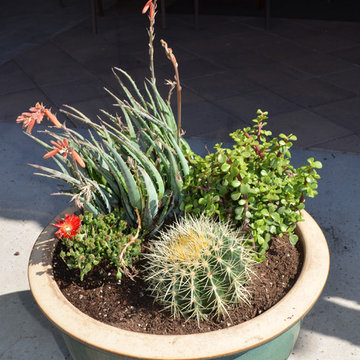
Created by Noelle Johnson, this succulent container is filled with Blue Elf aloe, golden barrel cactus, elephant's food and an ice plant.
Home design - southwestern home design idea in Phoenix
Home design - southwestern home design idea in Phoenix
 Rylex Custom Cabinetry and Closets

Just off the kitchen, a walk-in pantry allows you the room to organize more than just pantry staples. Along with your well-stocked supplies, it can comfortably fit large serving pieces and small appliances like slow cookers and juicers that may not be used with frequency.
Kara Lashuay

 Mark Levy Studio
My clients home is a wonderful combination of styles. On the exterior, the architectural style is Georgian/Georgian Colonial, covered in used bricks. Their interiors however, are more contemporary and transitional. The combination of these styles was the design program I was given for this entryway.
I configured the size, shape and frequency of the hand-beveled glass background pieces so they matched those of the used bricks on the exterior. I offered this idea to bring the exterior into the interior, and vice versa. There are many textures of clear glass used for the circular elements, as well as highlights created form hand-beveled glass as well. Since this entry faced south, I selected beveled glass with the intended effect (seen above) to flood the foyer with prismatic color cast through the beveled glass. In this way, the windows bring a full range of color to the interiors, but with no colored or stained glass actually being used.
Photo: Martin Fine


4