
Search results for "Frequency" in Home Design Ideas

 Jackson & Perkins
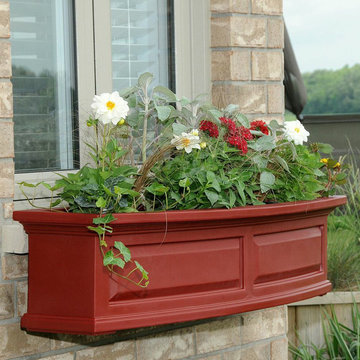
Lush berry red will bring out all the vibrant tones in a brick wall, beautifully complement roses or other red plants, or blend harmoniously with a solid red wall. Fashion a display of pure elegance for porch or patio with this classic vinyl planter. The Nantucket design features a bowed front, raised panel design, pronounced crown molding detail and improved overflow drains.
This beautiful design is shipped pre-assembled and provides an appealing welcome to any home, combining exclusive architectural features with the timeless beauty of tradition. These exclusive designs also include a water miser feature in the base, storing water and releasing to the plant as it needs, hence reducing the frequency of watering. These window boxes never need painting, staining, or sealing. Unlike wood, our window boxes keep their good looks for years with just an occasional rinse with a garden hose. 15 year limited warranty.
Steel wall mount brackets included. The optional decorative supports (set of 2) offer a beautiful finishing touch with a classic look.
2ft: Inside dimensions are 20"L x 8"W x 7½"D, outer dimensions 24" x 11½" x 10", holds approx. 2½ gallons of soil.
3ft: Inside dimensions are 31½"L x 8"W x 7½"D, outer dimensions 36" x 11½" x 10", holds approx. 3½ gallons of soil.
4ft: Inside dimensions are 43"L x 8"W x 7½"D, outer dimensions 48" x 11½" x 10", holds approx. 5 gallons of soil.
5ft: Inside dimensions are 55"L x 8"W x 7½"D, outer dimensions 60" x 11½" x 10", holds approx. 6½ gallons of soil.
 Lighting EVER
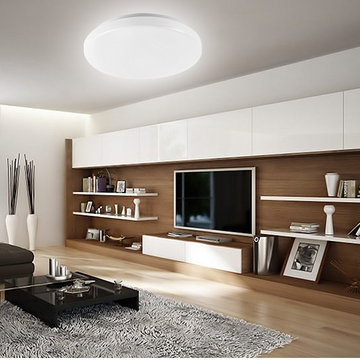
Ideal for decorative and ambient lighting in hallways, bedrooms, offices, stairways and many more commercial or residential applications.
Save electricity bill. Replace 225W Incandescent bulbs by 40W LED. Save over 80% on electricity bill of lighting.
0-100% dimmable features. Choose brightness you love. Controlled by SCR dimmers (Not included).
Diameter is 19.3in. Height is 3.74in.
Extremely long life. lowers maintenance costs by reducing re-lamp frequency.
No glare. Frosted cover.
Solid State. Shockproof and vibration proof.
Eco-Friendly. No lead or mercury.
No Hazardous Emissions. No UV or IR Radiation.
Input Voltage: 100-120VAC.
Find the right local pro for your project
 DL Solutions inc.
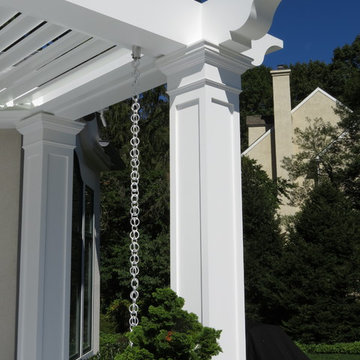
DL solutions inc. managed the design and installation of a motorized louvered roof system within a newly constructed pergola. Working with the contractor for the pergola throughout its design and construction, we were able to ensure compatibility with the louvered roof system. The finished product has exterior powder coated, operable louvers to block or expose sun as desired, and also provides protection against rain; all controlled via keypad and a radio frequency remote.

 Declutter Bee
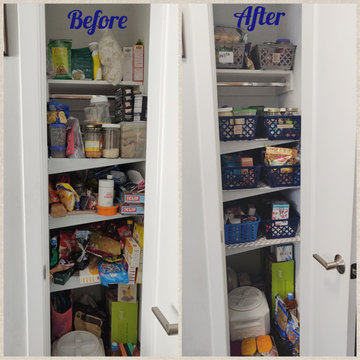
Since it was a small apartment, the client had converted their coat storage cupboard into a pantry. But things would easily get lost since the space was deep. I sorted all the items into baskets, labeled and organized them as per frequency of use. Its so much easier to pull out a basket, takeout what you need and put it back, rather than hunt for something in a mess.
 Patio Lane
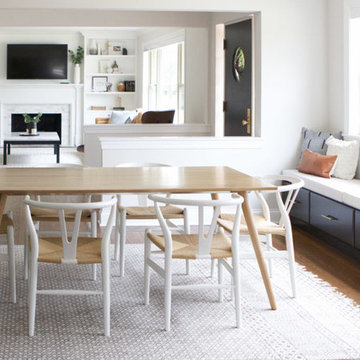
This neutral, yet classy dining room was really elevated with this custom built-in window seat with storage! Custom Sunbrella cushions were made to fit the busy space, and they come standard with zippers for easy removal and cleaning.
Photo credit: Bridget Matkovich, The DIY Playbook
https://thediyplaybook.com/2019/01/extra-long-window-seat.html
 New York Window Fashion
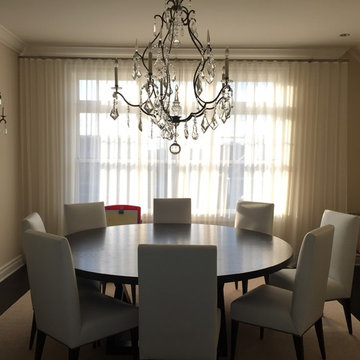
Ripple fold Sheer curtains installed with different rods,tracks and Motorized roller shades with blackout and 5% Sheerweave fabrics controlled with radio frequencies wall switches.
 Pierre Jean-Baptiste Interiors
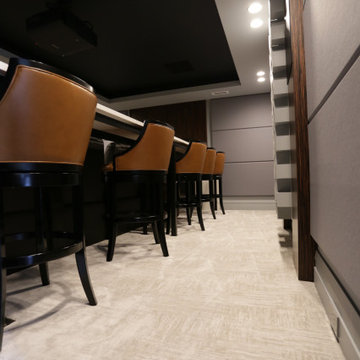
We designed this theater room from a 20’ x 28’ deep unfinished lower-level room. We used special acoustical insulation as well as wall treatments, prior to the final finishes which include; new ebony finish columns, Phillips Hue LED lighting, and angled wall frames. The rooms front angled wall frames are acoustically transparent to allow for the front acoustical panels to absorb the appropriate soundwaves. The rest of the walls are lined with acoustical panels to absorb the proper frequencies. We added a new carpet with a distinguishable pattern will conceal most stains. The rear 15’ quartzite bar includes new bar stools, and a custom diffusive detail section in the rear center of the theater flanked by two columns. The 9.2.4 Dolby Atmos layout includes a 15-speaker setup with two subwoofers calibrated for optimum sound.
 Carolina Timberworks
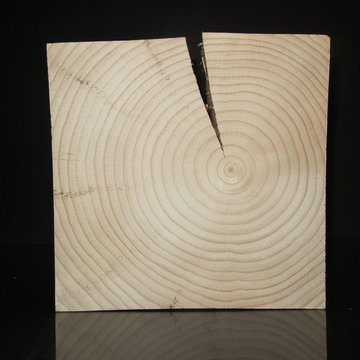
Green (wet) timber shrinks as it dries. It shrinks roughly twice as much along the growth rings as it does across the rings–which is why timber develops drying checks.
These checks have almost no effect on the strength of the timber, and engineers take checking into account in their calculations.
Aesthetically, we like checks, and think of them like wrinkles in a cotton shirt–it proves the timber is real (and not a box beam).
Checking can be minimized to a certain extent. For example: specifying FOHC (Free of Heart Center), selecting a timber species with less shrinkage, slowing the drying process, or purchasing dry timber (reclaimed or radio frequency kiln dried) and orienting the checks in specific timbers so as to be less visible (i.e. toward an outside wall).
In the timber industry, a drying check is not the same thing as a split. A check almost always stops at the heart (the center of the tree) of the timber, whereas a split breaks the timber into 2 pieces.
© Carolina Timberworks
 Digitech Custom Audio & Video
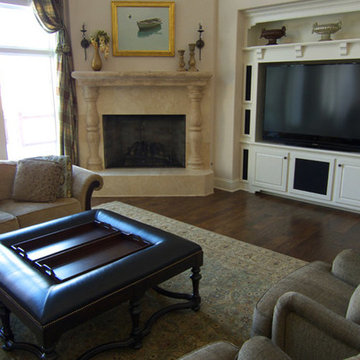
A nice formal Living Space with a cool way to integrate a TV/Surround System. Speakers are built into the cabinet behind transparent audio cloth so you can hear them but not see them. All of the electronics are hidden behind closed doors. Because the remote is radio frequency, it will work the equipment even if the doors remain closed.
 Senergy360, LLC.
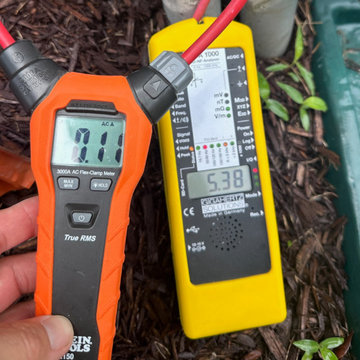
Our Senergy360 technicians use professional-grade electromagnetic field (EMF) testing equipment to detect and measure sources of electromagnetic radiation in your home. The sleek handheld meter features a digital display showing precise EMF readings in milligauss (mG) and a color-coded indicator system for easy interpretation. Its ergonomic design includes an extending probe for reaching tight spaces and testing specific areas of concern.
The device captures both AC and DC magnetic fields, electric fields, and radio frequency radiation, providing comprehensive electromagnetic exposure data. With calibrated sensors and advanced filtering technology, our equipment delivers accurate measurements that help identify potential EMF hotspots from sources like electrical panels, smart meters, WiFi routers, and household appliances.
This professional testing equipment allows our certified inspectors to create detailed EMF exposure maps of your living spaces and recommend evidence-based solutions for reducing electromagnetic radiation levels in your home.
 Alberghini Architect Inc.
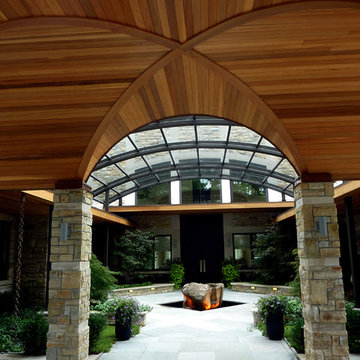
This private residence in Toronto has the distinction of being the first building in North America to be conceived and built from the ground up using the principles of BioGeometry®.
Built to the highest standards, it is a true “green” building, green in the context of being true to nature and sensitive to Earth’s demands. The application of BioGeometry® has created a habitat that promotes a frequency of optimum health and well-being for the occupants.
Blending with the neighbouring houses (as required by the Building Department) and built with natural materials, this home is a beacon of health, affecting the surrounding neighbourhood. The BioGeometric principles used in the design and construction allow the house to have a positive effect on pollution and on any deleterious EMF emissions caused by high-tension wires and cellphone towers.
 Kettle River Timberworks Ltd.
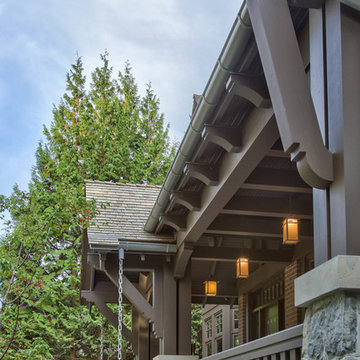
Kettle River detailed and supplied all the exterior timberwork (brackets, posts, railings and corbels) for this 11,000 sq. ft. Tudor mansion. 3D modeling and CNC machining facilitated pre-fabrication of all the intricate components. Expectations for wood quality and workmanship on this $26 million home was very demanding. All timbers were radio-frequency dried to ensure dimensional stability.
Photo Credit: Dom Koric
 SimpleAutomation
PROJECT
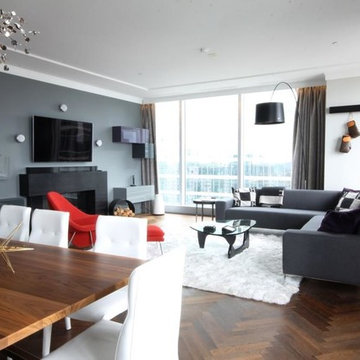
Square Footage: 2,500 sqft luxury condo in the heart of Toronto
Project Type: Vantage Distributed RadioLink
Challenge: A two bedroom condo with large open spaces with a goal to easily set scenes and control lighting, audio & video and shading.
Benefits: The new Vantage IC DIN II Lite controller provides a complete automation solution and added measure of comfort dramatic lighting scenes. The homeowner is able to enjoy preset lighting scenes throughout the home. The use of sophisticated EasyTouch II keypads allows the owner to alter the mood at the touch of a button. The welcome button on the EasyTouch II dimmer by the front door lights a pathway to his common area, opens all blinds and sheers and turns on his favourite music to set the mood. When the homeowner sits down to relax, they can control the lighting, drapes, fireplace and his audio and video entertainment with either the Vantage Equinox app on his iPhone or iPad, or by using their RTI T2i two-way radio frequency remotes. They can even lower the TV from the ceiling in the master bedroom. And when it is time to retire, either a press of a button on an EasyTouch II dimmer or on the RTI remote will turn off every light, TV and AV source, the fireplace and close the drapes.
 Alberghini Architect Inc.
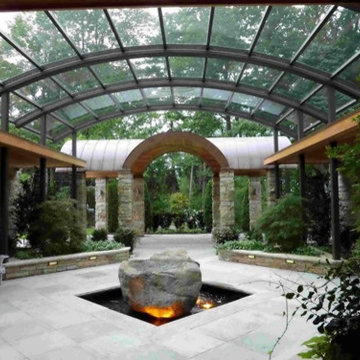
This private residence in Toronto has the distinction of being the first building in North America to be conceived and built from the ground up using the principles of BioGeometry®.
Built to the highest standards, it is a true “green” building, green in the context of being true to nature and sensitive to Earth’s demands. The application of BioGeometry® has created a habitat that promotes a frequency of optimum health and well-being for the occupants.
Blending with the neighbouring houses (as required by the Building Department) and built with natural materials, this home is a beacon of health, affecting the surrounding neighbourhood. The BioGeometric principles used in the design and construction allow the house to have a positive effect on pollution and on any deleterious EMF emissions caused by high-tension wires and cellphone towers.
 Kettle River Timberworks Ltd.
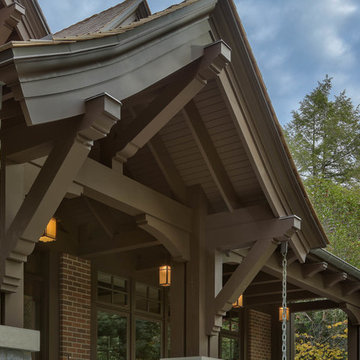
Kettle River detailed and supplied all the exterior timberwork (brackets, posts, railings and corbels) for this 11,000 sq. ft. Tudor mansion. 3D modeling and CNC machining facilitated pre-fabrication of all the intricate components. Expectations for wood quality and workmanship on this $26 million home was very demanding. All timbers were radio-frequency dried to ensure dimensional stability.
Photo Credit: Dom Koric
 Planika Fires
FLA XT Master of Luxury, Amsterdam 2016
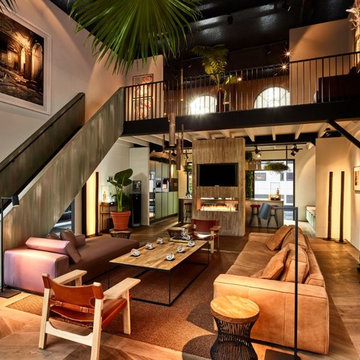
FLA XT is a fully automatic bio fireplace equipped with an external fuel tank and a control panel. It emits no smell and no smoke. The fireplace can be operated with a single remote control or mobile devices. Connected to any given Smart Home System installation, FLA XT allows the customers simple use and gives unlimited control.
FLA XT in a stylish black colour fits both modern and classic interiors. Its external fuel tank is hidden in the tailored BOX XT and can be easily pulled-out for replacement or refuelling. This efficient solution reduces the frequency of refuelling and significantly elongates the burning time
 SimpleAutomation
PROJECT
Square Footage: 2,500 sqft luxury condo in the heart of Toronto
Project Type: Vantage Distributed RadioLink
Challenge: A two bedroom condo with large open spaces with a goal to easily set scenes and control lighting, audio & video and shading.
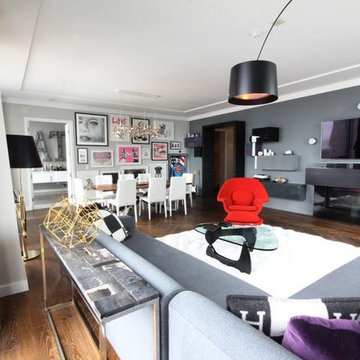
Benefits: The new Vantage IC DIN II Lite controller provides a complete automation solution and added measure of comfort dramatic lighting scenes. The homeowner is able to enjoy preset lighting scenes throughout the home. The use of sophisticated EasyTouch II keypads allows the owner to alter the mood at the touch of a button. The welcome button on the EasyTouch II dimmer by the front door lights a pathway to his common area, opens all blinds and sheers and turns on his favourite music to set the mood. When the homeowner sits down to relax, they can control the lighting, drapes, fireplace and his audio and video entertainment with either the Vantage Equinox app on his iPhone or iPad, or by using their RTI T2i two-way radio frequency remotes. They can even lower the TV from the ceiling in the master bedroom. And when it is time to retire, either a press of a button on an EasyTouch II dimmer or on the RTI remote will turn off every light, TV and AV source, the fireplace and close the drapes.
 SimpleAutomation
PROJECT
Square Footage: 2,500 sqft luxury condo in the heart of Toronto
Project Type: Vantage Distributed RadioLink
Challenge: A two bedroom condo with large open spaces with a goal to easily set scenes and control lighting, audio & video and shading.
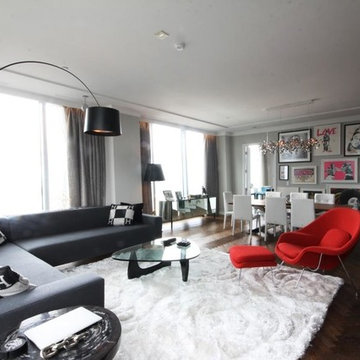
Benefits: The new Vantage IC DIN II Lite controller provides a complete automation solution and added measure of comfort dramatic lighting scenes. The homeowner is able to enjoy preset lighting scenes throughout the home. The use of sophisticated EasyTouch II keypads allows the owner to alter the mood at the touch of a button. The welcome button on the EasyTouch II dimmer by the front door lights a pathway to his common area, opens all blinds and sheers and turns on his favourite music to set the mood. When the homeowner sits down to relax, they can control the lighting, drapes, fireplace and his audio and video entertainment with either the Vantage Equinox app on his iPhone or iPad, or by using their RTI T2i two-way radio frequency remotes. They can even lower the TV from the ceiling in the master bedroom. And when it is time to retire, either a press of a button on an EasyTouch II dimmer or on the RTI remote will turn off every light, TV and AV source, the fireplace and close the drapes.
10