
Search results for "Fresh material" in Home Design Ideas

 Cottage Company of Harbor Springs
Beach style light wood floor kitchen photo in Other with a farmhouse sink, glass-front cabinets, white cabinets, white backsplash, subway tile backsplash, white appliances and an island

 Kathryn J. LeMaster Art & Design
Rett Peek
Inspiration for an eclectic u-shaped medium tone wood floor and brown floor kitchen remodel in Little Rock with shaker cabinets, white cabinets, white backsplash, subway tile backsplash, an island and gray countertops
Inspiration for an eclectic u-shaped medium tone wood floor and brown floor kitchen remodel in Little Rock with shaker cabinets, white cabinets, white backsplash, subway tile backsplash, an island and gray countertops

 OSMOND DESIGNS
Entryway design with blue door from Osmond Designs.
Hallway - transitional light wood floor and beige floor hallway idea in Salt Lake City with beige walls
Hallway - transitional light wood floor and beige floor hallway idea in Salt Lake City with beige walls
Find the right local pro for your project

 Niche Modern
Eric Rorer
A trio of Axia pendants in Crystal glass adorns the kitchen island. Boasting a sexy, substantial middle, the Niche Axia modern pendant light makes a gorgeous addition to any environment. The Axia is part of the Crystalline Series which embraces playful, fresh colors and bold, defined angles but never strays far from Niche's core design principles of simplicity and elegance in modern lighting. Our signature Crystal glass complements the interior's neutral palette of beige tones and wood accents. The white quartzite countertops, walnut shelving, and herringbone wood floors all contribute to this kitchen's modernization.
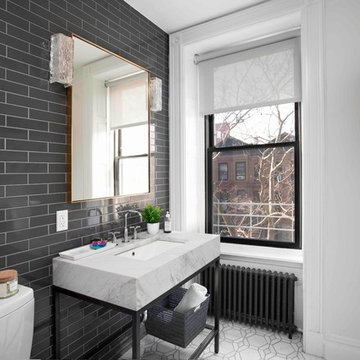
 JMorris Design LLC
Modern Bathroom with Charcoal Subway Tiles, Marble Sink, Art Deco Floor Tiles and a Copper Wall Shelf.
Photo: Alexey Gold-Devoryadkin
Small transitional 3/4 gray tile and ceramic tile porcelain tile and gray floor bathroom photo in New York with open cabinets, a one-piece toilet, gray walls, an undermount sink, marble countertops and white countertops
Small transitional 3/4 gray tile and ceramic tile porcelain tile and gray floor bathroom photo in New York with open cabinets, a one-piece toilet, gray walls, an undermount sink, marble countertops and white countertops

 DEANE Inc | Distinctive Design & Cabinetry
The new floor plan design made more effective use of the space, accommodating multiple renovation needs into the kitchen. The new layout created an open galley kitchen with a 13 1/2′ Island with seating at each end, a cool-grey custom banquette with 2 tables.
 New England Design Works
Evan White

Enclosed kitchen - transitional galley medium tone wood floor enclosed kitchen idea in Boston with an undermount sink, flat-panel cabinets, green cabinets, green backsplash, mosaic tile backsplash, stainless steel appliances and no island
Enclosed kitchen - transitional galley medium tone wood floor enclosed kitchen idea in Boston with an undermount sink, flat-panel cabinets, green cabinets, green backsplash, mosaic tile backsplash, stainless steel appliances and no island



 Sandra Cross Interiors Inc.
Stephani Buchman Photography
Inspiration for a mid-sized transitional master blue tile marble floor and gray floor alcove shower remodel in Toronto with flat-panel cabinets, blue cabinets, a one-piece toilet, blue walls, an undermount sink, quartz countertops and a hinged shower door
Inspiration for a mid-sized transitional master blue tile marble floor and gray floor alcove shower remodel in Toronto with flat-panel cabinets, blue cabinets, a one-piece toilet, blue walls, an undermount sink, quartz countertops and a hinged shower door
 The Jack + Mare | Portland Design & Build
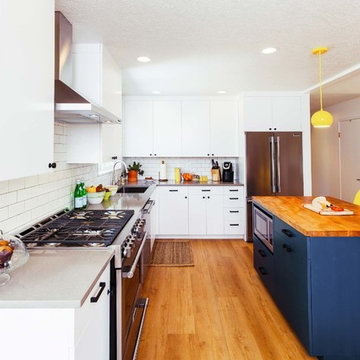
Split Level 1970 home of a young and active family of four. The main public spaces in this home were remodeled to create a fresh, clean look.
The Jack + Mare demo'd the kitchen and dining room down to studs and removed the wall between the kitchen/dining and living room to create an open concept space with a clean and fresh new kitchen and dining with ample storage. Now the family can all be together and enjoy one another's company even if mom or dad is busy in the kitchen prepping the next meal.
The custom white cabinets and the blue accent island (and walls) really give a nice clean and fun feel to the space. The island has a gorgeous local solid slab of wood on top. A local artisan salvaged and milled up the big leaf maple for this project. In fact, the tree was from the University of Portland's campus located right where the client once rode the bus to school when she was a child. So it's an extra special custom piece! (fun fact: there is a bullet lodged in the wood that is visible...we estimate it was shot into the tree 30-35 years ago!)
The 'public' spaces were given a brand new waterproof luxury vinyl wide plank tile. With 2 young daughters, a large golden retriever and elderly cat, the durable floor was a must.
project scope at quick glance:
- demo'd and rebuild kitchen and dining room.
- removed wall separating kitchen/dining and living room
- removed carpet and installed new flooring in public spaces
- removed stair carpet and gave fresh black and white paint
- painted all public spaces
- new hallway doorknob harware
- all new LED lighting (kitchen, dining, living room and hallway)
Jason Quigley Photography
 Sheila Mayden Interiors
WE Studio Photography

Inspiration for a transitional white tile and glass tile powder room remodel with shaker cabinets, gray cabinets, gray walls, a vessel sink, marble countertops and gray countertops
Inspiration for a transitional white tile and glass tile powder room remodel with shaker cabinets, gray cabinets, gray walls, a vessel sink, marble countertops and gray countertops
 Fireclay Tile
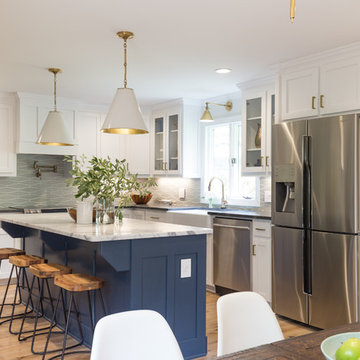
Going for classic, clean lines and comfort too, designer Tera Janelle hit all her marks (and more) with a fresh spin in her client's kitchen, with our Wave in Silver Haze.
 Hope Pinc Design
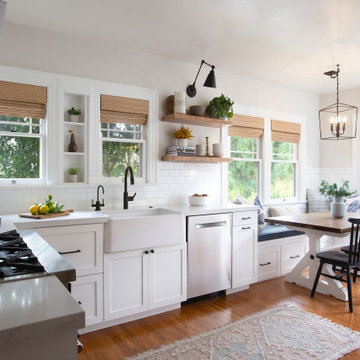
Transitional u-shaped medium tone wood floor and brown floor eat-in kitchen photo in San Diego with a farmhouse sink, shaker cabinets, white cabinets, white backsplash, subway tile backsplash, stainless steel appliances, no island and white countertops
 Sicora Design/Build
Brandon Stengel

Inspiration for a timeless u-shaped dark wood floor kitchen remodel in Minneapolis with an undermount sink, shaker cabinets, white cabinets, white backsplash, subway tile backsplash, stainless steel appliances and a peninsula
Inspiration for a timeless u-shaped dark wood floor kitchen remodel in Minneapolis with an undermount sink, shaker cabinets, white cabinets, white backsplash, subway tile backsplash, stainless steel appliances and a peninsula

Sponsored
Columbus, OH

Snider & Metcalf Interior Design, LTD
Leading Interior Designers in Columbus, Ohio & Ponte Vedra, Florida

 Markalunas Architecture and Design, LLC
Wet bar with floating metal shelves, tile accent wall, slab counter, blonde oak cabinetry, art lighting, and integrated beverage center.
Wet bar - transitional single-wall light wood floor wet bar idea in Charleston with an undermount sink, quartz countertops, black backsplash and white countertops
Wet bar - transitional single-wall light wood floor wet bar idea in Charleston with an undermount sink, quartz countertops, black backsplash and white countertops
 Fresh Start Contracting
www.kylejcaldwell.com

Example of a trendy 3/4 white tile mosaic tile floor and black floor corner shower design in Boston with shaker cabinets, medium tone wood cabinets, a two-piece toilet, white walls, an integrated sink, a hinged shower door and white countertops
Example of a trendy 3/4 white tile mosaic tile floor and black floor corner shower design in Boston with shaker cabinets, medium tone wood cabinets, a two-piece toilet, white walls, an integrated sink, a hinged shower door and white countertops
 Fresh Air Designs, Inc.

This navy-blue transitional kitchen completely opens the space to include a cozy breakfast nook. With highlights of open walnut shelves, these recessed-paneled navy cabinets really pop off the white granite. Complete with stainless steel appliances and range hood, this kitchen rounds out a fresh take on a traditional space with a bold splash of color.

 Acorn Deck House Company
With a grand total of 1,247 square feet of living space, the Lincoln Deck House was designed to efficiently utilize every bit of its floor plan. This home features two bedrooms, two bathrooms, a two-car detached garage and boasts an impressive great room, whose soaring ceilings and walls of glass welcome the outside in to make the space feel one with nature.


 MJK Homes, Inc.
Bernard Andre Photography
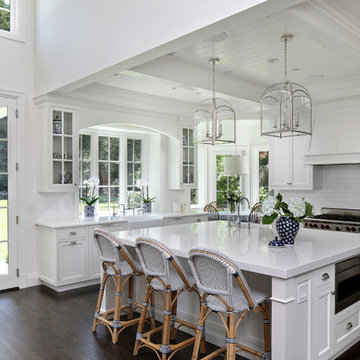
Elegant l-shaped dark wood floor and brown floor kitchen photo in San Francisco with a farmhouse sink, shaker cabinets, white cabinets, white backsplash, subway tile backsplash, stainless steel appliances, an island and white countertops
Elegant l-shaped dark wood floor and brown floor kitchen photo in San Francisco with a farmhouse sink, shaker cabinets, white cabinets, white backsplash, subway tile backsplash, stainless steel appliances, an island and white countertops
 Drury Design

The soft gray custom cabinets from Grabill make this entire room feel more spacious. Appliance garages hold small appliances that the homeowner uses on a daily basis. With electrical outlets placed inside the cabinets, appliances can be used then stored away, avoiding clutter and providing a good usable work space.
 Paradigm Homes

Inspiration for a large transitional 3/4 gray tile, white tile and porcelain tile porcelain tile, gray floor and double-sink bathroom remodel in DC Metro with shaker cabinets, gray cabinets, a two-piece toilet, white walls, an undermount sink, white countertops and a built-in vanity
37