
Search results for "Fresh material" in Home Design Ideas

 Jess Cooney Interiors
Living room off the kitchen
reclaimed wood floors, plaster walls, custom furnshings and window treatments - stone facing on fireplace, metal cabinetry flanking fireplace and wrap around sectional sofa
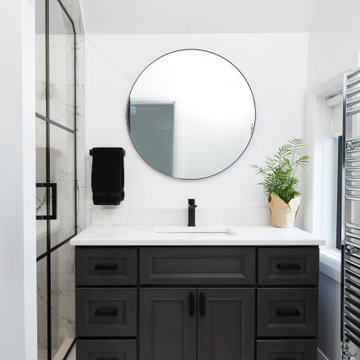
 Eurodale Developments Inc
The black frame glass shower and matching fixtures and hardware contrast against the fresh white walls for a luxurious, yet simple and clean aesthetic.
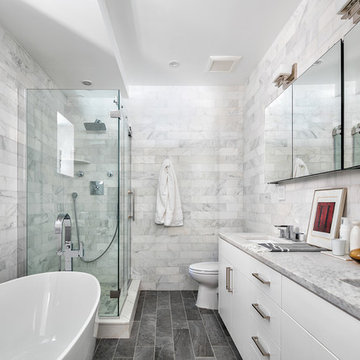
 Ideal Tile of Stamford
Master Bath. 4x12" Asian Statuary Honed Marble on walls, 6x24" Porcelain floor (Verde 1999 Blast Anthracite)
Example of a mid-sized transitional master white tile and stone tile porcelain tile bathroom design in New York with flat-panel cabinets, white cabinets, a one-piece toilet, an undermount sink, marble countertops and white walls
Example of a mid-sized transitional master white tile and stone tile porcelain tile bathroom design in New York with flat-panel cabinets, white cabinets, a one-piece toilet, an undermount sink, marble countertops and white walls
Find the right local pro for your project
 Beyond the Box Design Collective
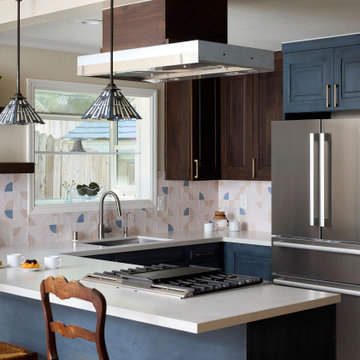
From Closed-Off to Connected: A Fresh Take on Coastal Modern Living
This kitchen renovation began with a bold move: removing the walls that once separated it from the living and dining areas. The result is a bright, open-concept space that invites connection and flow. We introduced a fresh palette of denim blue lower cabinets paired with rich walnut uppers, creating a warm yet modern contrast that anchors the room.
A playful geometric backsplash in two soft tones adds visual rhythm and personality, while the updated layout centers around a functional island with a built-in cooktop and seating for casual gatherings. Floating shelves, striped pendant lights, and layered textures bring in a relaxed coastal vibe with a touch of eclectic charm.
This project is all about blending style and function—transforming a once-enclosed kitchen into a vibrant hub for everyday living and entertaining.

 SHKS Architects
Benjamin Benschneider
Beach style kitchen photo in Seattle with an integrated sink, shaker cabinets, an island and gray countertops
Beach style kitchen photo in Seattle with an integrated sink, shaker cabinets, an island and gray countertops
 Seek Interior Design
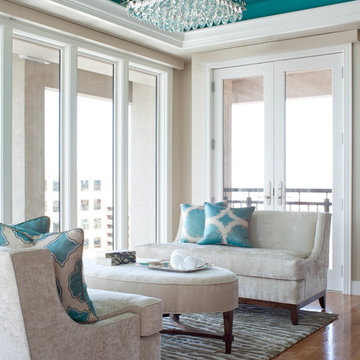
Example of a trendy formal medium tone wood floor living room design in Denver with white walls
 Carl Mattison Design

The Owner's bathroom, an addition to the home is all new with white marble tile and open shower for a fresh morning experience.
Example of a large classic master white tile and marble tile marble floor and white floor bathroom design in Atlanta with white walls and a hinged shower door
Example of a large classic master white tile and marble tile marble floor and white floor bathroom design in Atlanta with white walls and a hinged shower door

Sponsored
Westerville, OH

Custom Home Works
Franklin County's Award-Winning Design, Build and Remodeling Expert
 Grace Hill Design

Powder Bathroom remodel included an easy update of new bold wallpaper, a new freestanding green vanity, and new faucet, sink and toilet.
Powder room - small traditional ceramic tile, blue floor and wallpaper powder room idea in Minneapolis with furniture-like cabinets, green cabinets, multicolored walls, an undermount sink, marble countertops, gray countertops and a freestanding vanity
Powder room - small traditional ceramic tile, blue floor and wallpaper powder room idea in Minneapolis with furniture-like cabinets, green cabinets, multicolored walls, an undermount sink, marble countertops, gray countertops and a freestanding vanity

 User
UserStacy Zarin Photography
Inspiration for a mid-sized transitional girl medium tone wood floor nursery remodel in New York with multicolored walls
Inspiration for a mid-sized transitional girl medium tone wood floor nursery remodel in New York with multicolored walls

 Dallas Design Group, Interiors
Designer: Christina Garcia, Allied ASID
Design Firm: Dallas Design Group, Interior
Inspiration for a large transitional light wood floor eat-in kitchen remodel in Dallas with white cabinets, beige backsplash, stainless steel appliances and an island
Inspiration for a large transitional light wood floor eat-in kitchen remodel in Dallas with white cabinets, beige backsplash, stainless steel appliances and an island

 IDF Studio
Photo by Christopher Stark.
Powder room - transitional medium tone wood floor and brown floor powder room idea in San Francisco with shaker cabinets, blue cabinets, white walls, an undermount sink and white countertops
Powder room - transitional medium tone wood floor and brown floor powder room idea in San Francisco with shaker cabinets, blue cabinets, white walls, an undermount sink and white countertops
 Fresh Start Contracting
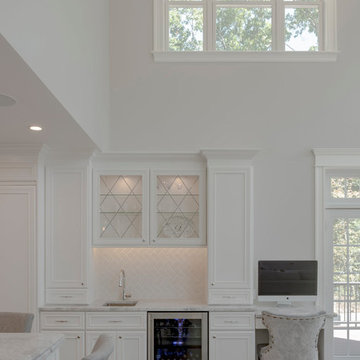
Example of a large minimalist l-shaped dark wood floor and brown floor open concept kitchen design in Boston with an undermount sink, beaded inset cabinets, white cabinets, marble countertops, white backsplash, ceramic backsplash, stainless steel appliances and an island
 The Anderson Studio of Architecture & Design

Nestled in the dunes on a double ocean front lot, the interior of this magnificent home is comprised of bespoke furnishings designed and built for each space. Carefully selected antiques and eclectic artwork blend colors and textures to create a comfortable, fresh palette balancing formality with a touch of whimsy granting the classic architecture an unexpected and lighthearted feel.
Photography: Dana Hoff


 Designs by D

Inspiration for a transitional white tile and subway tile white floor and double-sink freestanding bathtub remodel in Minneapolis with shaker cabinets, gray cabinets, white walls, an undermount sink, a hinged shower door, white countertops, a built-in vanity and quartz countertops
 Smith & Sons Coldstream General Contractors

Beautifully simple & subtle in colour. This gorgeous french modern country home renovation has given this home all the warmth of a family home and incorporates all the best parts of french, modern & country decor. Lovely brick wall featuring, wood burning fire places & french doors give this home all the character of a much older home with all the fresh brightness of a new one.
This kitchen design and remodel by Smith & Sons really shows beautiful natural elements in a modern neutral setting with modern cabinetry and rustic dark wood floors.
- Smith & Sons Remodelling Experts Canada
 Jess Cooney Interiors
master bedroom with cozy sitting area
Cottage medium tone wood floor and brown floor bedroom photo in Boston with gray walls
Cottage medium tone wood floor and brown floor bedroom photo in Boston with gray walls

 The Lee W. Robinson Company
Vaulted ceilings and shiplap walls create a powerful visual statement in this master bedroom, while a plush bench adds a pop of color and comfort to the room. We created a serene environment with the neutral colors, plush linens and personalized decor, so that at the end of the day, this space can serve as a retreat.



 Fresh Remodel
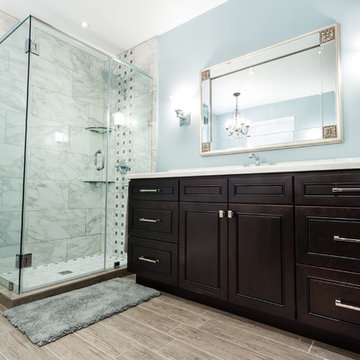
Example of a large trendy master multicolored tile and porcelain tile porcelain tile bathroom design in Miami with shaker cabinets, dark wood cabinets, quartz countertops, a one-piece toilet and blue walls
 Noz Design
Colin Price Photography

Wet bar - small contemporary single-wall wet bar idea in San Francisco with an undermount sink, flat-panel cabinets, blue cabinets, beige backsplash, onyx countertops, stone slab backsplash and beige countertops
Wet bar - small contemporary single-wall wet bar idea in San Francisco with an undermount sink, flat-panel cabinets, blue cabinets, beige backsplash, onyx countertops, stone slab backsplash and beige countertops
44