
Search results for "Freshening" in Home Design Ideas

 Integral Design Interiors
This contemporary home set in the woods of Medford NJ has undergone an extensive makeover. Hardwood flooring replaced the carpeting and contemporary style has replaced the old furnishings. Paint and textured wall coverings have freshened and refined the overall look and provided the backdrop for the upholstery and artwork. The original concept drawings are included in this album for comparison.
The dramatic deep blue paint on the feature wall of this Living Room sets the scene for the entire first floor of the home because it is the first thing you see when you step into the foyer. The artwork and pillows work in concert with the area rug to create a stunning contemporary punch against that backdrop.

 Flavin Architects
This house west of Boston was originally designed in 1958 by the great New England modernist, Henry Hoover. He built his own modern home in Lincoln in 1937, the year before the German émigré Walter Gropius built his own world famous house only a few miles away. By the time this 1958 house was built, Hoover had matured as an architect; sensitively adapting the house to the land and incorporating the clients wish to recreate the indoor-outdoor vibe of their previous home in Hawaii.
The house is beautifully nestled into its site. The slope of the roof perfectly matches the natural slope of the land. The levels of the house delicately step down the hill avoiding the granite ledge below. The entry stairs also follow the natural grade to an entry hall that is on a mid level between the upper main public rooms and bedrooms below. The living spaces feature a south- facing shed roof that brings the sun deep in to the home. Collaborating closely with the homeowner and general contractor, we freshened up the house by adding radiant heat under the new purple/green natural cleft slate floor. The original interior and exterior Douglas fir walls were stripped and refinished.
Photo by: Nat Rea Photography
 Progressive Design Build
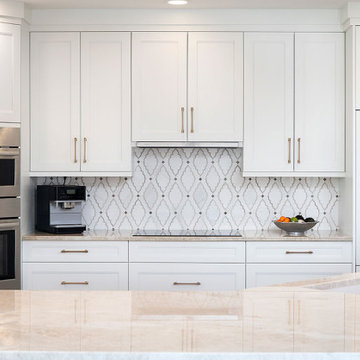
Located in the center of the condo’s wide-open floor plan is the kitchen—the heart of the home— also overlooking a 180-degree stunning view of the bay. To modernize and freshen up the living space, old beige cabinets and black granite countertops were replaced with crisp white Dura Supreme cabinetry in a Breckenridge door style. The cabinets are topped with Taj Mahal quartzite counters by Marble Works and complemented with a Waterjet marble mosaic tile backsplash that is installed vertically. Completing the look are unassuming appliance panels and decorative champagne hardware.
Find the right local pro for your project

 Jamie Banfield Interior Designs
A kitchen located off the water in Port Moody was inspired by its coastal green belt surrounding. This contemporary west coast kitchen is embellished with light woods & textural tile to freshen up the space. With floor to ceiling-built-ins & a dining hutch to die for, this space is optimal for the clients.
 Integral Design Interiors
This contemporary home set in the woods of Medford NJ has undergone an extensive makeover. Hardwood flooring replaced the carpeting and contemporary style has replaced the old furnishings. Paint and textured wall coverings have freshened and refined the overall look and provided the backdrop for the upholstery and artwork. The original concept drawings are included in this album for comparison.
The dramatic deep blue paint on the feature wall of this Living Room sets the scene for the entire first floor of the home because it is the first thing you see when you step into the foyer. The artwork and pillows work in concert with the area rug to create a stunning contemporary punch against that backdrop.

 Windborne Studios LLC
Love the space you live in. Freshen up your space with these handmade glass knobs and pulls from the Glassia collection. This small change adds warmth and style to this classic gray contemporary kitchen.
Glass hardware designed by Tammy Newhof

 Jarrett Design
This cherry cabinetry in a shaker style door has stood the test of time. It was completed several years ago but recently received a new backplash to freshen up the space. Drawer fronts have an applied edge molding to give a more traditional feel. Expansive counter space allows for easy entertaining in this open plan home, while an adjacent wet bar and pantry storage provide easy access to food and drinks for guests. Matt Villano Photography

 Erica Bryen Design
Kids' bedroom - mid-sized and bedroom transitional girl carpeted and beige floor kids' bedroom idea in Orange County with white walls
 Vanity Art LLC
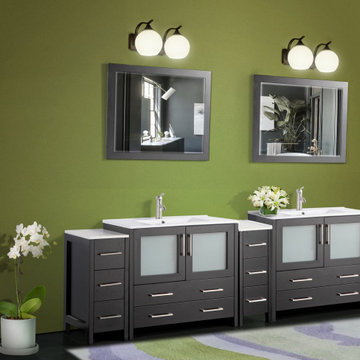
Update your bathroom with this ceramic vanity set. white ceramic top contrasts with the cabinet's color. freshen up your bathroom with this storage vanity sink. Vanity art single/double sink bathroom vanity set offers an eye-catching focal point to your bathroom ensemble while increasing storage space. boasting a solid neutral finish features ten drawers and four cabinets for keeping crisp towels, cleaning supplies, and other bathroom essentials. A matching framed mirror is also included.
Features:
Moisture-proof
Easy Installation
Soft-closing door prevents slamming
Dove-Tailed Drawers
Brushed nickel handles/hardware
Easy to Clean
Enough Storage for all kinds of bathroom use
Faucet & Drain Sold Separately
 Vanity Art LLC
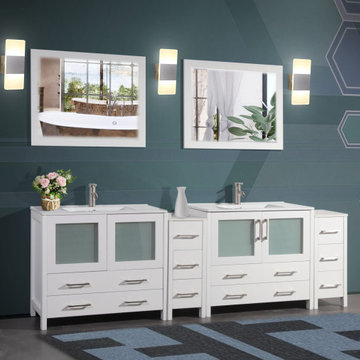
Update your bathroom with this ceramic vanity set. white ceramic top contrasts with the cabinet's color. freshen up your bathroom with this storage vanity sink. Vanity art single/double sink bathroom vanity set offers an eye-catching focal point to your bathroom ensemble while increasing storage space. boasting a solid neutral finish features ten drawers and four cabinets for keeping crisp towels, cleaning supplies, and other bathroom essentials. A matching framed mirror is also included.
Features:
Moisture-proof
Easy Installation
Soft-closing door prevents slamming
Dove-Tailed Drawers
Brushed nickel handles/hardware
Easy to Clean
Enough Storage for all kinds of bathroom use
Faucet & Drain Sold Separately

 Star Furniture
Grand old buildings from yesteryear are often recycled as today's architectural antiques. Magnolia Home was inspired by a find of massive corbel brackets for the base of this trestle dining table and they kept its weathered character by using their rugged Shop Floor finish.
- 96 inch plank-look thick wood top.
- Oversized architectural corbel bracket bases.
The beautiful Magnolia Home line was designed exclusively by Joanna Gaines to convey her fresh, unique design style that embodies her lifestyle of home and family. Each piece falls onto a specific genre: Boho, Farmhouse, French Inspired, Industrial, Primitive or Traditional. Painted finishes and wood stains are offered that replicate the look of age-worn vintage patinas.
This piece is part of her Traditional genre, which is today's interpretation of yesterday's timelessness. It blends traditional lines with unexpected flare. This style's details are familiar, but simplified and freshened with easygoing finishes.

 Lindsay MacRae Interiors, LLC
A young girl's bedroom needed a full makeover. Her mother did not like traditional pinks and purples for a girls' room so we selected a gorgeous teal and white wallcovering and matching drapery fabric. Accents of pink and magenta were sprinkled through the room. A custom built-in desk and shelves were added to a nook. The furniture was all existing pieces from our client's grandmother and were very meaningful to her. We sent the furniture to be reupholstered and refinished for a completely new look. The end result was a beautiful room and a happy client and little girl. photo dredit: Gieves Anderson

 Jarrett Design
This cherry cabinetry in a shaker style door has stood the test of time. It was completed several years ago but recently received a new backplash to freshen up the space. Drawer fronts have an applied edge molding to give a more traditional feel. Expansive counter space allows for easy entertaining in this open plan home, while an adjacent wet bar and pantry storage provide easy access to food and drinks for guests. Matt Villano Photography

 BGI Design
The details in this room make all the difference! The client already had a good foundation and requested that we lighten and freshen everything up. So, we lightened the walls and ceiling, designed custom bedding with plenty of texture & color, replaced the nightstands with mirrored front pieces to reflect more light, simplified the lamp shades, replaced dark and heavy draperies with airy light green black-out draperies, added beautiful artwork and accessories, and finished it off with a custom upholstered bench for the end of the bed. Now, the room is a well orchestrated arrangement of texture and color that he is excited to come home to after all of his travels!
Michael Hunter Photography

 mackmiller design+build
The homeowners requested a green, transitional style remodel of their Primary Bathroom and a freshening up of their Master Bedroom which included new reclamied Antique Elm flooring, new paint and trim and a built-in white painted custom cabinet. The walls were painted using Sherwin Williams zero VOC "Harmony" paint. The turquoise wall color was taken from a Trina Turk accent pillow which features the colors of the Caribbean. Unafraid of color, the homeowners’ choice of lively paint colors clearly shows there are many shades of green remodeling!


 Jarrett Design
This cherry cabinetry in a shaker style door has stood the test of time. It was completed several years ago but recently received a new backplash to freshen up the space. Drawer fronts have an applied edge molding to give a more traditional feel. Expansive counter space allows for easy entertaining in this open plan home, while an adjacent wet bar and pantry storage provide easy access to food and drinks for guests. Matt Villano Photography
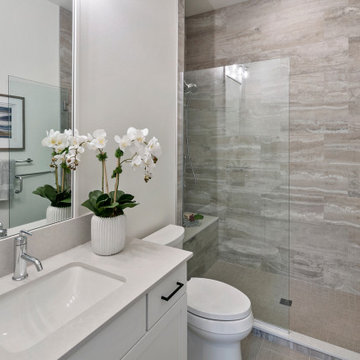
 JayMarc Homes
The Kensington's guest bathroom features a sleek and modern design with black cabinet hardware and a gray countertop that adds a touch of sophistication. The gray towel complements the color scheme and adds a subtle pop of color. The walls are adorned with gray tiles, creating a clean and contemporary look. The marble shower wall adds a luxurious element to the space, while the nickel faucet adds a touch of elegance. A potted plant brings a natural element to the room and adds a refreshing touch. The silver faucet complements the overall design and adds a shiny accent. The white cabinet and toilet provide a crisp and clean look, enhancing the overall aesthetic of the bathroom. The Kensington's guest bathroom is a stylish and inviting space where guests can freshen up and enjoy a luxurious shower experience.
 Jarrett Design
This cherry cabinetry in a shaker style door has stood the test of time. It was completed several years ago but recently received a new backplash to freshen up the space. Drawer fronts have an applied edge molding to give a more traditional feel. Expansive counter space allows for easy entertaining in this open plan home, while an adjacent wet bar and pantry storage provide easy access to food and drinks for guests. Matt Villano Photography
104