
Search results for "Freshening" in Home Design Ideas

 Custom Surface Solutions
 (www.css-tile.com) - Owner Craig Thompson (512) 966-8296. This project shows master bath shower / toile room remodel with before and after pictures. Remodel included tub-to-shower conversion with 12" x 24" tile set vertically aligned / on-grid on walls and floor. Custom wall floor base tile. Pebble tile shower floor. Vertical accent stripe on plumbing control wall and back of 22" x 14" niche using Harlequin shaped mosaic glass file. Schluter Rondec Satin Nickel finish profile edging. Delta plumbing fixtures.

 Alair Homes Plano
The heart of this house was boxed in with a divided kitchen, living and dining room. It also felt dated with faux finished paint and worn out tile counter tops. We successfully opened up the space and freshened every square inch. An all new layout with island, granite counter tops done in a leather finish and all new cabinetry were just the start. Ample pantry shelving, custom spice drawers, appliance garages, pull out racks and glass display cabinets make this kitchen an organizers dream! The pantry even got a unique flair with an antique door installed as a pocket door. This space has definitely gone from drab to eclectic cool! Design by Hatfield Builders & Remodelers | Photography by Versatile Imaging

 Lauren Maroney for Ethan Allen Sterling, VA
It’s amazing what a few new accessories can do to freshen up a room!
My client came to me needing to bring an update to her dark Family and Dining Rooms but not wanting to replace her beautiful cherry dining set. The first thing we did was to remove the china hutch from the buffet and replaced it with modern crystal lamps and an antiqued mirror with windowpane detail. We also updated the chandelier, reupholstered the dining chair seats in an ivory herringbone fabric, and added new upholstered host chairs in an ivory damask fabric. All these changes brighten the Dining Room and take it from traditional to updated!
In the Family Room, we carried over elements from the Dining Room to create balance between the two spaces. Now my client’s main living space in her home is updated, fresh, and inviting, exactly what she wanted!
Find the right local pro for your project


 Molly's Marketplace, a home renovation's paradise
We completely updated this home from the outside to the inside. Every room was touched because the owner wanted to make it very sell-able. Our job was to lighten, brighten and do as many updates as we could on a shoe string budget. We started with the outside and we cleared the lakefront so that the lakefront view was open to the house. We also trimmed the large trees in the front and really opened the house up, before we painted the home and freshen up the landscaping. Inside we painted the house in a white duck color and updated the existing wood trim to a modern white color. We also installed shiplap on the TV wall and white washed the existing Fireplace brick. We installed lighting over the kitchen soffit as well as updated the can lighting. We then updated all 3 bathrooms. We finished it off with custom barn doors in the newly created office as well as the master bedroom. We completed the look with custom furniture!
 Lauren Maroney for Ethan Allen Sterling, VA
It’s amazing what a few new accessories can do to freshen up a room!
My client came to me needing to bring an update to her dark Family and Dining Rooms but not wanting to replace her beautiful cherry dining set. The first thing we did was to remove the china hutch from the buffet and replaced it with modern crystal lamps and an antiqued mirror with windowpane detail. We also updated the chandelier, reupholstered the dining chair seats in an ivory herringbone fabric, and added new upholstered host chairs in an ivory damask fabric. All these changes brighten the Dining Room and take it from traditional to updated!
In the Family Room, we carried over elements from the Dining Room to create balance between the two spaces. Now my client’s main living space in her home is updated, fresh, and inviting, exactly what she wanted!
 Lauren Maroney for Ethan Allen Sterling, VA
It’s amazing what a few new accessories can do to freshen up a room!
My client came to me needing to bring an update to her dark Family and Dining Rooms but not wanting to replace her beautiful cherry dining set. The first thing we did was to remove the china hutch from the buffet and replaced it with modern crystal lamps and an antiqued mirror with windowpane detail. We also updated the chandelier, reupholstered the dining chair seats in an ivory herringbone fabric, and added new upholstered host chairs in an ivory damask fabric. All these changes brighten the Dining Room and take it from traditional to updated!
In the Family Room, we carried over elements from the Dining Room to create balance between the two spaces. Now my client’s main living space in her home is updated, fresh, and inviting, exactly what she wanted!


 Lauren Maroney for Ethan Allen Sterling, VA
It’s amazing what a few new accessories can do to freshen up a room!
My client came to me needing to bring an update to her dark Family and Dining Rooms but not wanting to replace her beautiful cherry dining set. The first thing we did was to remove the china hutch from the buffet and replaced it with modern crystal lamps and an antiqued mirror with windowpane detail. We also updated the chandelier, reupholstered the dining chair seats in an ivory herringbone fabric, and added new upholstered host chairs in an ivory damask fabric. All these changes brighten the Dining Room and take it from traditional to updated!
In the Family Room, we carried over elements from the Dining Room to create balance between the two spaces. Now my client’s main living space in her home is updated, fresh, and inviting, exactly what she wanted!
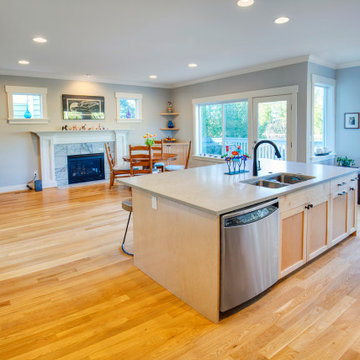
 Schulte Design Build
This kitchen project is in a newer build home (2007). The family liked everything about the space except for the island layout and location. Both ends of it were pinch points which made it cumbersome for multiple people to be in the space at a time. They liked the granite countertops but the one on the island was damaged and needed to be replaced to accommodate the new island configuration. Due to this, it made sense to replace all the countertops with quartz. The perimeter cabinets were in good shape but were a dark color which made the space dark and uninviting. We solved this by painting them a bright green/blue color with a two-part water-based paint. We added a couple of other cabinets in the adjacent spaces to provide them with more needed storage which did not impact the kitchen space. We relocated the existing 3 recessed lights over the island which saved them from the landfill. We replaced the old under cabinet fluorescent light fixtures with new energy efficient LED channel fixtures that provide much better counter task lighting. We painted both the ceiling and walls to freshen up the space. As you can see, we were able to solve this family’s kitchen problems in both an environmentally and budget conscious way with creative solutions.
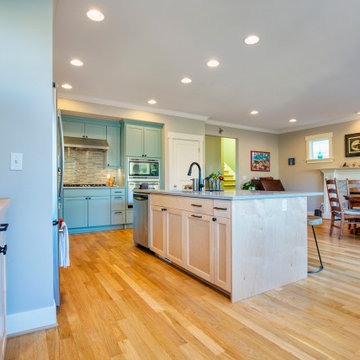 Schulte Design Build
This kitchen project is in a newer build home (2007). The family liked everything about the space except for the island layout and location. Both ends of it were pinch points which made it cumbersome for multiple people to be in the space at a time. They liked the granite countertops but the one on the island was damaged and needed to be replaced to accommodate the new island configuration. Due to this, it made sense to replace all the countertops with quartz. The perimeter cabinets were in good shape but were a dark color which made the space dark and uninviting. We solved this by painting them a bright green/blue color with a two-part water-based paint. We added a couple of other cabinets in the adjacent spaces to provide them with more needed storage which did not impact the kitchen space. We relocated the existing 3 recessed lights over the island which saved them from the landfill. We replaced the old under cabinet fluorescent light fixtures with new energy efficient LED channel fixtures that provide much better counter task lighting. We painted both the ceiling and walls to freshen up the space. As you can see, we were able to solve this family’s kitchen problems in both an environmentally and budget conscious way with creative solutions.
 Molly's Marketplace, a home renovation's paradise
We completely updated this home from the outside to the inside. Every room was touched because the owner wanted to make it very sell-able. Our job was to lighten, brighten and do as many updates as we could on a shoe string budget. We started with the outside and we cleared the lakefront so that the lakefront view was open to the house. We also trimmed the large trees in the front and really opened the house up, before we painted the home and freshen up the landscaping. Inside we painted the house in a white duck color and updated the existing wood trim to a modern white color. We also installed shiplap on the TV wall and white washed the existing Fireplace brick. We installed lighting over the kitchen soffit as well as updated the can lighting. We then updated all 3 bathrooms. We finished it off with custom barn doors in the newly created office as well as the master bedroom. We completed the look with custom furniture!
 Lauren Maroney for Ethan Allen Sterling, VA
It’s amazing what a few new accessories can do to freshen up a room!
My client came to me needing to bring an update to her dark Family and Dining Rooms but not wanting to replace her beautiful cherry dining set. The first thing we did was to remove the china hutch from the buffet and replaced it with modern crystal lamps and an antiqued mirror with windowpane detail. We also updated the chandelier, reupholstered the dining chair seats in an ivory herringbone fabric, and added new upholstered host chairs in an ivory damask fabric. All these changes brighten the Dining Room and take it from traditional to updated!
In the Family Room, we carried over elements from the Dining Room to create balance between the two spaces. Now my client’s main living space in her home is updated, fresh, and inviting, exactly what she wanted!

 N C R
A glamorous bathroom renovation we completed for this busy client of ours. We were able to turn this outdated bathroom into a trendy master bath that promotes luxury and relaxation.
The goal was to keep the space feeling clean and open, so we exchanged the client's oversized jacuzzi tub for a modern freestanding tub and spa-inspired walk-in shower. For a truly lavish experience, we installed custom shelves around the bathtub, offering a perfect place for resting a glass of wine, storing towels, and adding a touch of decor. As for the brand new shower, the classic white subway tile, swinging glass door, and unique window add a timeless yet contemporary aesthetic. A hidden shower niche was installed on the back side of the half-height wall, great for hiding toiletries and keeping the overall look clean.
Lastly, we were able to reuse our client's old vanity with minor updates. We freshened up its look with new quartz countertops, custom-fitted mirrors, and stylish hardware.
Designed by Chi Renovations & Design who serve Chicago and it's surrounding suburbs, with an emphasis on the North Side and North Shore. You'll find their work from the Loop through Lincoln Park, Skokie, Wilmette, and all the way up to Lake Forest.
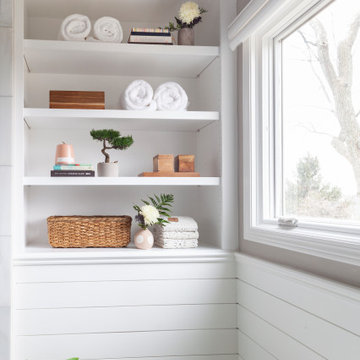
 TKS Design Group
Free ebook, Creating the Ideal Kitchen. DOWNLOAD NOW
This client came to us wanting some help with updating the master bath in their home. Their primary goals were to increase the size of the shower, add a rain head, add a freestanding tub and overall freshen the feel of the space.
The existing layout of the bath worked well, so we left the basic footprint the same, but increased the size of the shower and added a freestanding tub on a bit of an angle which allowed for some additional storage.
One of the most important things on the wish list was adding a rainhead in the shower, but this was not an easy task with the angled ceiling. We came up with the solution of using an extra long wall-mounted shower arm that was reinforced with a meal bracket attached the ceiling. This did the trick, and no extra framing or insulation was required to make it work.
The materials selected for the space are classic and fresh. Large format white oriental marble is used throughout the bath, on the floor in a herrinbone pattern and in a staggered brick pattern on the walls. Alder cabinets with a gray stain contrast nicely with the white marble, while shiplap detail helps unify the space and gives it a casual and cozy vibe. Storage solutions include an area for towels and other necessities at the foot of the tub, roll out shelves and out storage in the vanities and a custom niche and shaving ledge in the shower. We love how just a few simple changes can make such a great impact!
Designed by: Susan Klimala, CKBD
Photography by: LOMA Studios
For more information on kitchen and bath design ideas go to: www.kitchenstudio-ge.com
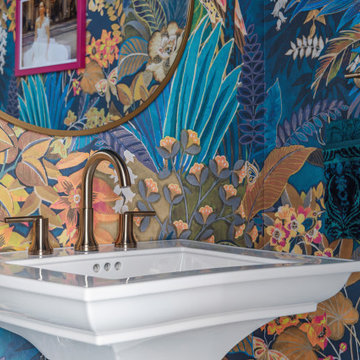
 FBC Remodel
Bold, whimsical, and unapologetically vibrant—this powder room is a jewel box of personality. Designed by FBC Remodel, the space makes a statement the moment you open the door. The stunning tropical-inspired wallpaper sets a maximalist tone, brimming with saturated blues, teals, and warm botanical tones that create an immersive, artful experience.
A crisp white pedestal sink and classic black-and-white mosaic floor offer a touch of vintage charm, grounding the lively palette with timeless elegance. Brass accents in the faucet, mirror frame, and pendant lights add a layer of luxe, while thoughtful details—like the warm wood-framed photo and a gold metallic wastebasket—add both warmth and personal flair.
This powder room isn't just a place for guests to freshen up—it's an invitation to delight in design and color. A true testament to the power of a small space done big.
 Lauren Maroney for Ethan Allen Sterling, VA
It’s amazing what a few new accessories can do to freshen up a room!
My client came to me needing to bring an update to her dark Family and Dining Rooms but not wanting to replace her beautiful cherry dining set. The first thing we did was to remove the china hutch from the buffet and replaced it with modern crystal lamps and an antiqued mirror with windowpane detail. We also updated the chandelier, reupholstered the dining chair seats in an ivory herringbone fabric, and added new upholstered host chairs in an ivory damask fabric. All these changes brighten the Dining Room and take it from traditional to updated!
In the Family Room, we carried over elements from the Dining Room to create balance between the two spaces. Now my client’s main living space in her home is updated, fresh, and inviting, exactly what she wanted!

 Debi Interior Design
After repairing the damage and cleaning the mold and floor...
Property Manager installed new upper cabinets, we painted the lower cabinets to freshen up. All cabinets had a gift of new brushed nickle knobs.
The refrigerator was re-positioned to provide access to the drawer unit and small cabinet beside.
We installed two 12" Ikea shelves beside the fridge for extra storage and carry the look down from the new extended upper cabinets above the fridge providing balance and ensuring there was not a long enpty space beside the fridge.
The backsplash was wallpapered in a modern textured Graham & Brown paper. This paper gives the illusion of tiles, provides texture, and is washable.
The property manager also replaced the countertop and sink. While the countertop is a neutral color it has a black fleck that ties into the kitchen color scheme.
Over the stove we had a problem with the fuse panel popping open. We used an Ikea utility bar to hold the panel in place, and the metal of the fuse panel as a magnetic board to hold a kitchen timer and picture.
As the client has vision problems the second kitchen light was changed to a track light directed towards the counter work area.
Jared Olmsted / www.jodesigns.ca
 Lauren Maroney for Ethan Allen Sterling, VA
It’s amazing what a few new accessories can do to freshen up a room!
My client came to me needing to bring an update to her dark Family and Dining Rooms but not wanting to replace her beautiful cherry dining set. The first thing we did was to remove the china hutch from the buffet and replaced it with modern crystal lamps and an antiqued mirror with windowpane detail. We also updated the chandelier, reupholstered the dining chair seats in an ivory herringbone fabric, and added new upholstered host chairs in an ivory damask fabric. All these changes brighten the Dining Room and take it from traditional to updated!
In the Family Room, we carried over elements from the Dining Room to create balance between the two spaces. Now my client’s main living space in her home is updated, fresh, and inviting, exactly what she wanted!
 Lauren Maroney for Ethan Allen Sterling, VA
It’s amazing what a few new accessories can do to freshen up a room!
My client came to me needing to bring an update to her dark Family and Dining Rooms but not wanting to replace her beautiful cherry dining set. The first thing we did was to remove the china hutch from the buffet and replaced it with modern crystal lamps and an antiqued mirror with windowpane detail. We also updated the chandelier, reupholstered the dining chair seats in an ivory herringbone fabric, and added new upholstered host chairs in an ivory damask fabric. All these changes brighten the Dining Room and take it from traditional to updated!
In the Family Room, we carried over elements from the Dining Room to create balance between the two spaces. Now my client’s main living space in her home is updated, fresh, and inviting, exactly what she wanted!
115