
Search results for "Freshening" in Home Design Ideas
 Vanity Art LLC
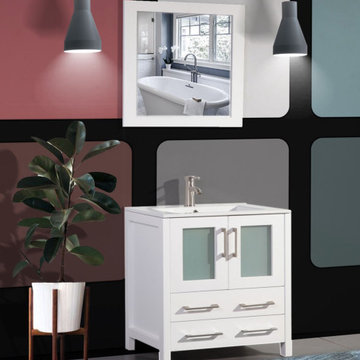
Update your bathroom with this ceramic vanity set. The white ceramic top contrasts with The cabinet's color. freshen up your bathroom with this storage vanity sink. Vanity Art single sink bathroom vanity set offers an eye-catching focal point to your bathroom ensemble while increasing storage space. Boasting a solid neutral finish features eight drawers and three cabinets for keeping crisp towels, cleaning supplies, and other bathroom essentials. A matching framed mirror is also included.
Features:
Moisture-proof
Easy Installation
Soft-closing door prevents slamming
Easy to Clean
Brushed nickel handles/hardware
Dove-Tailed Drawers
Enough Storage for all kinds of bathroom use
Faucet & Drain Sold Separately
 Vanity Art LLC
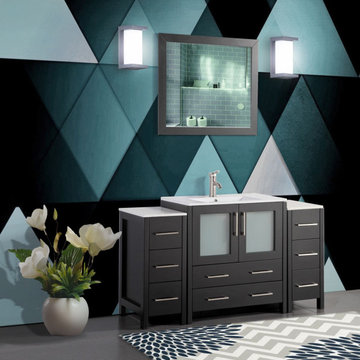
Update your bathroom with this ceramic vanity set. The white ceramic top contrasts with The cabinet's color. freshen up your bathroom with this storage vanity sink. Vanity Art single sink bathroom vanity set offers an eye-catching focal point to your bathroom ensemble while increasing storage space. Boasting a solid neutral finish features eight drawers and three cabinets for keeping crisp towels, cleaning supplies, and other bathroom essentials. A matching framed mirror is also included.
Features:
Moisture-proof
Easy Installation
Soft-closing door prevents slamming
Easy to Clean
Brushed nickel handles/hardware
Dove-Tailed Drawers
Enough Storage for all kinds of bathroom use
Faucet & Drain Sold Separately
 Vanity Art LLC
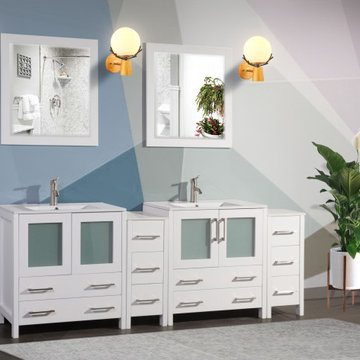
Update your bathroom with this ceramic vanity set. The white ceramic top contrasts with The cabinet's color. freshen up your bathroom with this storage vanity sink. Vanity Art double sink bathroom vanity set offers an eye-catching focal point to your bathroom ensemble while increasing storage space. Boasting a solid neutral finish features eight drawers and three cabinets for keeping crisp towels, cleaning supplies, and other bathroom essentials. A matching framed mirror is also included.
Features:
Moisture-proof
Easy Installation
Soft-closing door prevents slamming
Easy to Clean
Brushed nickel handles/hardware
Dove-Tailed Drawers
Enough Storage for all kinds of bathroom use
Faucet & Drain Sold Separately
Find the right local pro for your project
 Vanity Art LLC
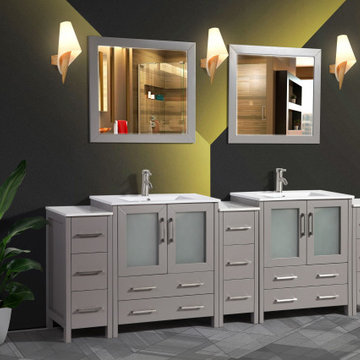
Update your bathroom with this ceramic vanity set. The white ceramic top contrasts with The cabinet's color. freshen up your bathroom with this storage vanity sink. Vanity Art double sink bathroom vanity set offers an eye-catching focal point to your bathroom ensemble while increasing storage space. Boasting a solid neutral finish features eight drawers and three cabinets for keeping crisp towels, cleaning supplies, and other bathroom essentials. A matching framed mirror is also included.
Features:
Moisture-proof
Easy Installation
Soft-closing door prevents slamming
Easy to Clean
Brushed nickel handles/hardware
Dove-Tailed Drawers
Enough Storage for all kinds of bathroom use
Faucet & Drain Sold Separately
 Vanity Art LLC
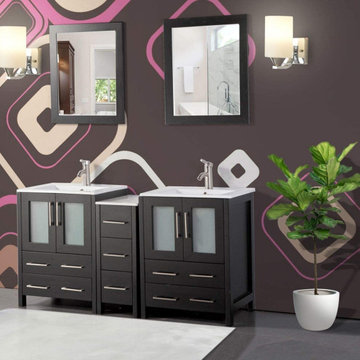
Update your bathroom with this ceramic vanity set. The white ceramic top contrasts with The cabinet's color. freshen up your bathroom with this storage vanity sink. Vanity Art double sink bathroom vanity set offers an eye-catching focal point to your bathroom ensemble while increasing storage space. Boasting a solid neutral finish features eight drawers and three cabinets for keeping crisp towels, cleaning supplies, and other bathroom essentials. A matching framed mirror is also included.
Features:
Moisture-proof
Easy Installation
Soft-closing door prevents slamming
Easy to Clean
Brushed nickel handles/hardware
Dove-Tailed Drawers
Enough Storage for all kinds of bathroom use
Faucet & Drain Sold Separately
 LiLu Interiors
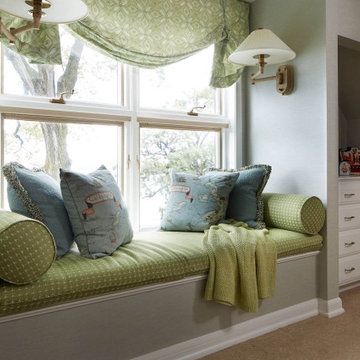
LiLu’s most recent work with these long-time clients was to freshen up significant spaces in their Minneapolis home. Staying true to our original concept of creating a traditional, welcoming, and comfortable retreat, these homeowners have expanded on their love for living and entertaining in a sophisticated, yet casual style.
The kids’ den doubles as a sitting area for quiet activities like reading and needlepoint away from the more active great room. It also serves as a nursery for visiting grandchildren. Peter Pan inspired the design of the den, complete with some wonderful needlepoint accessories created by the homeowner.
-----
Project designed by Minneapolis interior design studio LiLu Interiors. They serve the Minneapolis-St. Paul area including Wayzata, Edina, and Rochester, and they travel to the far-flung destinations that their upscale clientele own second homes in.
-----
For more about LiLu Interiors, click here: https://www.liluinteriors.com/
----
To learn more about this project, click here:
https://www.liluinteriors.com/blog/portfolio-items/timeless-treasure-kids-den/
 Vanity Art LLC
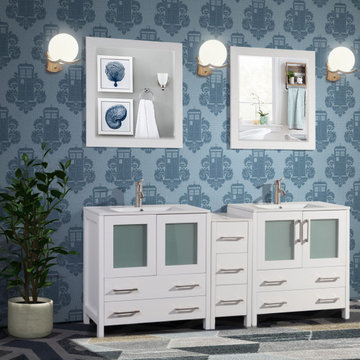
Update your bathroom with this ceramic vanity set. The white ceramic top contrasts with The cabinet's color. freshen up your bathroom with this storage vanity sink. Vanity Art double sink bathroom vanity set offers an eye-catching focal point to your bathroom ensemble while increasing storage space. Boasting a solid neutral finish features eight drawers and three cabinets for keeping crisp towels, cleaning supplies, and other bathroom essentials. A matching framed mirror is also included.
Features:
Moisture-proof
Easy Installation
Soft-closing door prevents slamming
Easy to Clean
Brushed nickel handles/hardware
Dove-Tailed Drawers
Enough Storage for all kinds of bathroom use
Faucet & Drain Sold Separately
 Vanity Art LLC
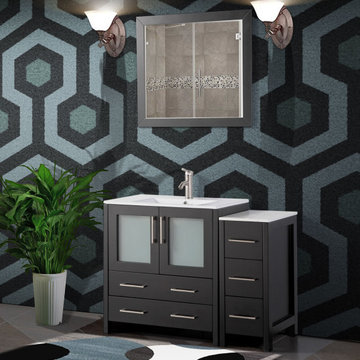
Update your bathroom with this ceramic vanity set. The white ceramic top contrasts with The cabinet's color. freshen up your bathroom with this storage vanity sink. Vanity Art single sink bathroom vanity set offers an eye-catching focal point to your bathroom ensemble while increasing storage space. Boasting a solid neutral finish features eight drawers and three cabinets for keeping crisp towels, cleaning supplies, and other bathroom essentials. A matching framed mirror is also included.
Features:
Moisture-proof
Easy Installation
Soft-closing door prevents slamming
Easy to Clean
Brushed nickel handles/hardware
Dove-Tailed Drawers
Enough Storage for all kinds of bathroom use
Faucet & Drain Sold Separately
 Vanity Art LLC
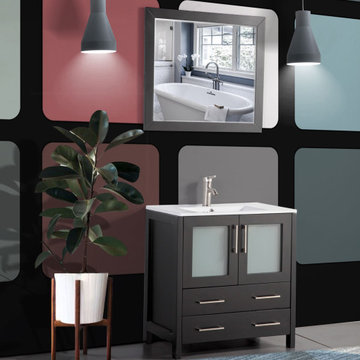
Update your bathroom with this ceramic vanity set. The white ceramic top contrasts with The cabinet's color. freshen up your bathroom with this storage vanity sink. Vanity Art single sink bathroom vanity set offers an eye-catching focal point to your bathroom ensemble while increasing storage space. Boasting a solid neutral finish features eight drawers and three cabinets for keeping crisp towels, cleaning supplies, and other bathroom essentials. A matching framed mirror is also included.
Features:
Moisture-proof
Easy Installation
Soft-closing door prevents slamming
Easy to Clean
Brushed nickel handles/hardware
Dove-Tailed Drawers
Enough Storage for all kinds of bathroom use
Faucet & Drain Sold Separately
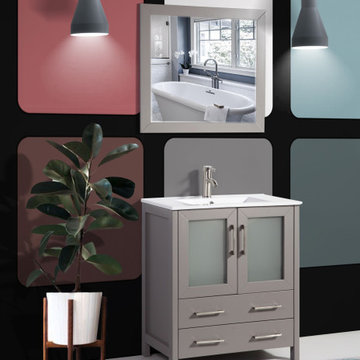 Vanity Art LLC
Update your bathroom with this ceramic vanity set. The white ceramic top contrasts with The cabinet's color. freshen up your bathroom with this storage vanity sink. Vanity Art single sink bathroom vanity set offers an eye-catching focal point to your bathroom ensemble while increasing storage space. Boasting a solid neutral finish features eight drawers and three cabinets for keeping crisp towels, cleaning supplies, and other bathroom essentials. A matching framed mirror is also included.
Features:
Moisture-proof
Easy Installation
Soft-closing door prevents slamming
Easy to Clean
Brushed nickel handles/hardware
Dove-Tailed Drawers
Enough Storage for all kinds of bathroom use
Faucet & Drain Sold Separately
 LiLu Interiors
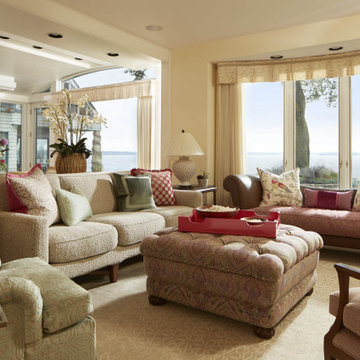
LiLu’s most recent work with these long-time clients was to freshen up significant spaces in their Minneapolis home. Staying true to our original concept of creating a traditional, welcoming, and comfortable retreat, these homeowners have expanded on their love for living and entertaining in a sophisticated, yet casual style.
------
The guest room was updated to be more inviting for returning adult children and their spouses. Previous furnishings were replaced with nightstands and a large, custom bed that more closely complement the sophisticated feel of the rest of the home.
----
Project designed by Minneapolis interior design studio LiLu Interiors. They serve the Minneapolis-St. Paul area including Wayzata, Edina, and Rochester, and they travel to the far-flung destinations that their upscale clientele own second homes in.
-------
For more about LiLu Interiors, click here: https://www.liluinteriors.com/
-------
To learn more about this project, click here:
https://www.liluinteriors.com/blog/portfolio-items/timeless-treasure-guest-bedroom/
 TKS Design Group
Free ebook, Creating the Ideal Kitchen. DOWNLOAD NOW
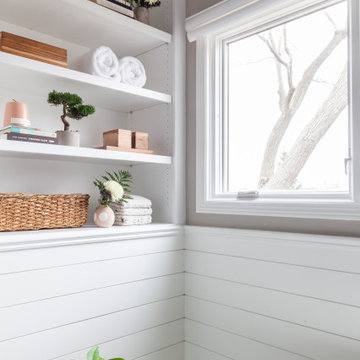
This client came to us wanting some help with updating the master bath in their home. Their primary goals were to increase the size of the shower, add a rain head, add a freestanding tub and overall freshen the feel of the space.
The existing layout of the bath worked well, so we left the basic footprint the same, but increased the size of the shower and added a freestanding tub on a bit of an angle which allowed for some additional storage.
One of the most important things on the wish list was adding a rainhead in the shower, but this was not an easy task with the angled ceiling. We came up with the solution of using an extra long wall-mounted shower arm that was reinforced with a meal bracket attached the ceiling. This did the trick, and no extra framing or insulation was required to make it work.
The materials selected for the space are classic and fresh. Large format white oriental marble is used throughout the bath, on the floor in a herrinbone pattern and in a staggered brick pattern on the walls. Alder cabinets with a gray stain contrast nicely with the white marble, while shiplap detail helps unify the space and gives it a casual and cozy vibe. Storage solutions include an area for towels and other necessities at the foot of the tub, roll out shelves and out storage in the vanities and a custom niche and shaving ledge in the shower. We love how just a few simple changes can make such a great impact!
Designed by: Susan Klimala, CKBD
Photography by: LOMA Studios
For more information on kitchen and bath design ideas go to: www.kitchenstudio-ge.com

 Molly's Marketplace, a home renovation's paradise
We completely updated this home from the outside to the inside. Every room was touched because the owner wanted to make it very sell-able. Our job was to lighten, brighten and do as many updates as we could on a shoe string budget. We started with the outside and we cleared the lakefront so that the lakefront view was open to the house. We also trimmed the large trees in the front and really opened the house up, before we painted the home and freshen up the landscaping. Inside we painted the house in a white duck color and updated the existing wood trim to a modern white color. We also installed shiplap on the TV wall and white washed the existing Fireplace brick. We installed lighting over the kitchen soffit as well as updated the can lighting. We then updated all 3 bathrooms. We finished it off with custom barn doors in the newly created office as well as the master bedroom. We completed the look with custom furniture!
 Progressive Design Build
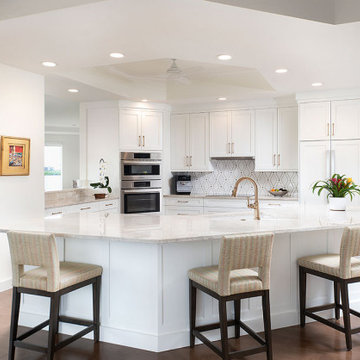
Located in the center of the condo’s wide-open floor plan is the kitchen—the heart of the home— also overlooking a 180-degree stunning view of the bay. To modernize and freshen up the living space, old beige cabinets and black granite countertops were replaced with crisp white Dura Supreme cabinetry in a Breckenridge door style. The cabinets are topped with Taj Mahal quartzite counters by Marble Works and complemented with a Waterjet marble mosaic tile backsplash that is installed vertically. Completing the look are unassuming appliance panels and decorative champagne hardware.
The walk-in pantry was reconfigured in the space and seamlessly blended with the kitchen utilizing the same Dura Supreme cabinetry, quartzite countertop, and tile backsplash. Maximizing every inch, the pantry was designed to include a functional dry bar with wine and beer fridges. New upper glass cabinets and additional open shelving create the perfect way to spice up storage for glassware and supplies.

 Alair Homes Plano
The heart of this house was boxed in with a divided kitchen, living and dining room. It also felt dated with faux finished paint and worn out tile counter tops. We successfully opened up the space and freshened every square inch. An all new layout with island, granite counter tops done in a leather finish and all new cabinetry were just the start. Ample pantry shelving, custom spice drawers, appliance garages, pull out racks and glass display cabinets make this kitchen an organizers dream! The pantry even got a unique flair with an antique door installed as a pocket door. This space has definitely gone from drab to eclectic cool! Design by Hatfield Builders & Remodelers | Photography by Versatile Imaging
 Burrow & Nest
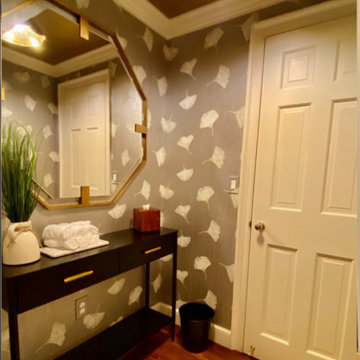
This guest bathroom has a lovely vestibule, which I wanted to make comfortable for the client's guests to use as a space for freshening up, even if the water closet is occupied. We compromised on the client's tastes in this space, using the husband's prefered wallpaper in the vestibule and the wife's favorite in the water closet. The vestibule walls are covered in Cowtan & Tout paper-- a lovely cork with a ginko leaf pattern in a sophisticated metallic. A gold metallic tea paper was applied to the ceiling, to keep the space feeling elegant. A quirky ruffled taupe light fixture reflects gold glam. A woven raffia rug and black metal console carry us back to the farmhouse aesthetic, while the hexagon mirror is a premonition for the David Hick's mid century modern paper in the water closet beyond. Here, the mirror and lighting were updated, as well as the towel hardware, to blend the mid-century with the farmhouse style.
 Alair Homes Plano
The heart of this house was boxed in with a divided kitchen, living and dining room. It also felt dated with faux finished paint and worn out tile counter tops. We successfully opened up the space and freshened every square inch. An all new layout with island, granite counter tops done in a leather finish and all new cabinetry were just the start. Ample pantry shelving, custom spice drawers, appliance garages, pull out racks and glass display cabinets make this kitchen an organizers dream! The pantry even got a unique flair with an antique door installed as a pocket door. This space has definitely gone from drab to eclectic cool! Design by Hatfield Builders & Remodelers | Photography by Versatile Imaging
 Progressive Design Build
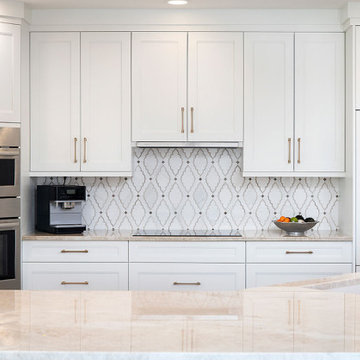
Located in the center of the condo’s wide-open floor plan is the kitchen—the heart of the home— also overlooking a 180-degree stunning view of the bay. To modernize and freshen up the living space, old beige cabinets and black granite countertops were replaced with crisp white Dura Supreme cabinetry in a Breckenridge door style. The cabinets are topped with Taj Mahal quartzite counters by Marble Works and complemented with a Waterjet marble mosaic tile backsplash that is installed vertically. Completing the look are unassuming appliance panels and decorative champagne hardware.
The walk-in pantry was reconfigured in the space and seamlessly blended with the kitchen utilizing the same Dura Supreme cabinetry, quartzite countertop, and tile backsplash. Maximizing every inch, the pantry was designed to include a functional dry bar with wine and beer fridges. New upper glass cabinets and additional open shelving create the perfect way to spice up storage for glassware and supplies.

 Affecting Spaces Design Studio
This small powder room is a beautiful example of modern design, featuring a wall-hung toilet and a built-in wooden vanity that maximizes space and functionality. The clean lines and minimalist aesthetic of the room create a sense of calm and tranquility, while the natural materials and warm wood tones add a touch of warmth and texture.
The wall-hung toilet is both functional and stylish, creating a sleek and modern look that helps to open up the space. The built-in wooden vanity features a minimalist design with clean lines and a simple, elegant look. The vanity provides ample storage space for toiletries and other bathroom essentials, helping to keep the room clean and organized.
A large mirror hangs above the vanity, reflecting the natural light that floods the room and creating a sense of spaciousness. The mirror also adds to the minimalist aesthetic of the room, while helping to visually expand the space.
Overall, this small powder room is a beautiful example of modern design, where form and function come together in perfect harmony. The wall-hung toilet and built-in wooden vanity maximize space and functionality, while the minimalist design and warm wood tones create a sense of calm and tranquility. Whether you're freshening up before a night out or simply taking a quick break from the day, this powder room is the perfect place to relax and recharge.
 Alair Homes Plano
The heart of this house was boxed in with a divided kitchen, living and dining room. It also felt dated with faux finished paint and worn out tile counter tops. We successfully opened up the space and freshened every square inch. An all new layout with island, granite counter tops done in a leather finish and all new cabinetry were just the start. Ample pantry shelving, custom spice drawers, appliance garages, pull out racks and glass display cabinets make this kitchen an organizers dream! The pantry even got a unique flair with an antique door installed as a pocket door. This space has definitely gone from drab to eclectic cool! Design by Hatfield Builders & Remodelers | Photography by Versatile Imaging
112