
Search results for "Friend posted" in Home Design Ideas

 Lee Brothers Construction
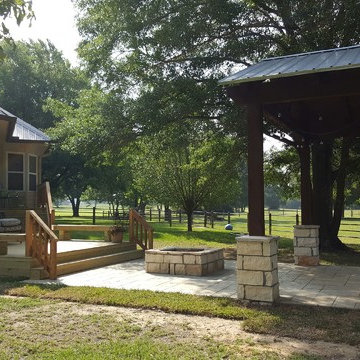
Beautiful country setting transformed into an area for entertaining friends and family. The eye catching cedar gazebo is made up of western red cedar posts, beams and rafters while the pine tongue and groove soffit finishes out the look. Natural limestone lines the base of all posts and firepit with a natural finished wainscot. Decking is made from select pine and the railing completed with western red cedar. The concrete stamping is majestic ashlar with arena buff colorant.
Find the right local pro for your project
 User
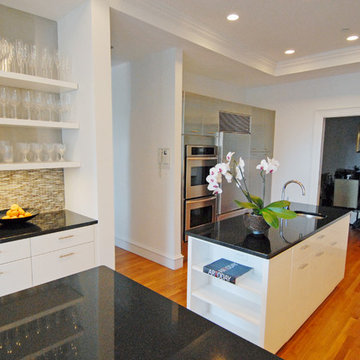
UserThe pantry area was re-thought and rendered in stainless steel door fronts to visually unify this area. The island details were simplified — newel posts were removed and cookbook storage added at either end.
A display area with floating shelves and a stainless steel backdrop was added for stemware and to function as an entertainment side bar.
 Deck & Drive Solutions

The original deck on this project was wood and seen it’s day, also had an awkward stair layout. We built the same size of deck as the original, but installed a larger beam under so we would only need (2) posts instead of 4. Also the original stair landing was sinking. Because of the ground, we decided to use the TechnoPost which is a metal pier system instead of the standard 6×6 wood into concrete which does have a lifetime warranty. Before we installed the decking, we installed the Trex Rain Escape system with a gutter system so therefore when it rains, it stays dry under the deck. The decking we choose was Timbertech’s PVC Capped Composite Decking in the Legacy Series – Pecan for the main decking color and Mocha for the double picture frame as well as the fascia and risers. Because of the great view of the backyard, the railing was Westbury’s Aluminum Railing in the VertiCable Series with the Bronze color. For the finish touches, we installed Westbury Post Cap Lights which turn on automatically when the sun goes down for however many hours the homeowners would like. This deck turned out great and the homeowners and their friends/neighbors will have many years to enjoy it!!
 Weninger Construction & Design Ltd

The heart of Snowpeaks Lodge, the Great Room, inspires conversation and connection when family and friends gather. Innovative, attention worthy features including massive fir timbers provide a luxurious rustic setting while steel brings in a touch of industrial. Nature is invited in through view windows and natural finishes.
The Great Room is carefully situated to take advantage of expansive views of mountains, ski slopes, and vast blue sky through 20ft high stacked windows in living room. Elongated dining table runs parallel to dining room windows.
A Great Room truly integrated into the home. Double sliding patio doors open to covered deck with seating, creating indoor/outdoor space. Adjacent to main entry it welcomes guests into the home. Assessible to staircases and kitchen. Open sightlines promote communication.
 Erickson Zebroski Design Group, Inc.
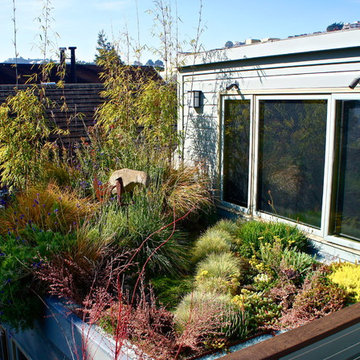
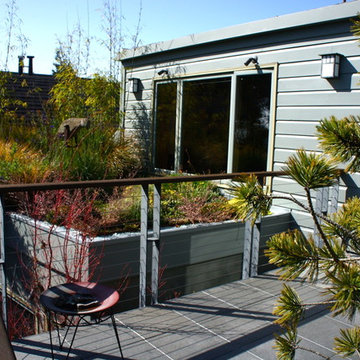
The garden was organized to include succulents and sedums in the shallow end (4" of dirt), and taller grasses and perennials in the deeper end (8" of dirt). Bamboo and shrubs were placed in the far 16" tall planter to screen the adjacent roof.

Sponsored
Columbus, OH

Structural Remodeling
Franklin County's Heavy Timber Specialists | Best of Houzz 2020!
 Turf-N-Tree Landscape Installation & Tree Services
Landscape Concept Design Installation Project Oversight
Photos : JeriVLP of Turf-N-Tree
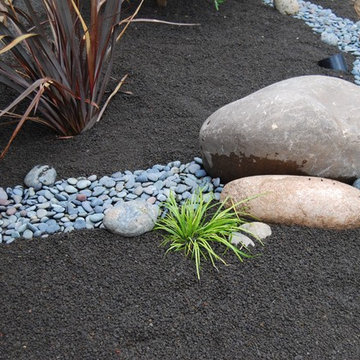
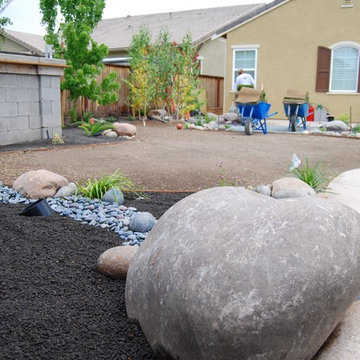
Design ideas for a mid-sized traditional drought-tolerant and full sun backyard landscaping in Sacramento.
Design ideas for a mid-sized traditional drought-tolerant and full sun backyard landscaping in Sacramento.
 William Penn Renovation LLC
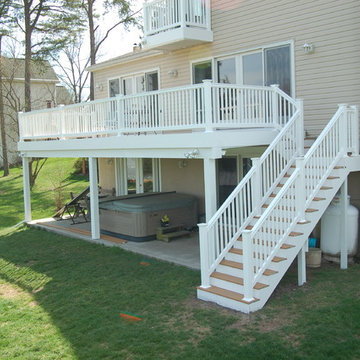
Complete deckover including replacing all decking, rails and steps using existing supporting structures.
Inspiration for a timeless backyard deck remodel in Other with no cover
Inspiration for a timeless backyard deck remodel in Other with no cover
 Erickson Zebroski Design Group, Inc.
View from the adjacent deck.
Example of a trendy patio design in San Francisco
Example of a trendy patio design in San Francisco
 Sport Court of Massachusetts

Needham Custom Backyard Basketball Court
Design ideas for a small traditional shade backyard concrete paver landscaping in Boston.
Design ideas for a small traditional shade backyard concrete paver landscaping in Boston.
 Archadeck of Northeast Dallas
Imagine a tranquil, spa-like getaway in your very own backyard – just steps from the rear of your home. Sound silly? Not with us leading the magical creation.

King truss construction is used for simple roof trusses and short-span bridges. The truss consists of two diagonal members that meet at the apex of the truss, one horizontal beam that serves to tie the bottom end of the diagonals together, and the king post which connects the apex to the horizontal beam below.
 Turf-N-Tree Landscape Installation & Tree Services
Landscape Concept Design Installation Project Oversight
Photos : JeriVLP of Turf-N-Tree
Design ideas for a mid-sized traditional drought-tolerant and full sun backyard landscaping in Sacramento.
Design ideas for a mid-sized traditional drought-tolerant and full sun backyard landscaping in Sacramento.


 Salamander Construction Inc.
Jamie Hagerman Phinney
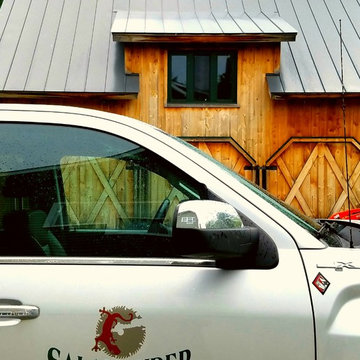
Inspiration for a farmhouse exterior home remodel in Burlington
Inspiration for a farmhouse exterior home remodel in Burlington
 Alpenglow Custom Builders
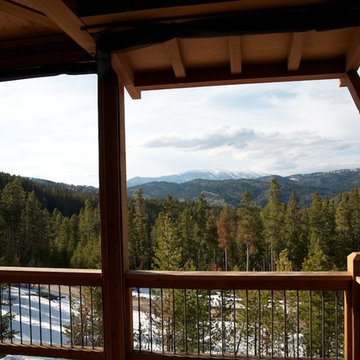

Mid-sized arts and crafts front porch photo in Other with decking and a roof extension

 Pro-Tile & Marble
Pro-Tile & Marble, Inc.
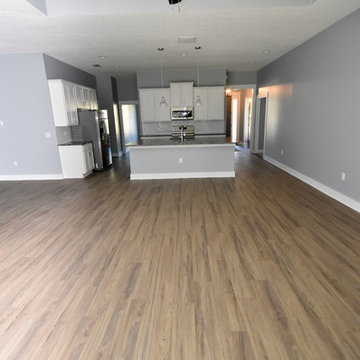
Wood Look Tile Pros
Value- Tile has always been a better value than hardwood.
Durability - It’s a fact. Tile is one of the most durable flooring materials you can buy. If you take care of it, it will still look new in 20 years; unlike its counterpart.
Maintenance - Tile is ridiculously easy to maintain. You won’t need fancy tools or expensive cleaners. A regular tile mop and static broom or tile vacuum will work fine.
Versatility - Do you long for versatile flooring that can go anywhere in your home? If so, wood-look tile fits the bill. You can install tile in bathrooms, and kitchens.
Variety - If you’re craving a flooring solution that allows for endless possibilities, wood-look tile is an excellent option.
Allergy-friendly - Wood grain tile is perfect for allergy sufferers. It doesn’t harbor dirt and dander like carpet can (that goes for both ceramic and porcelain).
Pet-friendly - Tile is a wise pet-friendly flooring option for the dog or cat owner who worries about scratches and scuff marks. Even if you have large dogs, quality tile won’t scratch like hardwood can. And unlike other surfaces, your cat can’t shred it or use it as a scratching post.
Pro-Tile & Marble 904-731-6471


 Deck & Drive Solutions

The original deck on this project was wood and seen it’s day, also had an awkward stair layout. We built the same size of deck as the original, but installed a larger beam under so we would only need (2) posts instead of 4. Also the original stair landing was sinking. Because of the ground, we decided to use the TechnoPost which is a metal pier system instead of the standard 6×6 wood into concrete which does have a lifetime warranty. Before we installed the decking, we installed the Trex Rain Escape system with a gutter system so therefore when it rains, it stays dry under the deck. The decking we choose was Timbertech’s PVC Capped Composite Decking in the Legacy Series – Pecan for the main decking color and Mocha for the double picture frame as well as the fascia and risers. Because of the great view of the backyard, the railing was Westbury’s Aluminum Railing in the VertiCable Series with the Bronze color. For the finish touches, we installed Westbury Post Cap Lights which turn on automatically when the sun goes down for however many hours the homeowners would like. This deck turned out great and the homeowners and their friends/neighbors will have many years to enjoy it!!
 Jacobson Construction
Raising three kids in Minnesota usually means hockey. Each winter the owners of this beautiful St. Louis Park home transformed their backyard into a lighted ice rink. Their kids and all their kid’s friends loved it – you could hear their laughter way down the block.
And then something went very wrong.
Instead of flooding the ice rink, a broken water pipe had been flooding the basement with several inches of water. The pipe was repaired, but all the flooring and carpeting, as well as the lowest two feet of sheetrock and insulation had to be taken out. Fortunately, there was no structural damage.
The owners figured that this might be the best time for a total basement renovation. The flooring needed to be replaced. The four basement windows were small, dim, and worthless. The combined bathroom and laundry room had to go, as well as all non-supporting walls and the big bulky soffits.
They talked with Rick Jacobson and together they worked out a design.
Rick’s solution: Make the space big and bright and functional. Make it a good investment. Make it a good experience.
The new design began with the windows. One window was simply eliminated, and three larger windows were installed, pouring light into the room light from the southern exterior and making the space feel lies like a basement. Each new window well features a retaining wall constructed with interlocking blocks. The biggest window was constructed using two side-by-side egress windows and features a permanent ladder in the well for an extra measure of safety while adding to the home’s value.

High-quality vinyl interlocking flooring was used for this main room, with a large carpet to make it cozy.
The use of clear White Oak for shelving (that looks and feels like furniture), for the gas fireplace framing and hearth, cabinet drawers, a countertop, even for the stair steps ties everything together.
When you enter the new space, you’ll be surprised by how bright it is. The big egress window together with in-ceiling dimmable lights and light gray walls make this a bright, welcoming room. On your left you’ll see a gas fireplace with handmade white oak hearth, framed with white oak. The inset TV screen above makes this a great place for Saturday night movies and popcorn with the family.
Looking to the right you’ll see a free-standing island designed for entertaining, with liquor drawer, beer and wine fridge below, and a granite countertop above. Running a support post through the countertop made the post blend into the design. Both support poles, the main beam, and all soffits were boxed in and painted light gray.
The new three-quarter bath features a porcelain floor and bright porcelain tiled walk-in shower. The new laundry room and utility rooms are enclosed with matching white doors, the design makes this space bright and welcoming. An important part of good basement renovation.
The result: A large, bright, open space for relaxing and entertaining. And a way to make the best of a flooded basement.
32