
Search results for "Friend posted" in Home Design Ideas
 Curtis & Windham Architects, Inc.
Fran Brennan Photography
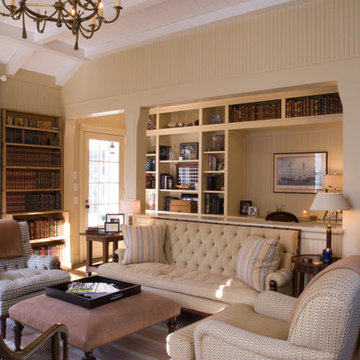
Inspiration for a mid-sized timeless enclosed and formal medium tone wood floor living room remodel in Houston with yellow walls, no fireplace and no tv
Inspiration for a mid-sized timeless enclosed and formal medium tone wood floor living room remodel in Houston with yellow walls, no fireplace and no tv
 Sisu Builders, LLC
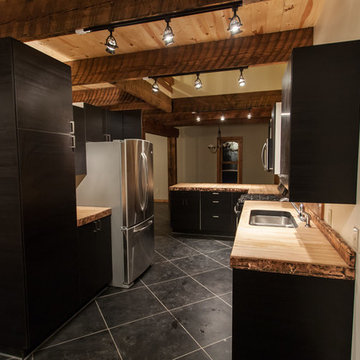
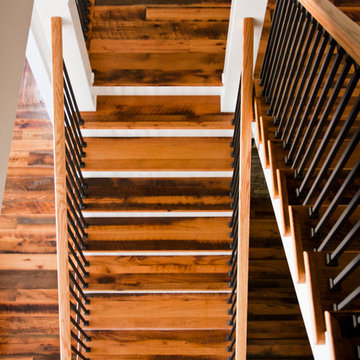
-Countertops are made from a bowling alley floor salvaged in Ashland, WI.
-The backsplash and countertop edge are made from an old copper sheet found in a landfill. Some of the copper was shined up and rest was left with the dark patina.
-The "mid-span" support beam posts are made from material salvaged from a barn in southern MN. The beam itself, as well as the floor joists it's supporting, are made out of Douglas fir 3x12s salvaged from a bar that burned down in Hibbing, MN.

Find the right local pro for your project
 Salamander Construction Inc.
Jamie Hagerman Phinney
Example of a mid-sized farmhouse open concept medium tone wood floor family room design in Burlington with beige walls
Example of a mid-sized farmhouse open concept medium tone wood floor family room design in Burlington with beige walls
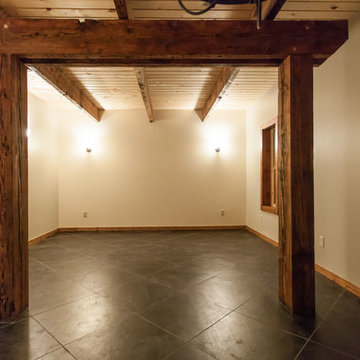 Sisu Builders, LLC
-The "mid-span" support beam posts are made from material salvaged from a barn in southern MN. The beam itself, as well as the floor joists it's supporting, are made out of Douglas fir 3x12s salvaged from a bar that burned down in Hibbing, MN.
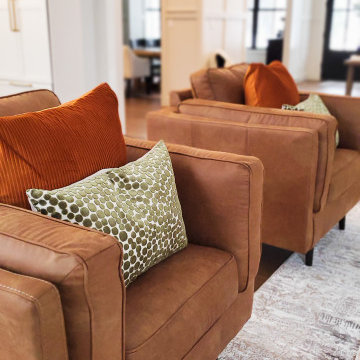
 Designs By Des Interiors
This gorgeous farmhouse living design was designed to create a cozy at home experience for a young family. By utilizing kid-friendly fabrics and warm tones in all of the textiles, this scheme made this space welcoming for all seasons.

 Sustainable Horticultural Environments
Teresa Watkins
Photo of a mid-sized farmhouse partial sun front yard gravel driveway in Orlando for spring.
Photo of a mid-sized farmhouse partial sun front yard gravel driveway in Orlando for spring.

Sponsored
Columbus, OH

Structural Remodeling
Franklin County's Heavy Timber Specialists | Best of Houzz 2020!
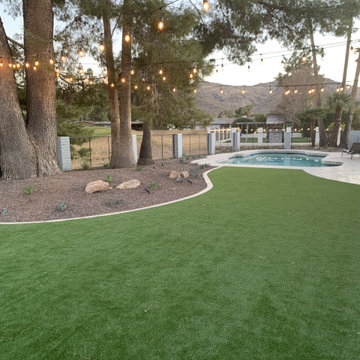
 Colorworks Landscape Design
This Moon Valley, Phoenix project is a perfect example of how thoughtful design and high-quality materials can create a luxurious, low-maintenance outdoor oasis.
Project Breakdown:
- Full Yard Demo & Refresh – Removed old patio concrete, patio cover, pergola, BBQ, pool fencing, bushes, and plants, making way for a brand-new design.
- Fresh Paint Makeover – The house, trim, accents, perimeter walls, and pilasters were repainted for a clean, modern aesthetic.
- Travertine Pavers & Border – Installed elegant travertine pavers with a matching border, adding sophistication and durability.
- Premium Synthetic Turf – Laid 80 oz Daytona turf with Envirofill, providing a lush, natural look that’s pet-friendly and ultra-durable.
- Upgraded Drip Irrigation System – Keeps plants healthy while conserving water, a must for Arizona landscaping.
- Decorative Rock Installation – Added stylish rock accents for depth, contrast, and a polished finish.
- New Pool Coping – Upgraded the pool’s edge with a modern, seamless finish.
- Lush New Plants – Hand-selected low-water, desert-friendly plants to enhance the yard’s beauty.
- Lighting Upgrades – Installed low-voltage lighting for ambiance and safety, plus 4x4 pressure-treated posts with string lights for a resort-style feel.
- Fountain Feature – A new water feature creates a peaceful, elegant focal point.
 Deck & Drive Solutions

The original deck on this project was wood and seen it’s day, also had an awkward stair layout. We built the same size of deck as the original, but installed a larger beam under so we would only need (2) posts instead of 4. Also the original stair landing was sinking. Because of the ground, we decided to use the TechnoPost which is a metal pier system instead of the standard 6×6 wood into concrete which does have a lifetime warranty. Before we installed the decking, we installed the Trex Rain Escape system with a gutter system so therefore when it rains, it stays dry under the deck. The decking we choose was Timbertech’s PVC Capped Composite Decking in the Legacy Series – Pecan for the main decking color and Mocha for the double picture frame as well as the fascia and risers. Because of the great view of the backyard, the railing was Westbury’s Aluminum Railing in the VertiCable Series with the Bronze color. For the finish touches, we installed Westbury Post Cap Lights which turn on automatically when the sun goes down for however many hours the homeowners would like. This deck turned out great and the homeowners and their friends/neighbors will have many years to enjoy it!!
 Salamander Construction Inc.
Jamie Hagerman Phinney

Mid-sized farmhouse loft-style medium tone wood floor bedroom photo in Burlington with beige walls
Mid-sized farmhouse loft-style medium tone wood floor bedroom photo in Burlington with beige walls
 Innovative Design Build

Our clients wanted a space to gather with friends and family for the children to play. There were 13 support posts that we had to work around. The awkward placement of the posts made the design a challenge. We created a floor plan to incorporate the 13 posts into special features including a built in wine fridge, custom shelving, and a playhouse. Now, some of the most challenging issues add character and a custom feel to the space. In addition to the large gathering areas, we finished out a charming powder room with a blue vanity, round mirror and brass fixtures.
 The Gaines Group Architects
Luxury living done with energy-efficiency in mind. From the Insulated Concrete Form walls to the solar panels, this home has energy-efficient features at every turn. Luxury abounds with hardwood floors from a tobacco barn, custom cabinets, to vaulted ceilings. The indoor basketball court and golf simulator give family and friends plenty of fun options to explore. This home has it all.
Elise Trissel photograph

Sponsored
Columbus, OH
Free consultation for landscape design!

Peabody Landscape Group
Franklin County's Reliable Landscape Design & Contracting
 Davis Frame Company
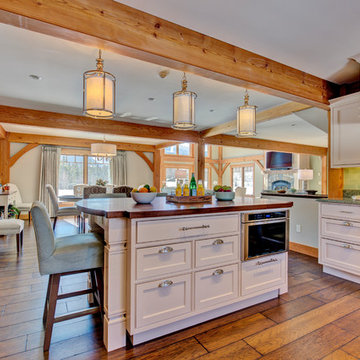
The kitchen opens up into the dining room and great room, making this timber frame a great place to entertain friends and family after a day on at the mountain.
 Deck & Drive Solutions

The original deck on this project was wood and seen it’s day, also had an awkward stair layout. We built the same size of deck as the original, but installed a larger beam under so we would only need (2) posts instead of 4. Also the original stair landing was sinking. Because of the ground, we decided to use the TechnoPost which is a metal pier system instead of the standard 6×6 wood into concrete which does have a lifetime warranty. Before we installed the decking, we installed the Trex Rain Escape system with a gutter system so therefore when it rains, it stays dry under the deck. The decking we choose was Timbertech’s PVC Capped Composite Decking in the Legacy Series – Pecan for the main decking color and Mocha for the double picture frame as well as the fascia and risers. Because of the great view of the backyard, the railing was Westbury’s Aluminum Railing in the VertiCable Series with the Bronze color. For the finish touches, we installed Westbury Post Cap Lights which turn on automatically when the sun goes down for however many hours the homeowners would like. This deck turned out great and the homeowners and their friends/neighbors will have many years to enjoy it!!
 Curtis & Windham Architects, Inc.
Fran Brennan Photography

Living room - mid-sized traditional enclosed medium tone wood floor living room idea in Houston with yellow walls, no fireplace and no tv
Living room - mid-sized traditional enclosed medium tone wood floor living room idea in Houston with yellow walls, no fireplace and no tv
 Meg Deshpande Design Studio
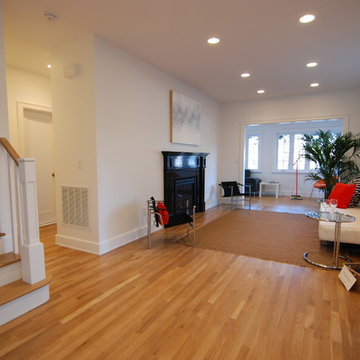
A new gas fireplace was installed and new mantle fabricated. The stairs leading upstairs received a custom new railing and post.
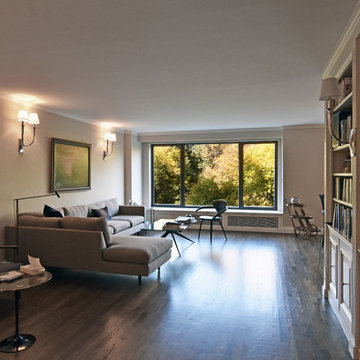
Living room - mid-sized transitional formal and open concept light wood floor and beige floor living room idea in New York with white walls, a standard fireplace, a plaster fireplace and no tv
Living room - mid-sized transitional formal and open concept light wood floor and beige floor living room idea in New York with white walls, a standard fireplace, a plaster fireplace and no tv

Sponsored
Sunbury, OH

J.Holderby - Renovations
Franklin County's Leading General Contractors - 2X Best of Houzz!
 Davis Frame Company

This girls bedroom features a loft above, perfect for telling stories among friends.
Bedroom - large craftsman loft-style dark wood floor and brown floor bedroom idea in Boston
Bedroom - large craftsman loft-style dark wood floor and brown floor bedroom idea in Boston
 Deck & Drive Solutions

The original deck on this project was wood and seen it’s day, also had an awkward stair layout. We built the same size of deck as the original, but installed a larger beam under so we would only need (2) posts instead of 4. Also the original stair landing was sinking. Because of the ground, we decided to use the TechnoPost which is a metal pier system instead of the standard 6×6 wood into concrete which does have a lifetime warranty. Before we installed the decking, we installed the Trex Rain Escape system with a gutter system so therefore when it rains, it stays dry under the deck. The decking we choose was Timbertech’s PVC Capped Composite Decking in the Legacy Series – Pecan for the main decking color and Mocha for the double picture frame as well as the fascia and risers. Because of the great view of the backyard, the railing was Westbury’s Aluminum Railing in the VertiCable Series with the Bronze color. For the finish touches, we installed Westbury Post Cap Lights which turn on automatically when the sun goes down for however many hours the homeowners would like. This deck turned out great and the homeowners and their friends/neighbors will have many years to enjoy it!!
 William Penn Renovation LLC
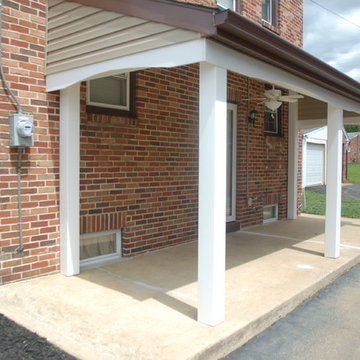
A new porch built over an existing patio, including all support posts, wood structure and shingles.
Mid-sized classic side porch idea in Other with a roof extension
Mid-sized classic side porch idea in Other with a roof extension
36