
Search results for "Friend posted" in Home Design Ideas
 Designs By Des Interiors
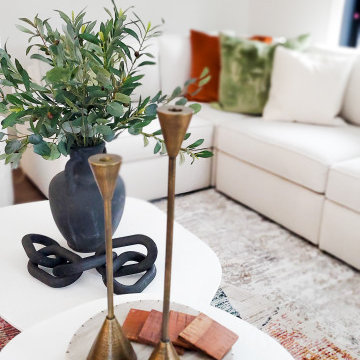
This gorgeous farmhouse living design was designed to create a cozy at home experience for a young family. By utilizing kid-friendly fabrics and warm tones in all of the textiles, this scheme made this space welcoming for all seasons.
 Designs By Des Interiors
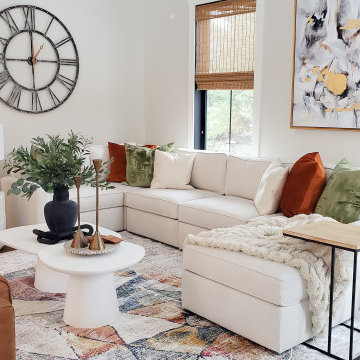
This gorgeous farmhouse living design was designed to create a cozy at home experience for a young family. By utilizing kid-friendly fabrics and warm tones in all of the textiles, this scheme made this space welcoming for all seasons.
 Lee Brothers Construction
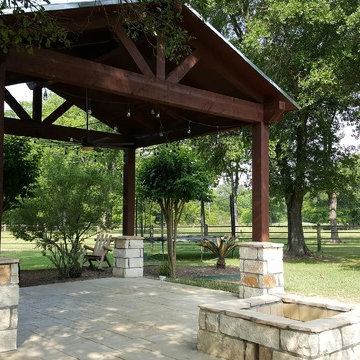
Beautiful country setting transformed into an area for entertaining friends and family. The eye catching cedar gazebo is made up of western red cedar posts, beams and rafters while the pine tongue and groove soffit finishes out the look. Natural limestone lines the base of all posts and firepit with a natural finished wainscot. Decking is made from select pine and the railing completed with western red cedar. The concrete stamping is majestic ashlar with arena buff colorant.
Find the right local pro for your project
 Fish Creek Finish Carpentry
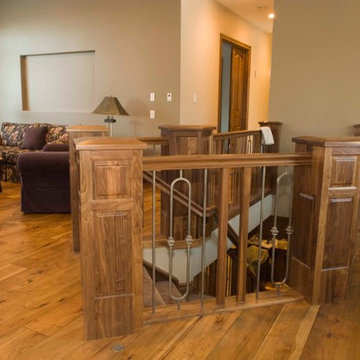
Our clients who hired us for this home found us through a strong word of mouth recommendation from a friend who hired us in the past. Newly entering retirement, it was essential for this home to provide space to cater to lots of entertaining and allow a growing family to stay and visit during the holidays. This was a newly constructed home and we were given the goal of capturing a traditional/ country feel throughout the entire home. Every room in this home was given a signature touch by our incredibly skilled and experienced craftsmen.
In all, we provided complete custom work on: the kitchen, 2 fire places, ceiling work, cabinetry, vanities, stair railings & banisters, basement, wine cellar, window trims, office, 5 bedrooms, and 7 bathrooms. For balance and consistent design we used all hand selected walnut finished in a clear lacker to enrich the natural tone and grain of the wood.
The work we provided is both beautiful and sturdy, needing to withstand a lifetime of everyday use and the wear and tear of young kids and pets. To this day, we maintain a great relationship with these homeowners. They have even referred us to additional clients since we completed our work with them.
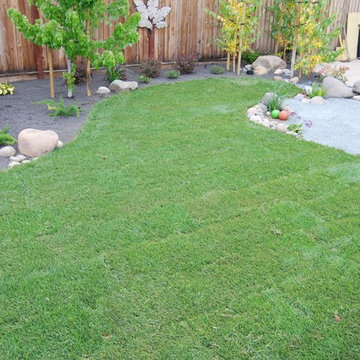
 Turf-N-Tree Landscape Installation & Tree Services
Landscape Concept Design Installation Project Oversight
Photos : JeriVLP of Turf-N-Tree
Photo of a mid-sized traditional drought-tolerant and full sun backyard landscaping in Sacramento.
Photo of a mid-sized traditional drought-tolerant and full sun backyard landscaping in Sacramento.
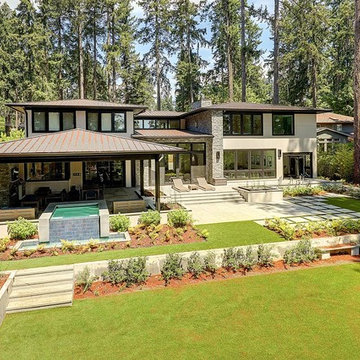
 Grove Custom Homes
Large trendy backyard concrete paver patio kitchen photo in Portland with a roof extension
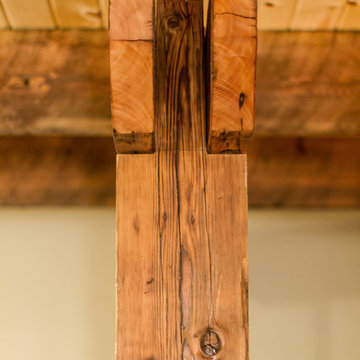
 Sisu Builders, LLC
-The "mid-span" support beam posts are made from material salvaged from a barn in southern MN. The beam itself, as well as the floor joists it's supporting, are made out of Douglas fir 3x12s salvaged from a bar that burned down in Hibbing, MN.

Sponsored
Delaware, OH

Buckeye Basements, Inc.
Central Ohio's Basement Finishing ExpertsBest Of Houzz '13-'21
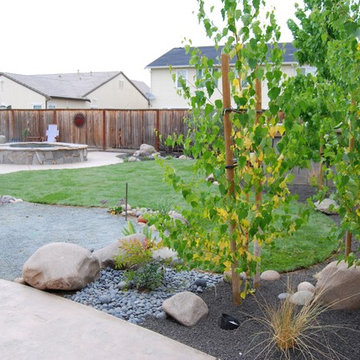 Turf-N-Tree Landscape Installation & Tree Services
Landscape Concept Design Installation Project Oversight
Photos : JeriVLP of Turf-N-Tree
This is an example of a mid-sized traditional drought-tolerant and full sun backyard landscaping in Sacramento.
This is an example of a mid-sized traditional drought-tolerant and full sun backyard landscaping in Sacramento.
 Timberland Cabinets
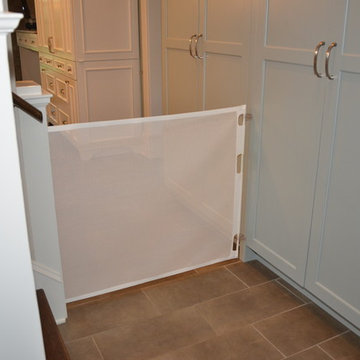
Photo: Tim Small. When unhooked, the gate disappears into a specially fabricated post.
Example of a kitchen design in Atlanta
Example of a kitchen design in Atlanta
 Brendan McHugh, Architect, Manasquan, NJ
VISION AND NEEDS:
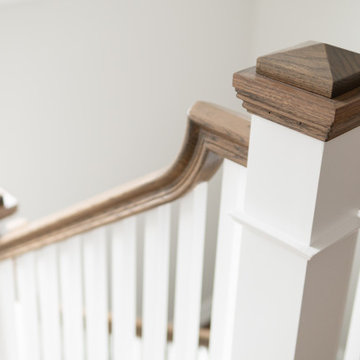
Our client came to us with a vision for their dream house for their growing family with three young children. This was their second attempt at getting the right design. The first time around, after working with an out-of-state online architect, they could not achieve the level of quality they wanted. McHugh delivered a home with higher quality design.
MCHUGH SOLUTION:
The Shingle/Dutch Colonial Design was our client's dream home style. Their priorities were to have a home office for both parents. Ample living space for kids and friends, along with outdoor space and a pool. Double sink bathroom for the kids and a master bedroom with bath for the parents. Despite being close a flood zone, clients could have a fully finished basement with 9ft ceilings and a full attic. Because of the higher water table, the first floor was considerably above grade. To soften the ascent of the front walkway, we designed planters around the stairs, leading up to the porch.
 Betz Pools Limited

The roof structure, which is the central focal point for outdoor entertainment, features true tongue and groove post and beam construction. The massive cedar timbers are stained a dark walnut colour to contrast beautifully with the cedar plank ceilings.
 M Craft

Mid-sized transitional wooden l-shaped wood railing staircase photo in Chicago with painted risers
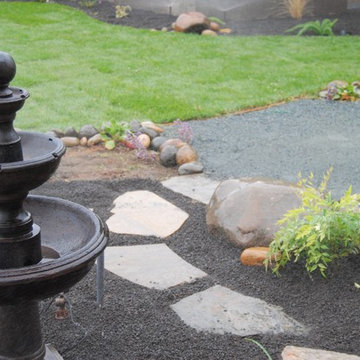 Turf-N-Tree Landscape Installation & Tree Services
Landscape Concept Design Installation Project Oversight
Photos : JeriVLP of Turf-N-Tree
Photo of a mid-sized traditional drought-tolerant and full sun backyard landscaping in Sacramento.
Photo of a mid-sized traditional drought-tolerant and full sun backyard landscaping in Sacramento.


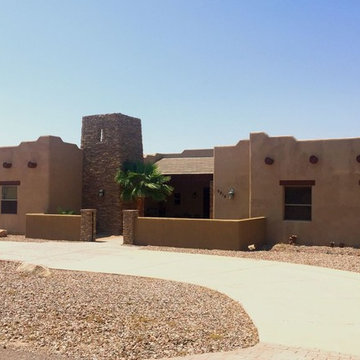
 Castle Rock Homes
Example of a mid-sized southwest beige one-story stucco exterior home design in Phoenix
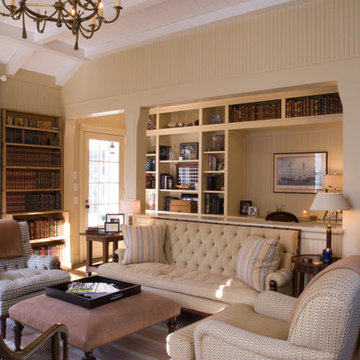
 Curtis & Windham Architects, Inc.
Fran Brennan Photography
Inspiration for a mid-sized timeless enclosed and formal medium tone wood floor living room remodel in Houston with yellow walls, no fireplace and no tv
Inspiration for a mid-sized timeless enclosed and formal medium tone wood floor living room remodel in Houston with yellow walls, no fireplace and no tv
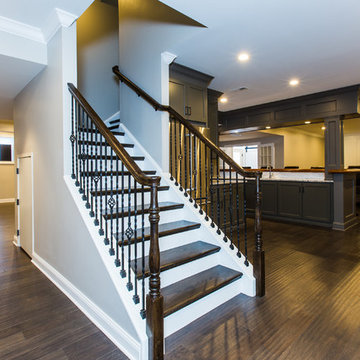
 Ryann Reed Design Build
A basement should be a warm wonderful place to spend time with family in friends. But this one in a Warminster was a dark dingy place that the homeowners avoided. Our team took this blank canvas and added a Bathroom, Bar, and Mud Room. We were able to create a clean and open contemporary look that the home owners love. Now it’s hard to get them upstairs. Their new living space has changed their lives and we are thrilled to have made that possible.
 Designs By Des Interiors
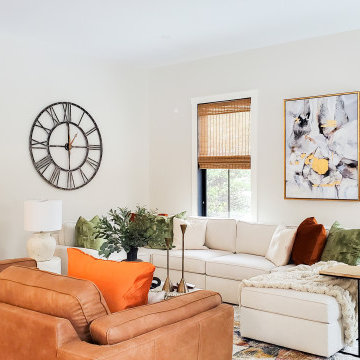
This gorgeous farmhouse living design was designed to create a cozy at home experience for a young family. By utilizing kid-friendly fabrics and warm tones in all of the textiles, this scheme made this space welcoming for all seasons.

Sponsored
Columbus, OH
Free consultation for landscape design!

Peabody Landscape Group
Columbus' Reliable Landscape Design & Contracting
 Deck & Drive Solutions

The original deck on this project was wood and seen it’s day, also had an awkward stair layout. We built the same size of deck as the original, but installed a larger beam under so we would only need (2) posts instead of 4. Also the original stair landing was sinking. Because of the ground, we decided to use the TechnoPost which is a metal pier system instead of the standard 6×6 wood into concrete which does have a lifetime warranty. Before we installed the decking, we installed the Trex Rain Escape system with a gutter system so therefore when it rains, it stays dry under the deck. The decking we choose was Timbertech’s PVC Capped Composite Decking in the Legacy Series – Pecan for the main decking color and Mocha for the double picture frame as well as the fascia and risers. Because of the great view of the backyard, the railing was Westbury’s Aluminum Railing in the VertiCable Series with the Bronze color. For the finish touches, we installed Westbury Post Cap Lights which turn on automatically when the sun goes down for however many hours the homeowners would like. This deck turned out great and the homeowners and their friends/neighbors will have many years to enjoy it!!
 Maria von Brincken Landscape Garden Design
Maria von Brincken
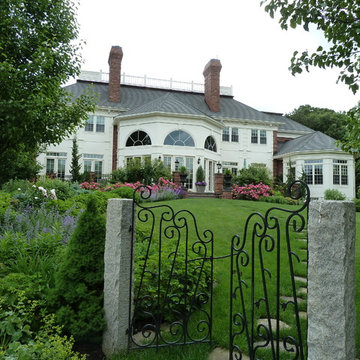
Inspiration for a large traditional full sun backyard stone formal garden in Boston for spring.
Inspiration for a large traditional full sun backyard stone formal garden in Boston for spring.
 Erickson Zebroski Design Group, Inc.
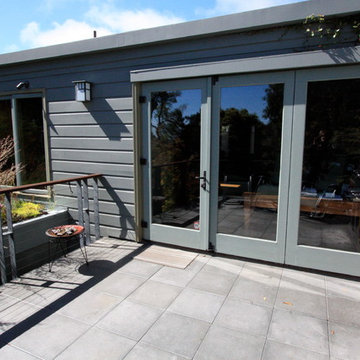
The office/guest room opens to the deck with a three-panel Nana door system.
Inspiration for a contemporary deck remodel in San Francisco
Inspiration for a contemporary deck remodel in San Francisco
34