
Search results for "Friendly flower" in Home Design Ideas

 Alicia Roche Interiors
This Brooklyn backyard in Prospect Heights blends coziness with true functionality! A West Elm outdoor sectional provides endless summer days of comfortable seating for the clients and their friends. String lights add a bit of romance and magic. Finally, the textured and bright patterned pillows, make this space fit for a Fiesta!

 Brown Dion Design
This is their garden about a year later. Native and drought tolerant plants fill the area between the street and the set-back deer fence. The fence is transparent to keep a friendly face to neighbors.

 User
Endless forests and rolling hills, this property is all about location. We designed every part of the outdoor garden to celebrate the scenery and bring family and friends together.
Perennial flowers, such as salvias and Sedum Autumn Joy blend with natural grasses and rough materials, like Grampians Sandstone freeform walling, to embrace the qualities of the surrounding bushland.
The swimming pool features a negative edge that virtually drops into the valley to embellish the views and instil dramatic effect. While dark tiles reflect the surrounding eucalypt trees.
Find the right local pro for your project

 Giardinello Landscape & Design, LLC
This backyard landscape installation needed some serious drainage solutions and user friendly access down a pretty severe sloped yard. The design reflected the lady of the house's desire for a tropical/Mediterranean feel around a newly installed pool. We used a selection of palms, desert flowering shrubs, artificial turf and sand set flagstone.
 Giardinello Landscape & Design, LLC
This backyard landscape installation needed some serious drainage solutions and user friendly access down a pretty severe sloped yard. The design reflected the lady of the house's desire for a tropical/Mediterranean feel around a newly installed pool. We used a selection of palms, desert flowering shrubs, artificial turf and sand set flagstone.

 Outdoor Makeover & Living Spaces
Varying size paver patio, stack stone fire pit, black mulch flower bed, and kid friendly back yard brings together this outdoor living space together.
 Outdoor Makeover & Living Spaces
Varying size paver patio, stack stone fire pit, black mulch flower bed, and kid friendly back yard brings together this outdoor living space together.

Sponsored
Columbus, OH
Free consultation for landscape design!

Peabody Landscape Group
Franklin County's Reliable Landscape Design & Contracting

 Ginkgo Leaf Studio
A bee enjoying the pollen on a 'Summer Beauty' allium blossom.
Westhauser Photography
Design ideas for a mid-sized contemporary front yard landscaping in Milwaukee.
Design ideas for a mid-sized contemporary front yard landscaping in Milwaukee.

 Earth & Spirit
California native plants
Inspiration for a mid-sized drought-tolerant and full sun backyard decomposed granite landscaping in San Francisco.
Inspiration for a mid-sized drought-tolerant and full sun backyard decomposed granite landscaping in San Francisco.

 Main Street Homes
Outdoor seating area with pops of color and greenery. To see more of the Lane floor plan visit: www.gomsh.com/the-lane
Photo by: Bryan Chavez
This is an example of a small craftsman concrete porch container garden design in Richmond with a roof extension.
This is an example of a small craftsman concrete porch container garden design in Richmond with a roof extension.

 KJ Design Collective
Modern toddler and baby room with pink accent wall and flower decal
Nursery - modern nursery idea in Miami
Nursery - modern nursery idea in Miami

 Margo Lee / Local Gardens
This winding backyard was intended to accommodate the shaded garden areas from the oak tree and create a retreat to spend quality time with friends and family.




 About Murals
Rose wallpaper creates a bold yet elegant look on living room walls. This red floral wallpaper is made from a photo that looks so real, you'll almost smell the sweet fragrance of the single flower. Flower wallpaper from AboutMurals.ca is easy to hang, removable and eco-friendly. See all sizes available here -> https://aboutmurals.ca/wall-murals/red-rose-wall-mural/
 The Cultural Landscape Foundation
Saturday June 27, 10:00 to 11:30am | Riverside
Riverside Waterfront Residence by Susan Cohen of Susan Cohen Landscape Architect
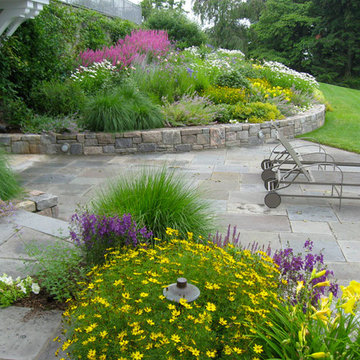
A stately grove of white birches greets visitors at the entry to this hilltop home – a nod to the birch forests of the owner’s native Sweden. The house and gardens of this riverfront estate were carefully placed to take full advantage of the site’s spectacular waterfront panorama. A long bluestone terrace runs along the back of the house, providing ample seating areas from which to enjoy the views. Spring-flowering trees are planted throughout the landscape and a large country garden overflows with old-fashioned roses, perennials, and annuals. The lush flower border here, blooming in shades of pink, purple, blue, and yellow throughout the summer season, can also be seen from passing sailboats. At one end of this garden is a small spa, surrounded by flowers. The landscape, like the gracious house, was designed to be a welcoming place for gatherings of family and friends, and it serves this purpose well. Photo courtesy Susan Cohen

 User
Alise O'Brien Photography
Example of a large transitional light wood floor and beige floor kitchen design in St Louis with an undermount sink, shaker cabinets, green cabinets, marble countertops, white backsplash, marble backsplash and an island
Example of a large transitional light wood floor and beige floor kitchen design in St Louis with an undermount sink, shaker cabinets, green cabinets, marble countertops, white backsplash, marble backsplash and an island

Sponsored
Columbus, OH

Wannemacher Interiors
Customized Award-Winning Interior Design Solutions in Franklin Cnty OH




 Jamaica Cottage Shop Inc
Excerpt via our website ~ The Gibraltar Cabin is a clever little cabin design that includes a porch with a very attractive eye-catching barrel arch at the entrance. The single door is complimented by an additional five foot wide double door on the gable end. The elegant country charm is achieved with the large barn sash windows and rustic board and batten siding and is protected by a green corrugated metal roof.
The post and beam frame makes this cabin a strong backyard out-building. A sturdy interior work bench has also been included. This rugged and attractive design is beautiful from the front view. This versatile design can be configured for many uses. It will make a perfect cabin, tiny house, getaway retreat, art studio, home office, garden or potting shed, kids playhouse, a pool house. Fitted with large double doors, the Gibraltar cabin is very capable of handling all your storage needs.
Any of our buildings can be customized to fit all of your needs. We offer insulation, plumbing and electrical packages; alternative choices for roofing, siding, flooring, windows, and doors; and other custom options such as built-in storage, decorative arches, cupolas, painting, staining, and flower boxes. Take a look at what we have to offer on our Options Pricing page or give our design team a call for a quote.
The basic model of this style is available as cabin kits (estimated assembly time - 2 people, 32 hours), diy micro cottage house plans, or fully assembled micro cabins.
Picture shows optional flower boxes.
72