
Search results for "Friendly" in Home Design Ideas

 Barasona Diseño y Comunicación
Cocina del proyecto Loft Sucre de Barasona Diseño y Comunicación, modernidad y comodidad son sus premisas.
Inspiration for a large industrial single-wall dark wood floor eat-in kitchen remodel in Barcelona with flat-panel cabinets, black backsplash, stainless steel appliances, no island and solid surface countertops
Inspiration for a large industrial single-wall dark wood floor eat-in kitchen remodel in Barcelona with flat-panel cabinets, black backsplash, stainless steel appliances, no island and solid surface countertops

 Michels Homes
Photography: Landmark Photography
Example of a large classic gray two-story gable roof design in Minneapolis
Example of a large classic gray two-story gable roof design in Minneapolis
Find the right local pro for your project
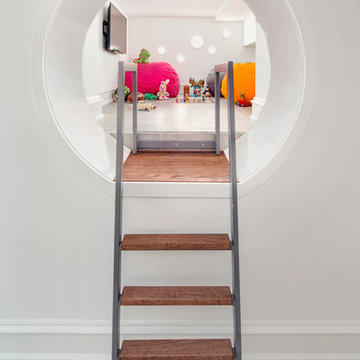
 Rockrige Group
This beautiful townhouse has it's own "kids cave"!
Example of a transitional gender-neutral playroom design in New York with white walls
Example of a transitional gender-neutral playroom design in New York with white walls

 Woodbridge Pacific Group
Residence One Pet Suite at Skye in Palm Springs, California
Inspiration for a 1960s light wood floor utility room remodel in Los Angeles with flat-panel cabinets, white cabinets, gray walls and a side-by-side washer/dryer
Inspiration for a 1960s light wood floor utility room remodel in Los Angeles with flat-panel cabinets, white cabinets, gray walls and a side-by-side washer/dryer

 Connect Homes
Joe Fletcher
Inspiration for a mid-sized contemporary deck remodel in San Francisco with no cover
Inspiration for a mid-sized contemporary deck remodel in San Francisco with no cover
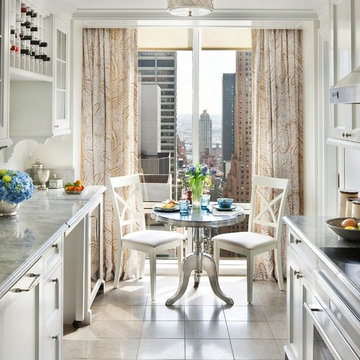
 Wadia Associates
Inspiration for a timeless galley eat-in kitchen remodel in New York with recessed-panel cabinets, white cabinets and no island
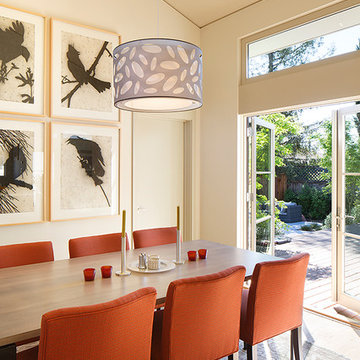
 Amy A. Alper, Architect
Inspiration for a mid-sized transitional kitchen/dining room combo remodel in San Francisco with beige walls

 CMF Homebuilders
Linda Dahan
Huge trendy master marble tile concrete floor and beige floor bathroom photo in Los Angeles with a hinged shower door, flat-panel cabinets, medium tone wood cabinets, white walls and solid surface countertops
Huge trendy master marble tile concrete floor and beige floor bathroom photo in Los Angeles with a hinged shower door, flat-panel cabinets, medium tone wood cabinets, white walls and solid surface countertops

 Adcock-Smith Design
A wall between the kitchen and den and a walk-in wet bar were removed. The open plan brought more natural light and a great openness to the space. The team reconfigured the space, encroaching into the laundry area to carve out the placement for the ovens. A large island added much functionality and works as easily for a single cook or several. A unique modular niche at the rangetop was the result of careful planning by the team utilizing large format porcelain tiles for the backsplash. Improving the lighting was a key requirement and new LED task and accent lighting was specified to illuminate the space.
Aaron Dougherty Photography
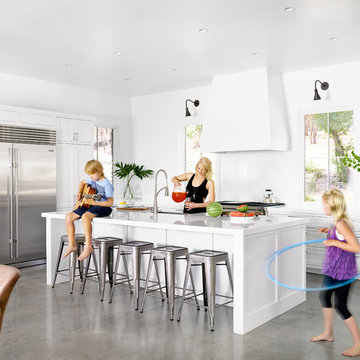
 Shiflet Richardson Architects
Example of a transitional l-shaped concrete floor eat-in kitchen design in Austin with shaker cabinets, white cabinets, stainless steel appliances and an island

 Meadowlark Design+Build
This mudroom/laundry room was designed to accommodate all who reside within - cats included! This custom cabinet was designed to house the litter box. This remodel and addition was designed and built by Meadowlark Design+Build in Ann Arbor, Michigan. Photo credits Sean Carter
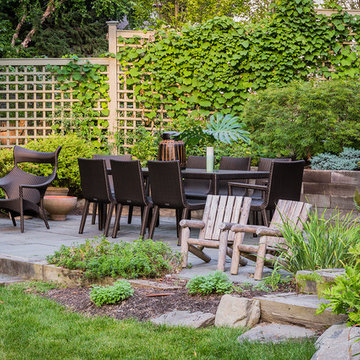
 Jill Litner Kaplan Interiors
Michael J Lee
Patio - traditional backyard patio idea in Boston with no cover
Patio - traditional backyard patio idea in Boston with no cover

 City Nest Design
An inviting kids' work station was tucked in at one end of the family room
Architect: Lauren Rubin Architecture
Decorator: City Nest Design
Photography: Alyssa Kirsten


 Jessica Cain
Jessica Cain © 2019 Houzz

Inspiration for a mid-sized coastal gray floor utility room remodel in Kansas City with blue cabinets, wood countertops, gray walls and a side-by-side washer/dryer
Inspiration for a mid-sized coastal gray floor utility room remodel in Kansas City with blue cabinets, wood countertops, gray walls and a side-by-side washer/dryer
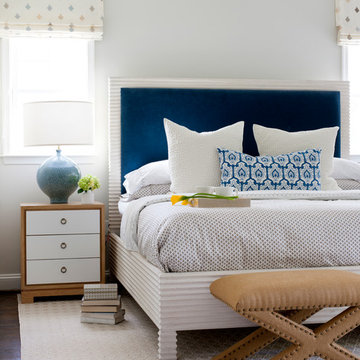
 Ella Scott Design, llc
Stacy Zarin Goldberg
Inspiration for a mid-sized transitional master bedroom remodel in DC Metro with gray walls
Inspiration for a mid-sized transitional master bedroom remodel in DC Metro with gray walls
 Square One : Architecture : Design : Build
Island Studio Productions
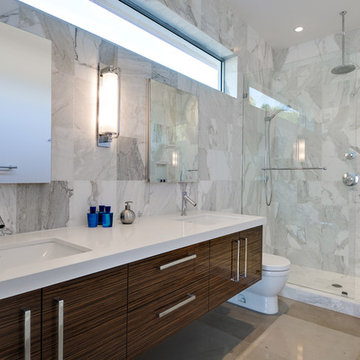
Inspiration for a contemporary master gray tile bathroom remodel in Miami with an undermount sink, flat-panel cabinets and medium tone wood cabinets
Inspiration for a contemporary master gray tile bathroom remodel in Miami with an undermount sink, flat-panel cabinets and medium tone wood cabinets

 Blackfish Homes Ltd.
Ema Peter | www.emapeter.com
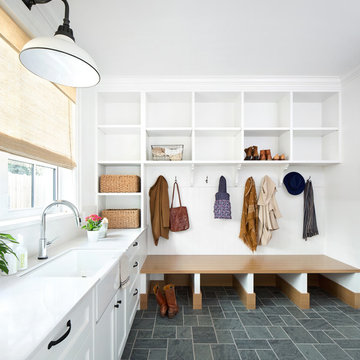
Example of a beach style mudroom design in Vancouver with white walls
Example of a beach style mudroom design in Vancouver with white walls
45