
Search results for "Friendly" in Home Design Ideas

Inspiration for a contemporary gender-neutral carpeted and gray floor kids' room remodel in San Francisco with multicolored walls
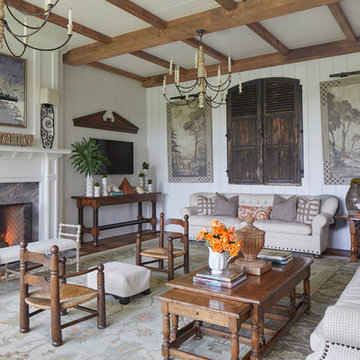
 T.S. Adams Studio, Architects
Jean Allopp
Example of a beach style family room design in Other with white walls, a standard fireplace, a stone fireplace and a wall-mounted tv
Example of a beach style family room design in Other with white walls, a standard fireplace, a stone fireplace and a wall-mounted tv

Inspiration for a mid-sized transitional single-wall porcelain tile and beige floor wet bar remodel in Other with an undermount sink, shaker cabinets, dark wood cabinets, granite countertops and black countertops
Find the right local pro for your project
 Margaret Wright Photography
Photo: Margaret Wright Photography © 2018 Houzz
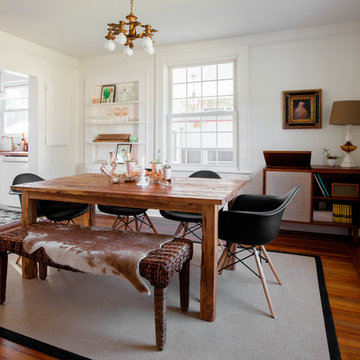
Inspiration for a farmhouse medium tone wood floor and brown floor enclosed dining room remodel in Charleston with white walls
Inspiration for a farmhouse medium tone wood floor and brown floor enclosed dining room remodel in Charleston with white walls

 Sarah Carr Design
Example of a transitional medium tone wood floor, brown floor and vaulted ceiling game room design in Denver with white walls and a media wall


 Linda Holt Creative
Emily O'Brien Photography
Inspiration for a mid-sized transitional enclosed carpeted and white floor family room remodel in Boston with beige walls
Inspiration for a mid-sized transitional enclosed carpeted and white floor family room remodel in Boston with beige walls
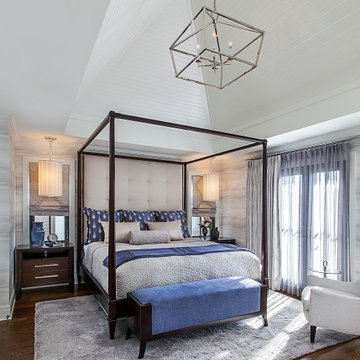

 Soda Pop Design Inc.
Designed By: Soda Pop Design inc
Photographed By: Mike Chajecki
Mudroom - farmhouse brown floor mudroom idea in Toronto with white walls
Mudroom - farmhouse brown floor mudroom idea in Toronto with white walls

 Norman Design Group, Inc.

Inspiration for a cottage black floor hallway remodel in Los Angeles with white walls
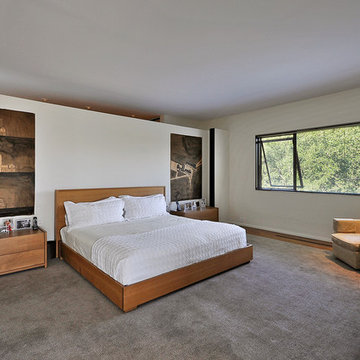
 Collaborated Works
This custom residence was designed and built by Collaborated works in 2012. Inspired by Maison de Verre by Pierre Chareau. This modernist glass box is full steel construction. The exterior is brought inside so that the frame of the house is exposed. Large frosted glass garage doors create a beautiful light box. This townhouse has an open floating stair that is the centerpiece of the home. A fireplace in the living room is surrounded by windows. The industrial kitchen incorporates vintage fixtures and appliances that make it truly unique.
 Green Building Supply
Colors: Hall Lava, Arabian Pearl
Entryway - mid-sized traditional entryway idea in Chicago with white walls and a white front door
Entryway - mid-sized traditional entryway idea in Chicago with white walls and a white front door

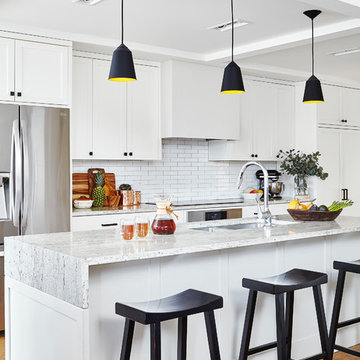
Kitchen - mid-sized transitional galley medium tone wood floor and brown floor kitchen idea in Toronto with an undermount sink, shaker cabinets, white cabinets, granite countertops, white backsplash, ceramic backsplash, stainless steel appliances and an island

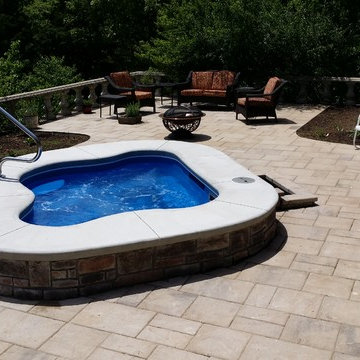
 Indian Summer Pool and Spa
Spa design utilizing Viking Inground Spa Shell with Paver Decking and Waterfall. Uses underground 1500 gal. Rainwater Tank for Eco-Friendly Plant Watering & Waterfall Source
Design & Pic's by Doug Fender
Const. By Doug & Craig Fender dba
Indian Summer Pool and Spa

Eat-in kitchen - transitional l-shaped dark wood floor and brown floor eat-in kitchen idea in New York with an undermount sink, shaker cabinets, white cabinets, blue backsplash, subway tile backsplash, paneled appliances, an island and gray countertops
 Visual Jill Inc.

This bonus space outside the kid's room features a built-in homework desk!
Photos by Peter Lyons
Example of a mid-sized mid-century modern gender-neutral medium tone wood floor kids' study room design in San Francisco with white walls
Example of a mid-sized mid-century modern gender-neutral medium tone wood floor kids' study room design in San Francisco with white walls
57