
Search results for "Fringe table" in Home Design Ideas
 Birdseye Design

Living room - large scandinavian open concept medium tone wood floor and brown floor living room idea in Burlington with white walls, a hanging fireplace, a metal fireplace and no tv
 KBK Interior Design
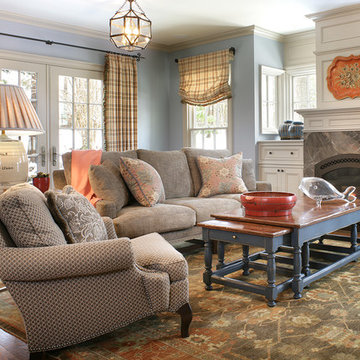
Designed by KBK Interior Design
KBKInteriorDesign.com
Photo by Peter Rymwid
Elegant living room photo in New York with blue walls
Elegant living room photo in New York with blue walls
 Tobi Fairley Interior Design
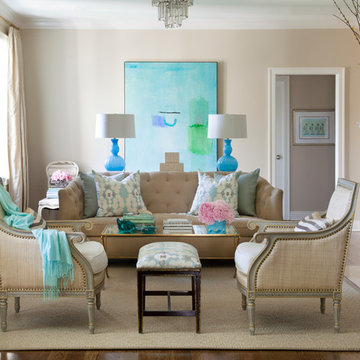
Oly Hannah chair in hemp twill and raffia, Worlds Away coffee table in gold leave, Robertex rug in Sparrow. Photography by Nancy Nolan
Mid-sized transitional formal and enclosed dark wood floor living room photo in Little Rock with beige walls, a standard fireplace, a tile fireplace and no tv
Mid-sized transitional formal and enclosed dark wood floor living room photo in Little Rock with beige walls, a standard fireplace, a tile fireplace and no tv
Find the right local pro for your project

 Tamara Rosenbloom Design LLC

My clients had outgrown their builder’s basic home and had plenty of room to expand on their 10 acres. Working with a local architect and a talented contractor, we designed an addition to create 3 new bedrooms, a bathroom scaled for all 3 girls, a playroom and a master retreat including 3 fireplaces, sauna, steam shower, office or “creative room”, and large bedroom with folding glass wall to capitalize on their view. The master suite, gym, pool and tennis courts are still under construction, but the girls’ suite and living room space are complete and dust free. Each child’s room was designed around their preference of color scheme and each girl has a unique feature that makes their room truly their own. The oldest daughter has a secret passage hidden behind what looks like built in cabinetry. The youngest daughter wanted to “swing”, so we outfitted her with a hanging bed set in front of a custom mural created by a Spanish artist. The middle daughter is an elite gymnast, so we added monkey bars so she can cruise her room in style. The girls’ bathroom suite has 3 identical “stations” with abundant storage. Cabinetry in black walnut and peacock blue and white quartz counters with white marble backsplash are durable and beautiful. Two shower stalls, designed with a colorful and intricate tile design, prevent bathroom wait times and a custom wall mural brings a little of the outdoors in.
Photos by Mike Martin www.martinvisualtours.com

 Robert Holgate Design
Inspiration for a small eclectic open concept living room remodel in San Francisco with yellow walls



Sponsored
Sunbury, OH

J.Holderby - Renovations
Franklin County's Leading General Contractors - 2X Best of Houzz!
 Collaborative Design Group-Architects & Interiors

Guest room with plaster crown molding, hidden drapery and custom bedding and drapery
Bedroom - rustic guest dark wood floor bedroom idea in Houston with beige walls
Bedroom - rustic guest dark wood floor bedroom idea in Houston with beige walls
 Robyn Scott Interiors, Ltd.

Example of a mountain style formal and open concept living room design in Denver with a standard fireplace

 ML Interior Designs
VANITY & MIRROR DESIGN - HEIDI PIRON DESIGN
ML INTERIOR DESIGNS - WALLPAPER, LIGHTING , ACCESSORIES
Example of a classic powder room design in New York with furniture-like cabinets, medium tone wood cabinets, multicolored walls, a vessel sink, wood countertops and brown countertops
Example of a classic powder room design in New York with furniture-like cabinets, medium tone wood cabinets, multicolored walls, a vessel sink, wood countertops and brown countertops
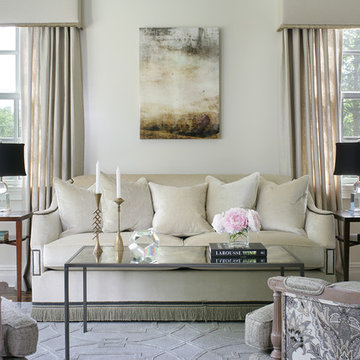
Living room - mid-sized traditional formal and enclosed living room idea in Other with no fireplace, no tv and white walls
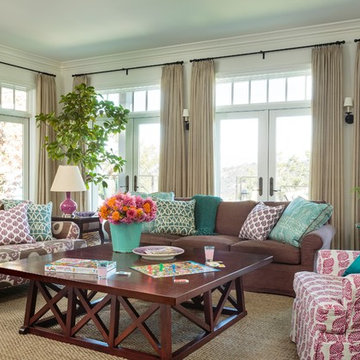
 Alison Kandler Interior Design
Mark Lohman for HGTV Magazine
Inspiration for a large transitional open concept family room remodel in Los Angeles
Inspiration for a large transitional open concept family room remodel in Los Angeles

 Ashton Woods
Create a spacious and clean design withcentral track lighting in your master bedroom. Seen in Fiddler's Creek, a Naples community
Bedroom - mid-sized scandinavian master carpeted bedroom idea in Miami with white walls
Bedroom - mid-sized scandinavian master carpeted bedroom idea in Miami with white walls



 Maureen Stevens Design
Living room overview.
Example of an eclectic light wood floor living room design in New Orleans with white walls
Example of an eclectic light wood floor living room design in New Orleans with white walls

 Hammer & Hand
This Portland 1929 Tudor mix home was in need of a few luxury additions. Designed by architect Stuart Emmons of Emmons Architects and built by Hammer & Hand, additions to the home included a green roof, two-person shower, soaking tub, and a two-story addition with a new living room and art studio. Photo by Mitchell Snyder.

 Erin Roberts Design
Interior Design & Styling Erin Roberts
Photography Huyen Do
Large danish open concept dark wood floor and brown floor living room photo in San Francisco with gray walls, a corner fireplace, a metal fireplace and no tv
Large danish open concept dark wood floor and brown floor living room photo in San Francisco with gray walls, a corner fireplace, a metal fireplace and no tv

 Regan Baker Design Inc.
Well-traveled. Relaxed. Timeless.
Our well-traveled clients were soon-to-be empty nesters when they approached us for help reimagining their Presidio Heights home. The expansive Spanish-Revival residence originally constructed in 1908 had been substantially renovated 8 year prior, but needed some adaptations to better suit the needs of a family with three college-bound teens. We evolved the space to be a bright, relaxed reflection of the family’s time together, revising the function and layout of the ground-floor rooms and filling them with casual, comfortable furnishings and artifacts collected abroad.
One of the key changes we made to the space plan was to eliminate the formal dining room and transform an area off the kitchen into a casual gathering spot for our clients and their children. The expandable table and coffee/wine bar means the room can handle large dinner parties and small study sessions with similar ease. The family room was relocated from a lower level to be more central part of the main floor, encouraging more quality family time, and freeing up space for a spacious home gym.
In the living room, lounge-worthy upholstery grounds the space, encouraging a relaxed and effortless West Coast vibe. Exposed wood beams recall the original Spanish-influence, but feel updated and fresh in a light wood stain. Throughout the entry and main floor, found artifacts punctate the softer textures — ceramics from New Mexico, religious sculpture from Asia and a quirky wall-mounted phone that belonged to our client’s grandmother.

Sponsored
Sunbury, OH
J.Holderby - Renovations
Franklin County's Leading General Contractors - 2X Best of Houzz!
 Jackson Paige Interiors, Inc.
William Hefner Architecture, Erika Bierman Photography

Transitional patio photo in Los Angeles
Transitional patio photo in Los Angeles



2