
Search results for "Front door handle set" in Home Design Ideas

 Caroline Bouffard Design
Design de la salle de bain par : Caroline Bouffard Design
Comptoirs par: Les Artistes du Bois inc.
Bathroom Design by: Caroline Bouffard Design
Countertops: Les Artistes du Bois inc.
Immophoto - Frederic Blanchet

 Maquette Interior Design
LIz Daly
Mid-sized trendy master gray tile marble floor walk-in shower photo in San Francisco with an undermount sink, flat-panel cabinets, medium tone wood cabinets, marble countertops, a one-piece toilet and gray walls
Mid-sized trendy master gray tile marble floor walk-in shower photo in San Francisco with an undermount sink, flat-panel cabinets, medium tone wood cabinets, marble countertops, a one-piece toilet and gray walls

 Miller-Roodell Architects Ltd
Set in Montana's tranquil Shields River Valley, the Shilo Ranch Compound is a collection of structures that were specifically built on a relatively smaller scale, to maximize efficiency. The main house has two bedrooms, a living area, dining and kitchen, bath and adjacent greenhouse, while two guest homes within the compound can sleep a total of 12 friends and family. There's also a common gathering hall, for dinners, games, and time together. The overall feel here is of sophisticated simplicity, with plaster walls, concrete and wood floors, and weathered boards for exteriors. The placement of each building was considered closely when envisioning how people would move through the property, based on anticipated needs and interests. Sustainability and consumption was also taken into consideration, as evidenced by the photovoltaic panels on roof of the garage, and the capability to shut down any of the compound's buildings when not in use.
Find the right local pro for your project


 Nest Design Studio
Robin Stubbert Photography
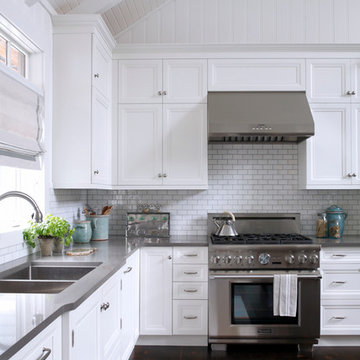
Large beach style u-shaped dark wood floor kitchen photo in Toronto with an undermount sink, recessed-panel cabinets, white cabinets, quartz countertops, white backsplash, subway tile backsplash, stainless steel appliances and an island
Large beach style u-shaped dark wood floor kitchen photo in Toronto with an undermount sink, recessed-panel cabinets, white cabinets, quartz countertops, white backsplash, subway tile backsplash, stainless steel appliances and an island

 Kendle Design Collaborative
Photography by Illya
Single front door - mid-sized contemporary single front door idea in Phoenix with a black front door and beige walls
Single front door - mid-sized contemporary single front door idea in Phoenix with a black front door and beige walls

 Kitchen Choreography
Jason Hulet Photography
Inspiration for a large rustic l-shaped porcelain tile eat-in kitchen remodel with flat-panel cabinets, medium tone wood cabinets, stainless steel appliances, beige walls and an island
Inspiration for a large rustic l-shaped porcelain tile eat-in kitchen remodel with flat-panel cabinets, medium tone wood cabinets, stainless steel appliances, beige walls and an island

Sponsored
Delaware, OH

Buckeye Basements, Inc.
Central Ohio's Basement Finishing ExpertsBest Of Houzz '13-'21

 BAR Design + Construction
Mid-sized transitional master gray tile, white tile and porcelain tile mosaic tile floor alcove shower photo in Los Angeles with shaker cabinets, white cabinets, an undermount tub, a one-piece toilet, white walls, an undermount sink and marble countertops

 Rizzoli New York
Photography by Erhard Pfeiffer © Rizzoli
Inspiration for a mid-sized timeless dining room remodel in San Francisco
Inspiration for a mid-sized timeless dining room remodel in San Francisco
 MOKULUA High Performance Builder
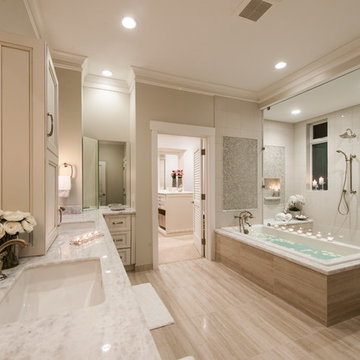
Elegant gray tile drop-in bathtub photo in Hawaii with an undermount sink and gray walls


 Balodemas Architects
Anice Hoachlander, Hoachlander Davis Photography
Foyer - large 1950s slate floor and gray floor foyer idea in DC Metro with gray walls and a red front door
Foyer - large 1950s slate floor and gray floor foyer idea in DC Metro with gray walls and a red front door

 grouparchitect
A custom vacation home by Grouparchitect and Hughes Construction. Photographer credit: © 2018 AMF Photography.
Example of a mid-sized beach style porcelain tile and gray floor laundry closet design in Seattle with white walls, a white front door and a stacked washer/dryer
Example of a mid-sized beach style porcelain tile and gray floor laundry closet design in Seattle with white walls, a white front door and a stacked washer/dryer

Sponsored
Columbus, OH
Free consultation for landscape design!

Peabody Landscape Group
Franklin County's Reliable Landscape Design & Contracting



 Dawn Hearn Interior Design
This scullery kitchen is located near the garage entrance to the home and the utility room. It is one of two kitchens in the home. The more formal entertaining kitchen is open to the formal living area. This kitchen provides an area for the bulk of the cooking and dish washing. It can also serve as a staging area for caterers when needed.
Counters: Viatera by LG - Minuet
Brick Back Splash and Floor: General Shale, Culpepper brick veneer
Light Fixture/Pot Rack: Troy - Brunswick, F3798, Aged Pewter finish
Cabinets, Shelves, Island Counter: Grandeur Cellars
Shelf Brackets: Rejuvenation Hardware, Portland shelf bracket, 10"
Cabinet Hardware: Emtek, Trinity, Flat Black finish
Barn Door Hardware: Register Dixon Custom Homes
Barn Door: Register Dixon Custom Homes
Wall and Ceiling Paint: Sherwin Williams - 7015 Repose Gray
Cabinet Paint: Sherwin Williams - 7019 Gauntlet Gray
Refrigerator: Electrolux - Icon Series
Dishwasher: Bosch 500 Series Bar Handle Dishwasher
Sink: Proflo - PFUS308, single bowl, under mount, stainless
Faucet: Kohler - Bellera, K-560, pull down spray, vibrant stainless finish
Stove: Bertazzoni 36" Dual Fuel Range with 5 burners
Vent Hood: Bertazzoni Heritage Series
Tre Dunham with Fine Focus Photography

 David Heide Design Studio
Architecture & Interior Design: David Heide Design Studio –
Inspiration for a 1960s multicolored tile and mosaic tile powder room remodel in Minneapolis with an integrated sink, open cabinets and a two-piece toilet
Inspiration for a 1960s multicolored tile and mosaic tile powder room remodel in Minneapolis with an integrated sink, open cabinets and a two-piece toilet

 Locale Design Build
Elegant bathroom photo in Minneapolis with recessed-panel cabinets, white cabinets and an undermount sink




 Tom Jenkins Films
Photography: Tom Jenkins
Elegant brick floor sunroom photo in Atlanta with a standard ceiling
Elegant brick floor sunroom photo in Atlanta with a standard ceiling
 Hamilton Architects
Photo by Peter Barnaby

Inspiration for a mid-sized modern concrete floor front door remodel in Los Angeles with white walls and a dark wood front door
Inspiration for a mid-sized modern concrete floor front door remodel in Los Angeles with white walls and a dark wood front door
44