
Search results for "Front facing" in Home Design Ideas
 CHECA Architects PC
Photo Credit: Kenneth M Wyner Photography Inc


Inspiration for a transitional stone porch remodel in DC Metro with a roof extension
Inspiration for a transitional stone porch remodel in DC Metro with a roof extension

 Lenox House Design
The Entire Main Level, Stairwell and Upper Level Hall are wrapped in Shiplap, Painted in Benjamin Moore White Dove. The Flooring, Beams, Mantel and Fireplace TV Doors are all reclaimed barnwood. The inset floor in the dining room is brick veneer. The Fireplace is brick on all sides. The lighting is by Visual Comfort. Photo by Spacecrafting
 Textbook Painting
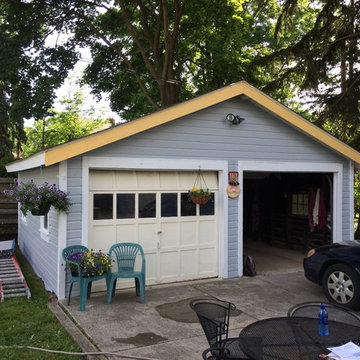
After (garage)
Inspiration for a small timeless gray one-story wood exterior home remodel in Cleveland
Inspiration for a small timeless gray one-story wood exterior home remodel in Cleveland
Find the right local pro for your project

 Blue Plum
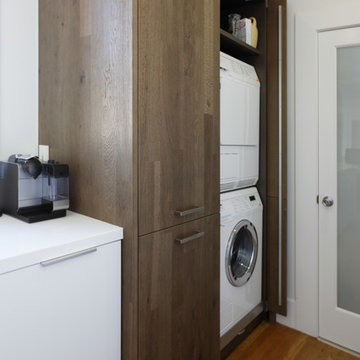
Stacked Miele washer and dryer hiddne behind a handle-less pocket door
Small minimalist l-shaped medium tone wood floor open concept kitchen photo in San Francisco with an undermount sink, flat-panel cabinets, white cabinets, quartz countertops, white backsplash, stainless steel appliances and no island
Small minimalist l-shaped medium tone wood floor open concept kitchen photo in San Francisco with an undermount sink, flat-panel cabinets, white cabinets, quartz countertops, white backsplash, stainless steel appliances and no island

 DeForest Architects
John Granen
Mid-sized minimalist light wood floor entryway photo with white walls and a glass front door
Mid-sized minimalist light wood floor entryway photo with white walls and a glass front door

 Good Earth Water Gardens
Photo of a mid-sized mediterranean shade front yard gravel water fountain landscape in Kansas City for summer.



 Le Gourmet Kitchen Ltd.
This eclectic kitchen design in Mission Viejo-Lake View brings light into the space through a large window, which is then beautifully reflected in the mirror paneled pantry doors. The mirrors add depth and light to the space, giving the kitchen a bright, airy feel. Glass pendant lights, recessed lighting, and under- and in-cabinet lights complete the multi-layered lighting design.
The Columbia Cabinetry recessed panel kitchen cabinets bring a traditional foundation to the kitchen design. White perimeter cabinetry includes glass front upper cabinets with in cabinet lighting, offering the perfect place to display dishes and glassware. This is beautifully contrasted by gray island cabinetry, all accented by Top Knobs cabinet hardware. The island incorporates seating for casual dining and an angled undercounter power strip.
A white engineered quartz countertop is a stylish and practical complement to the cabinetry. The white and gray theme carries through in the marble backsplash, which brings the natural texture and color of this material to the design. A porcelain tile wood look floor brings warmth to the color scheme, in a durable and easy to maintain material.
Stainless steel appliances feature throughout the design, including the LG refrigerator and range, Sharp microwave drawer, and Zephyr chimney vent hood. A backsplash tile feature design adds a focal point above the range. The beverage center incorporates a Zephyr wine refrigerator. An Allia by Rohl white fireclay undermount sink is positioned facing the large kitchen window that overlooks a stunning view and is accompanied by a pull-down sprayer faucet.
This Mission Viejo-Lake View kitchen design brings together materials, textures, lighting, and complementary colors to create a stunning space. This kitchen is sure to be the center of life in the home, perfect for daily family life, casual dining, sipping a glass of wine while enjoying the view, and entertaining friends.
Photos by Jeri Koegel

 OSMOND DESIGNS
Turquoise door from Osmond Designs.
Example of a transitional gray two-story mixed siding gable roof design in Salt Lake City
Example of a transitional gray two-story mixed siding gable roof design in Salt Lake City

 Kimberley Bryan
Photo: Kimberley Bryan © 2016 Houzz
Inspiration for a 1950s kitchen remodel in Seattle
Inspiration for a 1950s kitchen remodel in Seattle
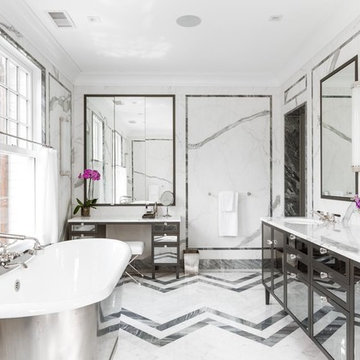
Trendy gray tile and white tile freestanding bathtub photo in Calgary with glass-front cabinets, gray cabinets, white walls and an undermount sink

 c|s DESIGN STUDIO LLC
Bob Narod

Transitional galley beige floor seated home bar photo in DC Metro with recessed-panel cabinets, dark wood cabinets and brown countertops
Transitional galley beige floor seated home bar photo in DC Metro with recessed-panel cabinets, dark wood cabinets and brown countertops

Sponsored
Columbus, OH

Hope Restoration & General Contracting
Columbus Design-Build, Kitchen & Bath Remodeling, Historic Renovations
 Michael Nash Design, Build & Homes
2013 CHRYSALIS AWARD SOUTH REGION WINNER, RESIDENTIAL EXTERIOR
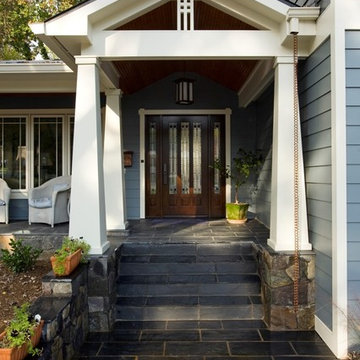
This 1970’s split-level single-family home in an upscale Arlington neighborhood had been neglected for years. With his surrounding neighbors all doing major exterior and interior remodeling, however, the owner decided it was time to renovate his property as well. After several consultation meetings with the design team at Michael Nash Design, Build & Homes, he settled on an exterior layout to create an Art & Craft design for the home.
It all got started by excavating the front and left side of the house and attaching a wrap-around stone porch. Key design attributes include a black metal roof, large tapered columns, blue and grey random style flag stone, beaded stain ceiling paneling and an octagonal seating area on the left side of this porch. The front porch has a wide stairway and another set of stairs leads to the back yard.
All exterior walls of homes were modified with new headers to allow much larger custom-made windows, new front doors garage doors, and French side and back doors. A custom-designed mahogany front door with leaded glass provides more light and offers a wider entrance into the home’s living area.
Design challenges included removing the entire face of the home and then adding new insulation, Tyvek and Hardiplank siding. The use of high-efficiency low-e windows makes the home air tight.
The Arts & Crafts design touches include the front gable over the front porch, the prairie-style grill pattern on the windows and doors, the use of tapered columns sitting over stone columns and the leaded glass front door. Decorative exterior lighting provides the finishing touches to this look.

Mid-sized trendy u-shaped light wood floor eat-in kitchen photo in Other with an undermount sink, glass-front cabinets, white cabinets, quartz countertops, gray backsplash, stone slab backsplash, paneled appliances and an island
 All The Right Spaces LLC
Jafa

Large transitional carpeted and brown floor kitchen pantry photo in Chicago with flat-panel cabinets and light wood cabinets
Large transitional carpeted and brown floor kitchen pantry photo in Chicago with flat-panel cabinets and light wood cabinets
 Kelly-Moore Paints
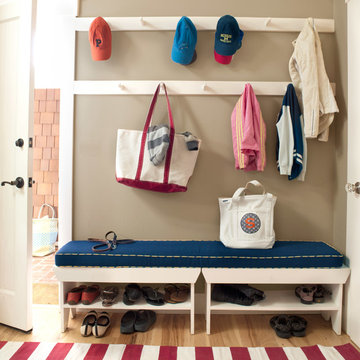
Example of a mid-sized classic light wood floor and beige floor entryway design in San Francisco with beige walls and a white front door


 Stebnitz Builders, Inc.

This quaint little cottage on Delavan Lake was stripped down, lifted up and totally transformed.
Inspiration for a huge timeless entryway remodel in Milwaukee with gray walls and a blue front door
Inspiration for a huge timeless entryway remodel in Milwaukee with gray walls and a blue front door
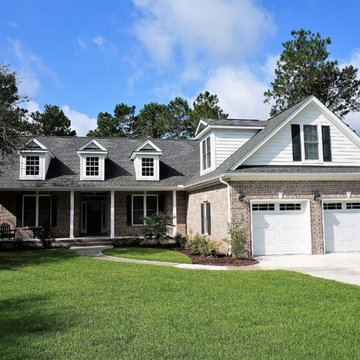
 Southern Comfort Homes, Inc.
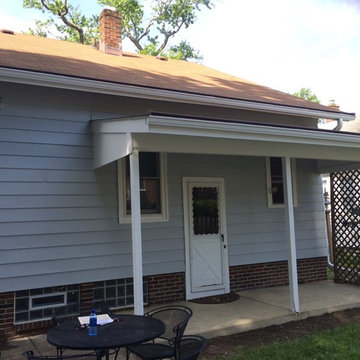
Example of a mid-sized classic white two-story mixed siding house exterior design in Other with a hip roof and a shingle roof
31