
Search results for "Front facing" in Home Design Ideas

 Tacoma Woodworks
Example of a mid-sized classic enclosed dark wood floor family room design in Toronto with blue walls, a standard fireplace, a wood fireplace surround and no tv

 Stebnitz Builders, Inc.
This quaint little cottage on Delavan Lake was stripped down, lifted up and totally transformed.
Inspiration for a huge timeless entryway remodel in Milwaukee with gray walls and a blue front door
Inspiration for a huge timeless entryway remodel in Milwaukee with gray walls and a blue front door
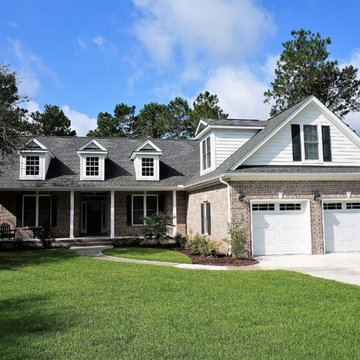
 Southern Comfort Homes, Inc.
Example of a mid-sized classic white two-story mixed siding house exterior design in Other with a hip roof and a shingle roof
Find the right local pro for your project
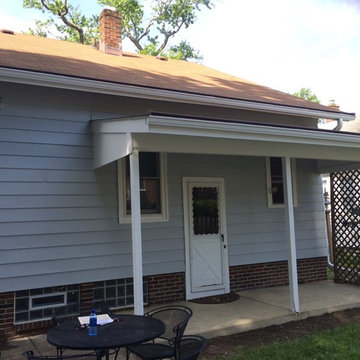

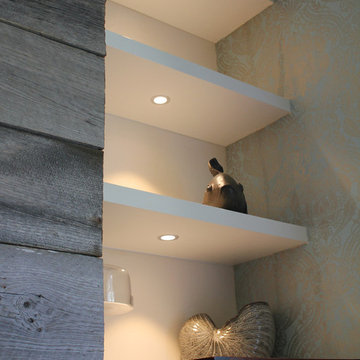 Tacoma Woodworks
Mid-sized elegant enclosed dark wood floor family room photo in Toronto with blue walls, no fireplace and no tv
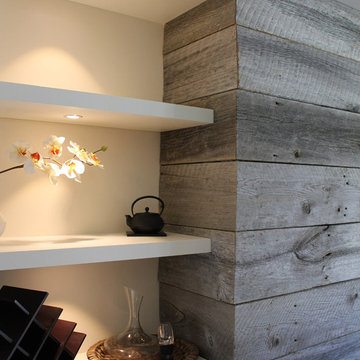 Tacoma Woodworks
Inspiration for a mid-sized timeless enclosed dark wood floor family room remodel in Toronto with blue walls, no fireplace and no tv
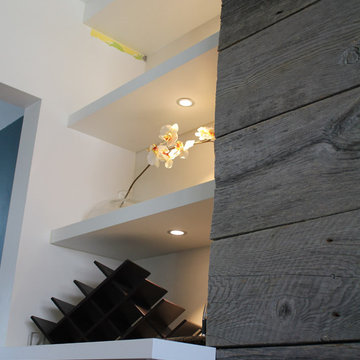 Tacoma Woodworks
Example of a mid-sized classic enclosed dark wood floor family room design in Toronto with blue walls, no fireplace and no tv


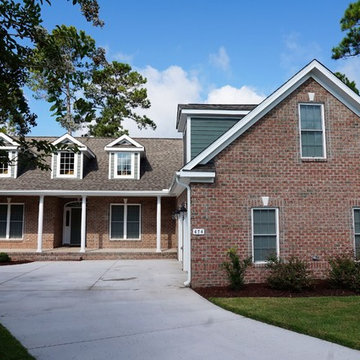 Southern Comfort Homes, Inc.
Mid-sized traditional red two-story brick house exterior idea in Other with a hip roof and a shingle roof

 All The Right Spaces LLC
Jafa
Inspiration for a large timeless carpeted kitchen pantry remodel in Chicago with flat-panel cabinets and light wood cabinets
Inspiration for a large timeless carpeted kitchen pantry remodel in Chicago with flat-panel cabinets and light wood cabinets
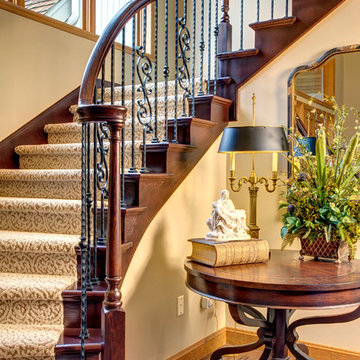
 Provanti Designs, Inc
John G Wilbanks
Large elegant medium tone wood floor entryway photo in Seattle with beige walls and a medium wood front door
Large elegant medium tone wood floor entryway photo in Seattle with beige walls and a medium wood front door
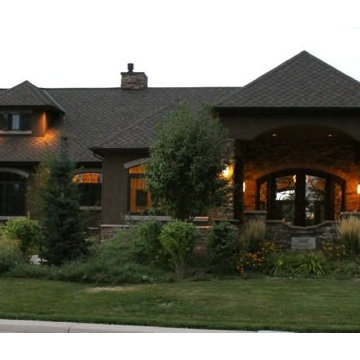
 Burley Construction
Example of a large trendy brown two-story mixed siding exterior home design in Denver with a hip roof

 Pinnacle Design & Remodeling
When I came to stage and photoshoot the space my clients let the photographer know there wasn't a room in the whole house PID didn't do something in. When I asked why they originally contacted me they reminded me it was for a cracked tile in their owner's suite bathroom. We all had a good laugh.
Tschida Construction tackled the construction end and helped remodel three bathrooms, stair railing update, kitchen update, laundry room remodel with Custom cabinets from Pro Design, and new paint and lights throughout.
Their house no longer feels straight out of 1995 and has them so proud of their new spaces.
That is such a good feeling as an Interior Designer and Remodeler to know you made a difference in how someone feels about the place they call home.
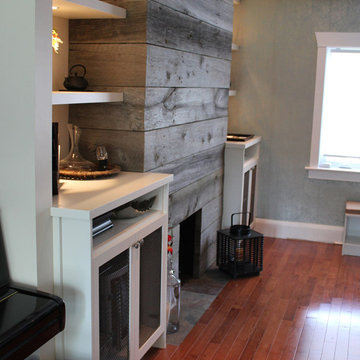 Tacoma Woodworks
Mid-sized elegant enclosed dark wood floor family room photo in Toronto with blue walls, a standard fireplace and a wood fireplace surround


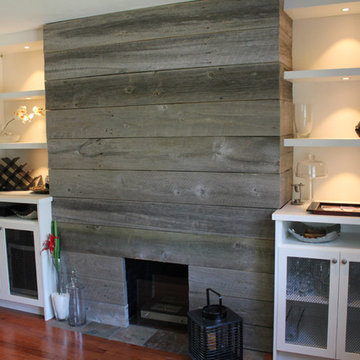 Tacoma Woodworks
Example of a mid-sized classic enclosed dark wood floor family room design in Toronto with blue walls, a standard fireplace and a wood fireplace surround
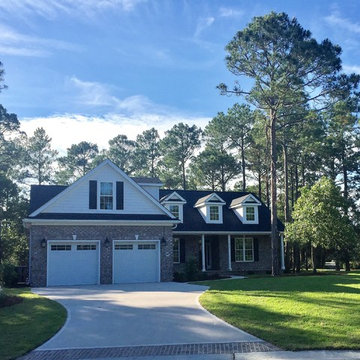 Southern Comfort Homes, Inc.
Example of a mid-sized classic multicolored two-story mixed siding house exterior design in Other with a hip roof and a shingle roof
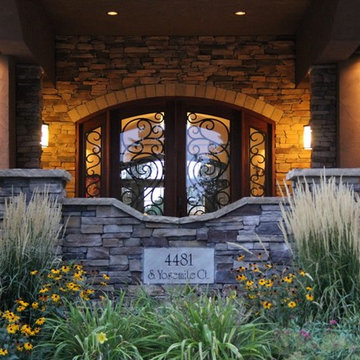 Burley Construction
Large contemporary brown two-story mixed siding exterior home idea in Denver with a hip roof
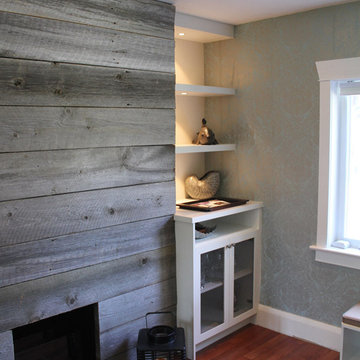 Tacoma Woodworks
Family room - mid-sized traditional enclosed dark wood floor family room idea in Toronto with blue walls, a standard fireplace and a wood fireplace surround

Sponsored
Plain City, OH

Kuhns Contracting, Inc.
Central Ohio's Trusted Home Remodeler Specializing in Kitchens & Baths

 Marty Rhein, CKD, CBD - BAC Design Group
Williamson Photography
Kitchen pantry - coastal dark wood floor kitchen pantry idea in Other
Kitchen pantry - coastal dark wood floor kitchen pantry idea in Other

 41 West
41 West Coastal Retreat Series reveals creative, fresh ideas, for a new look to define the casual beach lifestyle of Naples.
More than a dozen custom variations and sizes are available to be built on your lot. From this spacious 3,000 square foot, 3 bedroom model, to larger 4 and 5 bedroom versions ranging from 3,500 - 10,000 square feet, including guest house options.

 SRJ Development
Leland Gebhardt ( http://lelandphotos.com)
Mid-sized transitional light wood floor mudroom photo in Phoenix with beige walls
Mid-sized transitional light wood floor mudroom photo in Phoenix with beige walls
32